The "Church House" has a transitional style blending traditional with contemporary. It offers a comfortable space with an elegant look. This single family home offers 3 en-suite oversized bedrooms, and boast a total of 5 bathrooms. On the top level you will find a quiet TV/Reading loft that leads outside to a roomy covered, outdoor balcony. Great for barbecuing while you admire the sleeping giant with breathtaking views of the Absaroka Mountains. Every house should have the potential to be transformed into a great party space. This is it! The main level is an entertainers dream. Starting with the professional kitchen. Top quality appliances including 2 Wolf Ranges, 2 Dishwashers, 2 Zephyr Stainless Steel Hoods, 2 Refrigerators, Custom Double Faucet, Chefs Sink with Disposal, an additional Single Head Sink with Disposal, Butcher Block Countertops & Center Island, Stainless Steel Drawers and 3/4 rubber Mat Floors. Just off the Kitchen is a Huge Pantry. The great room includes an oversized kitchen table for all of your family and friends to make memories together. After dinner move to the couch and chair around the cozy fireplace. The Lower Level has a large laundry room and two open air spaces for an office or additional family space and the three ensuite bedrooms. Heading outside you will find an 8,965 Square Foot landscaped yard complete with a sprinkler system and fire pit.There is an apple and a pear tree. A great space for outdoor entertaining. The custom, generous (25 x 27) two car garage was built in 2011, and includes 3 automatic garage door openers and a wood fired stove. You enter the garage through the alley. Additional features of the property include: A motion alarm system by Vivint, 6 Wired Speaker for Surround Sound throughout the house, 3 bar set ups (one on each level) Currently has a high speed internet set-up through Spectrum. The sellers are offering a $10,000 credit for carpet replacement in the lower level and the loft area. The property had a full remodel in 2008 preserving the unique architectural feature with the 10ft walls and a 16ft vaulted ceilings, antique stained glass doors and high end fixtures. If you are looking for an amazing entertaining space to host family and friends, this is it! Located in a prime west-side location close to the famous Yellowstone River, Sacajawea Park and Downtown Livingston Montana. Call for a showing today.
Sold
Price Unknown
802 W Geyser St, Livingston, MT 59047
3beds
5,730sqft
Single Family Residence
Built in 1930
8,964 Square Feet Lot
$1,226,600 Zestimate®
$--/sqft
$3,558 Estimated rent
Home value
$1,226,600
Estimated sales range
Not available
$3,558/mo
Zestimate® history
Owner options
List your home for rent
$3,558/mo
Rent Zestimate®
Find your next renter with Zillow Rental Manager. Plus, with online applications, you can quickly screen prospective tenants – for free.
$3,558/mo
Rent Zestimate®
Refinance and save
Refinancing to a lower rate could help reduce your monthly payments and save thousands over the life of the loan.
Explore your selling options
Work with a Zillow partner agent
Leverage their expertise and Zillow's premium Showcase listings to get your home seen by more buyers.
Get startedList with your own agent
Get your home in front of millions of buyers by listing it on Zillow.
Learn how to do itSell it yourself
Take full control of how buyers see your home on Zillow by listing For Sale by Owner (FSBO).
List your homeWhat's special
Landscaped yardRoomy covered outdoor balconyFire pitAntique stained glass doorsProfessional kitchenTop quality appliancesHuge pantry
Zillow last checked:
Listing updated:
Listed by:
Carol Bolton 406-223-3229,
Small Dog Realty
Bought with:
Charlie Eubank, BRO-62175
Small Dog Realty
Source: Big Sky Country MLS,MLS#: 401844Originating MLS: Big Sky Country MLS
Facts & features
Interior
Bedrooms & bathrooms
- Bedrooms: 3
- Bathrooms: 5
- Full bathrooms: 3
- 3/4 bathrooms: 1
- 1/2 bathrooms: 1
Rooms
- Room types: Three Quarter Bath, Dining Room, Kitchen, Loft, Living Room, Office
Heating
- Radiant Floor
Cooling
- Ceiling Fan(s)
Appliances
- Included: Built-In Oven, Cooktop, Dryer, Dishwasher, Disposal, Range, Refrigerator
- Laundry: In Basement, Laundry Room
Features
- Vaulted Ceiling(s), Walk-In Closet(s), Window Treatments
- Flooring: Hardwood, Partially Carpeted
- Windows: Window Coverings
- Basement: Bedroom,Daylight,Egress Windows,Bath/Stubbed
Interior area
- Total structure area: 5,730
- Total interior livable area: 5,730 sqft
- Finished area above ground: 2,970
Property
Parking
- Total spaces: 2
- Parking features: Detached, Garage
- Garage spaces: 2
Features
- Levels: Two
- Stories: 2
- Patio & porch: Balcony, Covered, Patio, Porch
- Exterior features: Landscaping
- Fencing: Log Fence,Perimeter,Split Rail,Wrought Iron
- Has view: Yes
- View description: Mountain(s), Southern Exposure
Lot
- Size: 8,964 Square Feet
- Features: Lawn, Landscaped
Details
- Additional structures: Workshop
- Parcel number: 0000021056
- Zoning description: R2 - Residential Two-Household Medium Density
- Special conditions: Standard
Construction
Type & style
- Home type: SingleFamily
- Architectural style: Contemporary,Custom
- Property subtype: Single Family Residence
Materials
- Stucco, Wood Siding
- Roof: Metal
Condition
- New construction: No
- Year built: 1930
Utilities & green energy
- Sewer: Public Sewer
- Water: Public
- Utilities for property: Cable Available, Electricity Connected, Sewer Available, Water Available
Community & HOA
Community
- Security: Security System, Heat Detector, Smoke Detector(s), Security Lights
- Subdivision: Park Addition
HOA
- Has HOA: No
- Amenities included: Sidewalks
Location
- Region: Livingston
Financial & listing details
- Tax assessed value: $1,425,824
- Annual tax amount: $8,357
- Date on market: 5/9/2025
- Cumulative days on market: 65 days
- Listing terms: Cash,1031 Exchange,3rd Party Financing
- Electric utility on property: Yes
- Road surface type: Paved
Price history
| Date | Event | Price |
|---|---|---|
| 8/15/2025 | Sold | -- |
Source: Big Sky Country MLS #401844 Report a problem | ||
| 8/12/2025 | Pending sale | $1,495,000$261/sqft |
Source: Big Sky Country MLS #401844 Report a problem | ||
| 7/14/2025 | Contingent | $1,495,000$261/sqft |
Source: Big Sky Country MLS #401844 Report a problem | ||
| 5/9/2025 | Listed for sale | $1,495,000+240.5%$261/sqft |
Source: Big Sky Country MLS #401844 Report a problem | ||
| 7/22/2011 | Listing removed | $439,000$77/sqft |
Source: Tracy Raich Broker/Owner #117446574 Report a problem | ||
| 12/17/2010 | Price change | $439,000-12%$77/sqft |
Source: Raich Montana Properties LLC #159360 Report a problem | ||
| 4/23/2010 | Price change | $499,000-16.7%$87/sqft |
Source: Raich Montana Properties LLC #159360 Report a problem | ||
| 5/16/2009 | Price change | $599,000-14.3%$105/sqft |
Source: The Collection Sothebys International Realty #geyser Report a problem | ||
| 12/13/2008 | Price change | $699,000-16.3%$122/sqft |
Source: The Collection Sothebys International Realty #geyser Report a problem | ||
| 6/19/2008 | Listed for sale | $835,000$146/sqft |
Source: The Collection Sothebys International Realty #geyser Report a problem | ||
Public tax history
| Year | Property taxes | Tax assessment |
|---|---|---|
| 2025 | $8,130 +7.6% | $1,425,824 +25.6% |
| 2024 | $7,559 +6.2% | $1,135,524 |
| 2023 | $7,120 +21.8% | $1,135,524 +53.7% |
| 2022 | $5,847 | $738,981 |
| 2021 | $5,847 +0.4% | $738,981 +12.6% |
| 2020 | $5,823 -8.3% | $656,254 |
| 2019 | $6,348 +14.3% | $656,254 +20.6% |
| 2018 | $5,552 +12.3% | $544,230 +14.8% |
| 2017 | $4,943 +27.8% | $474,020 +29.4% |
| 2016 | $3,868 +14.7% | $366,400 |
| 2015 | $3,373 +4.9% | $366,400 +86.2% |
| 2014 | $3,215 -3.4% | $196,789 -0.6% |
| 2013 | $3,329 -4.4% | $197,979 -0.5% |
| 2012 | $3,481 | $198,938 |
| 2011 | -- | -- |
| 2010 | -- | -- |
| 2009 | -- | -- |
| 2008 | -- | $316,219 |
| 2007 | -- | $316,219 +72.9% |
| 2006 | -- | $182,869 +843.6% |
| 2005 | -- | $19,379 |
Find assessor info on the county website
Neighborhood: 59047
Nearby homes
- $580,4002 bd2 ba2k sqft810 W Geyser St, Livingston, MT 59047Off Market
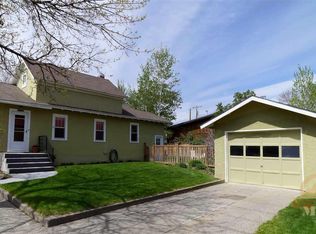
- $355,4003 bd1 ba1k sqft324 S 8th St, Livingston, MT 59047Off Market
- $396,3002 bd1 ba1k sqft316 S 8th St, Livingston, MT 59047Off Market
- $480,8004 bd2 ba1.6k sqft402 S 8th St, Livingston, MT 59047Off Market
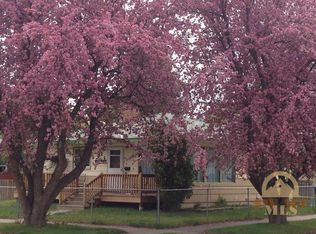
- $380,9002 bd1 ba1k sqft811 W Geyser St, Livingston, MT 59047Off Market
- $380,6002 bd1 ba981 sqft722 W Geyser St, Livingston, MT 59047Off Market
- $561,0002 bd1 ba-- sqft327 S 9th St, Livingston, MT 59047Off Market
- $333,3002 bd1 ba853 sqft312 S 8th St, Livingston, MT 59047Off Market
Nearby schools
GreatSchools rating
- NAB A Winans SchoolGrades: PK-2Distance: 0.2 mi
- 7/10Sleeping Giant Middle SchoolGrades: 6-8Distance: 0.7 mi
- 5/10Park High SchoolGrades: 9-12Distance: 0.5 mi
- Montana
- Park County
- Livingston
- 59047
- 802 W Geyser St
