Skip main navigation
Sold
  • $695,000

    802 W Lowell St, Ludington, MI 49431

    3beds
    2,382sqft
    Single Family Residence
    Built in 1965
    0.27 Acres Lot
    $672,400 Zestimate®
    $292/sqft
    $2,676 Estimated rent

    Home value

    $672,400

    $639,000 - $706,000

    $2,676/mo

    Zestimate® history
    Loading
    Loading...

    Owner options

    List your home for rent

    $2,676/mo

    Rent Zestimate®

    Find your next renter with Zillow Rental Manager. Plus, with online applications, you can quickly screen prospective tenants – for free.

    Learn more

    $2,676/mo

    Rent Zestimate®

    Refinance and save

    $4,373/mo

    Est. payment

    Refinancing to a lower rate could help reduce your monthly payments and save thousands over the life of the loan.

    See today's rates

    $4,373/mo

    Est. payment

    Explore your selling options

    Work with a Zillow partner agent

    Leverage their expertise and Zillow's premium Showcase listings to get your home seen by more buyers.

    Get started

    List with your own agent

    Get your home in front of millions of buyers by listing it on Zillow.

    Learn how to do it

    Sell it yourself

    Take full control of how buyers see your home on Zillow by listing For Sale by Owner (FSBO).

    List your home

    What's special

    Designer lightingMarble bathroomsCommercial-grade vent hoodAnderson energy-efficient windowsProfessional landscapingStanding seam metal roofCoffee station
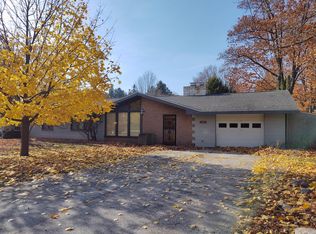
    Reimagined from the studs in 2021, then, in 2025-26 an addition of a luxurious primary suite completed the stunning 2,382 sq. ft. residence. When the property was rebuilt, only the frame, exterior brick and fireplace remained. The floor plan was redesigned to include 3 bedrooms and 3 fabulous baths. The construction included all new HVAC, ductwork, plumbing, electrical, Anderson energy-efficient windows, underground utilities, and a standing seam metal roof. The chef's kitchen features GE Café appliances, a 36'' gas range, commercial-grade vent hood, and coffee station. Engineered bamboo flooring, designer lighting, solid-core doors, and marble bathrooms elevate the home throughout. Primary suite includes sitting area, private outdoor living space, and spa-like bath with heated jacuzzi, and tiled shower. Exterior is limewashed brick, there is extensive storage, climate-controlled 4.5' crawl, Kinetico water softener, RO water filtration, privacy fencing, and professional landscaping .

    Zillow last checked:

    Listing updated:

    Listed by:

    Mary Jo Pung 231-690-1587,

    Greenridge Realty S Rath

    Bought with:

    Norah Stoykovich

    Source: MichRIC,MLS#: 26024853MLS Logo

    Facts & features

    Interior

    Bedrooms & bathrooms
    • Bedrooms: 3
    • Bathrooms: 3
    • Full bathrooms: 3
    • Main level bedrooms: 3
    Primary bedroom
    • Level: Main
    • Area: 384
    • Dimensions: 24.00 x 16.00
    Bedroom 2
    • Level: Main
    • Area: 169
    • Dimensions: 13.00 x 13.00
    Bedroom 3
    • Level: Main
    • Area: 132
    • Dimensions: 12.00 x 11.00
    Primary bathroom
    • Level: Main
    • Area: 147
    • Dimensions: 21.00 x 7.00
    Bathroom 2
    • Level: Main
    • Area: 50
    • Dimensions: 10.00 x 5.00
    Bathroom 3
    • Level: Main
    • Area: 40
    • Dimensions: 8.00 x 5.00
    Dining room
    • Level: Main
    • Area: 130
    • Dimensions: 10.00 x 13.00
    Family room
    • Level: Main
    • Area: 238
    • Dimensions: 17.00 x 14.00
    Kitchen
    • Level: Main
    • Area: 168
    • Dimensions: 12.00 x 14.00
    Laundry
    • Level: Main
    • Area: 58.5
    • Dimensions: 9.00 x 6.50
    Living room
    • Level: Main
    • Area: 434
    • Dimensions: 31.00 x 14.00
    Other
    • Description: Primary water closet
    • Level: Main
    • Area: 20.25
    • Dimensions: 6.75 x 3.00
    Other
    • Description: Primary WIC
    • Level: Main
    • Area: 42.25
    • Dimensions: 6.50 x 6.50
    Other
    • Description: Foyer
    • Level: Main
    • Area: 91
    • Dimensions: 14.00 x 6.50
    Heating
    • Forced Air
    Cooling
    • Central Air
    Appliances
    • Included: Cooktop, Dishwasher, Disposal, Dryer, Microwave, Oven, Range, Refrigerator, Washer
    • Laundry: Main Level
    Features
    • Center Island, Eat-in Kitchen, Pantry
    • Flooring: Other
    • Basement: Crawl Space
    • Number of fireplaces: 1
    • Fireplace features: Gas Log, Living Room
    Interior area
    • Total structure area: 2,382
    • Total interior livable area: 2,382 sqft

    Property

    Parking
    • Total spaces: 2
    • Parking features: Garage Faces Side, Garage Door Opener, Attached
    • Garage spaces: 2
    Features
    • Stories: 1
    • Fencing: Privacy,Wrought Iron
    Lot
    • Size: 0.27 Acres
    • Dimensions: 150 x 78
    • Features: Corner Lot
    Details
    • Parcel number: 05116104000
    • Zoning description: N

    Construction

    Type & style
    • Home type: SingleFamily
    • Architectural style: Mid-Century Modern,Ranch
    • Property subtype: Single Family Residence
    Materials
    • Brick
    • Roof: Metal
    Condition
    • New construction: No
    • Year built: 1965

    Utilities & green energy

    • Sewer: Public Sewer
    • Water: Public, Extra Well
    • Utilities for property: Phone Connected

    Community & HOA

    Location
    • Region: Ludington

    Financial & listing details

    • Price per square foot: $292/sqft
    • Tax assessed value: $117,570
    • Annual tax amount: $4,781
    • Date on market: 5/26/2026
    • Listing terms: Cash,Conventional
    • Road surface type: Paved

    Price history

    DateEventPrice
    6/12/2026Sold$695,000$292/sqft
    Source: MichRIC #26024853 Report a problem
    6/11/2026Pending sale$695,000$292/sqft
    Source: MichRIC #26024853 Report a problem
    5/30/2026Contingent$695,000$292/sqft
    Source: MichRIC #26024853 Report a problem
    5/26/2026Listed for sale$695,000+247.5%$292/sqft
    Source: MichRIC #26024853 Report a problem
    8/18/2020Sold$200,000-12.7%$84/sqft
    Source: Public Record Report a problem
    7/18/2020Pending sale$229,000$96/sqft
    Source: LIGHTHOUSE REALTY-Ludington #20019282 Report a problem
    5/30/2020Listed for sale$229,000$96/sqft
    Source: LIGHTHOUSE REALTY-Ludington #20019282 Report a problem

    Public tax history

    YearProperty taxesTax assessment
    2025$5,062 $233,700 +18.9%
    2024-- $196,500 +16.9%
    2023-- $168,100 +18.4%
    2022-- $142,000 +44.9%
    2021-- $98,000 +5.5%
    2020-- $92,900 +8.4%
    2018-- $85,700 -29.6%
    2017-- $121,700 +3.2%
    2016-- $117,900 +3.6%
    2015-- $113,800 +1.2%
    2013-- $112,400 +8.3%
    2011-- $103,800 -11.5%
    2010-- $117,300
    Find assessor info on the county website

    Neighborhood: 49431

    Nearby schools

    GreatSchools rating
    Get pre-qualified for a loan
    At Zillow Home Loans, we can pre-qualify you in as little as 5 minutes with no impact to your credit score.

    An equal housing lender. NMLS #10287.