Beautiful and spacious brick home on 17+- acres. Staring in the kitchen: with quartz countertops, ample cabinet space, farmhouse sink, stainless appliances, two pantries and a breakfast bar. Adjacent is the dining room with a nook featuring additional cabinet and countertop, as well as custom lighting fixtures. The dining room opens up to the living area, both spacious and comfortable and featuring the wood burning fireplace set in a brick accent wall. Down the hall are the 2nd and 3rd bedrooms, both good sized and adjacent to full bathroom. Next is the primary bedroom & ensuite bathroom, with custom dual sink vanity, walk in shower and walk in closet. Also a 4th bedroom, utility room, 3rd bath and two car garage. Property is on the edge of town but feels like the country. The shop & attached barn could be used for any number of projects or for animals. Also a portable building, playhouse, stock tank and a water well. The remainder of the acreage is fenced and suitable for horses.
Sold
Price Unknown
802 W Lubbock St, Gorman, TX 76454
4beds
2,631sqft
Single Family Residence
Built in 1978
17 Acres Lot
$439,200 Zestimate®
$--/sqft
$2,624 Estimated rent
Home value
$439,200
$404,000 - $474,000
$2,624/mo
Zestimate® history
Owner options
List your home for rent
$2,624/mo
Rent Zestimate®
Find your next renter with Zillow Rental Manager. Plus, with online applications, you can quickly screen prospective tenants – for free.
$2,624/mo
Rent Zestimate®
Refinance and save
Refinancing to a lower rate could help reduce your monthly payments and save thousands over the life of the loan.
Explore your selling options
Work with a Zillow partner agent
Leverage their expertise and Zillow's premium Showcase listings to get your home seen by more buyers.
Get startedList with your own agent
Get your home in front of millions of buyers by listing it on Zillow.
Learn how to do itSell it yourself
Take full control of how buyers see your home on Zillow by listing For Sale by Owner (FSBO).
List your homeWhat's special
Wood burning fireplaceWater wellPortable buildingStock tankStainless appliancesSpacious brick homeFarmhouse sink
Zillow last checked:
Listing updated:
Listed by:
Mike Snider 0636987 254-734-5055,
Texas Wide Realty 254-734-5055
Bought with:
Sandra Hemmerling
RE/MAX Trinity
Source: NTREIS,MLS#: 20584578
Facts & features
Interior
Bedrooms & bathrooms
- Bedrooms: 4
- Bathrooms: 3
- Full bathrooms: 3
Primary bedroom
- Features: Dual Sinks, En Suite Bathroom, Walk-In Closet(s)
- Level: First
Living room
- Features: Fireplace
- Level: First
Heating
- Central, Electric, Fireplace(s)
Cooling
- Central Air, Ceiling Fan(s), Electric
Appliances
- Included: Dishwasher, Electric Oven, Electric Range, Refrigerator
- Laundry: Washer Hookup, Electric Dryer Hookup, Laundry in Utility Room
Features
- Decorative/Designer Lighting Fixtures, Eat-in Kitchen, High Speed Internet, Open Floorplan, Walk-In Closet(s)
- Flooring: Carpet
- Windows: Window Coverings
- Has basement: No
- Number of fireplaces: 1
- Fireplace features: Blower Fan, Masonry, Wood Burning
Interior area
- Total interior livable area: 2,631 sqft
Property
Parking
- Total spaces: 4
- Parking features: Additional Parking, Asphalt, Carport
- Attached garage spaces: 2
- Carport spaces: 2
- Covered spaces: 4
Features
- Levels: One
- Stories: 1
- Patio & porch: Covered
- Exterior features: Garden
- Pool features: None
- Fencing: Barbed Wire,Wire
Lot
- Size: 17 Acres
- Features: Acreage, Agricultural, Hardwood Trees, Pasture, Pond on Lot, Few Trees
- Residential vegetation: Grassed, Partially Wooded
Details
- Additional structures: Barn(s), Shed(s), Storage, Workshop
- Parcel number: 0014904
- Horses can be raised: Yes
Construction
Type & style
- Home type: SingleFamily
- Architectural style: Traditional,Detached
- Property subtype: Single Family Residence
Materials
- Brick
- Foundation: Slab
- Roof: Metal
Condition
- Year built: 1978
Utilities & green energy
- Sewer: Septic Tank
- Water: Public, Well
- Utilities for property: Electricity Connected, Phone Available, Septic Available, Water Available
Community & HOA
Community
- Subdivision: I Plumlee 852
HOA
- Has HOA: No
Location
- Region: Gorman
Financial & listing details
- Tax assessed value: $252,220
- Annual tax amount: $4,688
- Date on market: 4/18/2024
- Cumulative days on market: 59 days
- Listing terms: Cash,Conventional,FHA
- Electric utility on property: Yes
- Road surface type: Asphalt
Price history
| Date | Event | Price |
|---|---|---|
| 6/14/2024 | Sold | -- |
Source: NTREIS #20584578 Report a problem | ||
| 4/23/2024 | Contingent | $395,000$150/sqft |
Source: NTREIS #20584578 Report a problem | ||
| 4/17/2024 | Listed for sale | $395,000$150/sqft |
Source: NTREIS #20584578 Report a problem | ||
| 12/18/2017 | Sold | -- |
Source: Agent Provided Report a problem | ||
Public tax history
| Year | Property taxes | Tax assessment |
|---|---|---|
| 2025 | -- | $252,220 +4.2% |
| 2024 | -- | $242,120 -1.4% |
| 2023 | -- | $245,600 0% |
| 2022 | -- | $245,670 +59.4% |
| 2021 | -- | $154,100 +12.9% |
| 2020 | -- | $136,550 +10.4% |
| 2018 | -- | $123,680 +2.3% |
| 2017 | -- | $120,940 |
| 2016 | -- | $120,940 -9.4% |
| 2015 | -- | $133,500 |
| 2014 | -- | $133,500 |
| 2013 | -- | $133,500 +65.6% |
| 2012 | -- | $80,610 |
| 2011 | -- | $80,610 |
| 2010 | -- | $80,610 +20.8% |
| 2009 | -- | $66,720 |
| 2008 | -- | $66,720 |
| 2007 | -- | $66,720 |
Find assessor info on the county website
Neighborhood: 76454
Nearby homes
- $940-- bd-- ba-- sqftW McCall St, Gorman, TX 76454Off Market
- $940-- bd-- ba-- sqftW McCall St, Gorman, TX 76454Off Market
- $151,900-- bd-- ba2.1k sqft300 North Cres, Cisco, TX 76437Off Market
- $651,100-- bd-- ba1.6k sqft801 W Lubbock St, Gorman, TX 76454Off Market
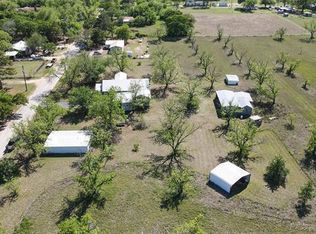
- $--3 bd1 ba2.1k sqft118 N Crescent St, Gorman, TX 76454Sold
- $144,000-- bd-- ba2.1k sqft119 N Crescent St, Gorman, TX 76454Off Market
- $58,760-- bd-- ba2.6k sqft374 Highway, Co, TX 76471Off Market
- $742,900-- bd-- ba3k sqft401 County Road 349, Gorman, TX 76454Off Market
Nearby schools
GreatSchools rating
- 5/10Maxfield Elementary SchoolGrades: PK-5Distance: 0.8 mi
- 6/10Gorman Middle SchoolGrades: 6-8Distance: 1.1 mi
- 4/10Gorman High SchoolGrades: 9-12Distance: 0.8 mi
Schools provided by the listing agent
- Elementary: Maxfield
- Middle: Gorman
- High: Gorman
- District: Gorman ISD
Source: NTREIS. This data may not be complete. We recommend contacting the local school district to confirm school assignments for this home.
- Texas
- Eastland County
- Gorman
- 76454
- 802 W Lubbock St
