Charming Craftsman in the heart of downtown Puyallup! Just blocks from the beloved Saturday Market, Sounder train, State Fair, parks, library, restaurants, and more. This 3 bed, 2.75 bath gem seamlessly blends timeless charm with modern updates. Relax and unwind on the inviting covered front porch, then step inside to original hardwood floors, a cozy living room with wood-burning fireplace, and french doors opening to the dining room. The updated kitchen features quartz counter tops, SS appliances, and a stylish tile backsplash. Main floor includes a primary suite, 3/4 guest bath, and laundry. Upstairs offers a second primary suite and third bedroom. Mudroom opens to a fully fenced spacious backyard, storage shed, and 3 alley parking spots.
Sold
Listed by: Gateway Real Estate • Brittney Shafer
Bought with: Redfin
$580,000
802 W Pioneer, Puyallup, WA 98371
3beds
1,940sqft
Single Family Residence
Built in 1920
7,501 Square Feet Lot
$571,100 Zestimate®
$299/sqft
$2,956 Estimated rent
Home value
$571,100
$531,000 - $611,000
$2,956/mo
Zestimate® history
Owner options
List your home for rent
$2,956/mo
Rent Zestimate®
Find your next renter with Zillow Rental Manager. Plus, with online applications, you can quickly screen prospective tenants – for free.
$2,956/mo
Rent Zestimate®
Refinance and save
$3,564/mo
Est. payment
Refinancing to a lower rate could help reduce your monthly payments and save thousands over the life of the loan.
$3,564/mo
Est. payment
Explore your selling options
Work with a Zillow partner agent
Leverage their expertise and Zillow's premium Showcase listings to get your home seen by more buyers.
Get startedList with your own agent
Get your home in front of millions of buyers by listing it on Zillow.
Learn how to do itSell it yourself
Take full control of how buyers see your home on Zillow by listing For Sale by Owner (FSBO).
List your homeWhat's special
Wood-burning fireplaceUpdated kitchenFully fenced spacious backyardOriginal hardwood floorsPrimary suiteFrench doorsStylish tile backsplash
Zillow last checked:
Listing updated:
Listed by:
Brittney Shafer,
Gateway Real Estate
Bought with:
Abbey Beal, 21031144
Redfin
Source: NWMLS as distributed by MLS GRID,MLS#: 2355955
Facts & features
Interior
Bedrooms & bathrooms
- Bedrooms: 3
- Bathrooms: 3
- Full bathrooms: 2
- 3/4 bathrooms: 1
- Main level bathrooms: 2
- Main level bedrooms: 1
Primary bedroom
- Level: Main
Bathroom full
- Level: Main
Bathroom three quarter
- Level: Main
Dining room
- Level: Main
Dining room
- Level: Main
Kitchen with eating space
- Level: Main
Living room
- Level: Main
Heating
- Fireplace, Forced Air, Heat Pump, Electric
Cooling
- Forced Air, Heat Pump
Appliances
- Included: Dishwasher(s), Dryer(s), Refrigerator(s), Stove(s)/Range(s), Washer(s), Water Heater: Tank, Water Heater Location: Hall Closet
Features
- Flooring: Ceramic Tile, Hardwood, Carpet
- Basement: None
- Number of fireplaces: 1
- Fireplace features: Electric, Main Level: 1, Fireplace
Interior area
- Total structure area: 1,940
- Total interior livable area: 1,940 sqft
Property
Parking
- Parking features: Off Street
Features
- Levels: Two
- Stories: 2
- Patio & porch: Second Primary Bedroom, Fireplace, Water Heater
Lot
- Size: 7,501 Square Feet
- Features: Paved, Sidewalk
- Topography: Level
- Residential vegetation: Garden Space
Details
- Parcel number: 5505200270
- Zoning description: Jurisdiction: City
- Special conditions: Standard
Construction
Type & style
- Home type: SingleFamily
- Architectural style: Craftsman,2 Story
- Property subtype: Single Family Residence
Materials
- Wood Siding
- Foundation: Poured Concrete
- Roof: Composition
Condition
- Year built: 1920
- Major remodel year: 1986
Utilities & green energy
- Electric: Company: PSE
- Sewer: Sewer Connected, Company: City Of Puyallup
- Water: Public, Company: City Of Puyallup
Community & HOA
Community
- Subdivision: Downtown
Location
- Region: Puyallup
Financial & listing details
- Price per square foot: $299/sqft
- Tax assessed value: $476,800
- Annual tax amount: $5,305
- Date on market: 6/7/2025
- Cumulative days on market: 410 days
- Listing terms: Conventional,FHA,VA Loan
- Inclusions: Dishwasher(s), Dryer(s), Refrigerator(s), Stove(s)/Range(s), Washer(s)
Price history
| Date | Event | Price |
|---|---|---|
| 6/27/2025 | Sold | $580,000-0.9%$299/sqft |
Source:  NWMLS as distributed by MLS GRID #2355955 Report a problem NWMLS as distributed by MLS GRID #2355955 Report a problem | ||
| 5/30/2025 | Pending sale | $585,000$302/sqft |
Source: NWMLS as distributed by MLS GRID #2355955 Report a problem | ||
| 5/9/2025 | Price change | $585,000-0.3%$302/sqft |
Source: NWMLS as distributed by MLS GRID #2355955 Report a problem | ||
| 4/25/2025 | Price change | $587,000-1.7%$303/sqft |
Source: NWMLS as distributed by MLS GRID #2355955 Report a problem | ||
| 4/11/2025 | Listed for sale | $597,000+168.9%$308/sqft |
Source: NWMLS as distributed by MLS GRID #2355955 Report a problem | ||
| 3/31/2015 | Sold | $222,000-0.9%$114/sqft |
Source: NWMLS as distributed by MLS GRID #698236 Report a problem | ||
| 8/11/2014 | Sold | $224,000-10%$115/sqft |
Source: Public Record Report a problem | ||
| 3/16/2011 | Sold | $249,000-1.4%$128/sqft |
Source: Public Record Report a problem | ||
| 2/2/2011 | Listed for sale | $252,500-6.1%$130/sqft |
Source: Keller Williams - Gig Harbor #162390 Report a problem | ||
| 10/14/2010 | Listing removed | $269,000$139/sqft |
Source: Windermere Real Estate #88288 Report a problem | ||
| 6/16/2010 | Listed for sale | $269,000+55.9%$139/sqft |
Source: Windermere-Puyallup/Canyon Road, LLC #88288 Report a problem | ||
| 5/28/2010 | Sold | $172,600-31%$89/sqft |
Source: Public Record Report a problem | ||
| 3/30/2007 | Sold | $250,000$129/sqft |
Source: Public Record Report a problem | ||
Public tax history
| Year | Property taxes | Tax assessment |
|---|---|---|
| 2024 | $5,304 +21.3% | $476,800 +7.6% |
| 2023 | $4,372 -2.1% | $443,200 -4.8% |
| 2022 | $4,463 +3.1% | $465,500 +18.1% |
| 2021 | $4,329 +23% | $394,000 +27.6% |
| 2019 | $3,521 -3.3% | $308,700 +6.6% |
| 2018 | $3,643 +9.3% | $289,500 +9% |
| 2017 | $3,334 +11.3% | $265,700 +24.9% |
| 2016 | $2,996 | $212,800 +6.9% |
| 2014 | $2,996 +13% | $199,000 +10.7% |
| 2013 | $2,652 | $179,700 +3.1% |
| 2012 | -- | $174,300 -11.2% |
| 2011 | -- | $196,300 -6.3% |
| 2010 | -- | $209,600 -13% |
| 2009 | -- | $240,800 -3.4% |
| 2008 | $2,519 +8% | $249,200 +12% |
| 2007 | $2,333 +26.6% | $222,500 +74.6% |
| 2002 | $1,843 +7.6% | $127,400 +3.1% |
| 2001 | $1,713 | $123,600 +11.3% |
| 2000 | $1,713 | $111,100 |
Find assessor info on the county website
Neighborhood: 98371
Nearby homes
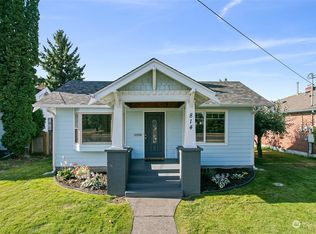
- $445,0002 bd1 ba937 sqft814 W Pioneer, Puyallup, WA 98371Sold
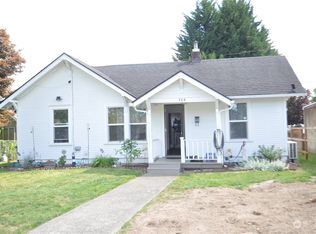
- $399,9503 bd1 ba830 sqft805 1/2 4th Ave SW, Puyallup, WA 98371For Sale

- $525,0003 bd2 ba1.3k sqft715 4th Ave SW, Puyallup, WA 98371Sold

- $395,0002 bd1 ba772 sqft706 W Pioneer, Puyallup, WA 98371Sold
- $865,0007 bd4 ba3.1k sqft322 7th St SW #1-4, Puyallup, WA 98371Pending
- $335,0002 bd1 ba1.3k sqft817 4th Ave SW, Puyallup, WA 98371Sold
- $545,0003 bd1 ba1.3k sqft713 4th Ave SW, Puyallup, WA 98371Sold
- $775,000-- bd-- ba2k sqft705 4th Ave SW, Puyallup, WA 98371Sold
Nearby schools
GreatSchools rating
- 4/10Meeker Elementary SchoolGrades: K-6Distance: 0.3 mi
- 7/10Kalles Junior High SchoolGrades: 7-9Distance: 0.8 mi
- 7/10Puyallup High SchoolGrades: 10-12Distance: 0.1 mi
Schools provided by the listing agent
- Elementary: Meeker Elem
- Middle: Kalles Jnr High
- High: Puyallup High
Source: NWMLS as distributed by MLS GRID. This data may not be complete. We recommend contacting the local school district to confirm school assignments for this home.
Get a cash offer in 3 minutes
Find out how much your home could sell for in as little as 3 minutes with a no-obligation cash offer.
Estimated market value
$571,100
Get a cash offer in 3 minutes
Find out how much your home could sell for in as little as 3 minutes with a no-obligation cash offer.
Estimated market value
$571,100
- Washington
- Pierce County
- Puyallup
- 98371
- 802 W Pioneer
Nearby cities
Nearby neighborhoods
Nearby zip codes
Other Puyallup Topics
