This home is an absolute gem. Sitting at the back of the neighborhood tucked into a cul-de-sac, and backing up to woods and the golf course beyond, the best of both worlds: neighborhood living in a convenient and popular Northside location, as well as the feeling of being in the woods. Abundant natural light and privacy afford a glowing and cozy interior set off by gorgeous white oak hardwood floors and fantastic windows. Covered front porch, screened in back porch and open deck in the backyard overlook the treeline and a sweet pond, and offer numerous indoor/outdoor recreating and entertaining possibilities. Inside, the flexible traditional floorplan offers both a formal dining room and office space, eat in open galley kitchen, cozy living room with wood-burning fireplace, and a downstairs guest powder room. Upstairs, four large bedrooms, two bathrooms, skylights, efficient laundry room, and abundant closet and storage space. Peace of mind comes from a long life metal shingle roof, newer mechanicals and solid construction. Easy access to IU Hospital, I69, Bloomington North, IU Campus, and more.
Closed
$390,000
802 W Rosewood Dr, Bloomington, IN 47404
4beds
2,310sqft
Single Family Residence
Built in 1994
0.27 Acres Lot
$390,300 Zestimate®
$--/sqft
$2,681 Estimated rent
Home value
$390,300
$355,000 - $429,000
$2,681/mo
Zestimate® history
Owner options
List your home for rent
$2,681/mo
Rent Zestimate®
Find your next renter with Zillow Rental Manager. Plus, with online applications, you can quickly screen prospective tenants – for free.
$2,681/mo
Rent Zestimate®
Refinance and save
$2,374/mo
Est. payment
Refinancing to a lower rate could help reduce your monthly payments and save thousands over the life of the loan.
$2,374/mo
Est. payment
Explore your selling options
Work with a Zillow partner agent
Leverage their expertise and Zillow's premium Showcase listings to get your home seen by more buyers.
Get startedList with your own agent
Get your home in front of millions of buyers by listing it on Zillow.
Learn how to do itSell it yourself
Take full control of how buyers see your home on Zillow by listing For Sale by Owner (FSBO).
List your homeWhat's special
Wood-burning fireplaceOpen deckCovered front porchFour large bedroomsScreened in back porchFormal dining roomFlexible traditional floorplan
Zillow last checked:
Listing updated:
Listed by:
Kate Miller Office:812-336-2100,
Century 21 Scheetz - Bloomington
Bought with:
Jedd Conrad, RB23002159
Century 21 Scheetz - Bloomington
Source: IRMLS,MLS#: 202505472
Facts & features
Interior
Bedrooms & bathrooms
- Bedrooms: 4
- Bathrooms: 3
- Full bathrooms: 2
- 1/2 bathrooms: 1
Bedroom 1
- Level: Upper
Bedroom 2
- Level: Upper
Dining room
- Level: Main
- Area: 120
- Dimensions: 10 x 12
Kitchen
- Level: Main
- Area: 144
- Dimensions: 18 x 8
Living room
- Level: Main
- Area: 252
- Dimensions: 21 x 12
Office
- Level: Main
- Area: 121
- Dimensions: 11 x 11
Heating
- Electric, Heat Pump
Cooling
- Central Air
Appliances
- Included: Disposal, Dishwasher, Refrigerator, Washer, Dryer-Electric, Electric Range, Electric Water Heater
- Laundry: Electric Dryer Hookup, Washer Hookup
Features
- 1st Bdrm En Suite, Breakfast Bar, Ceiling Fan(s), Walk-In Closet(s), Laminate Counters, Eat-in Kitchen, Entrance Foyer, Natural Woodwork, Double Vanity, Stand Up Shower, Tub/Shower Combination, Formal Dining Room
- Flooring: Hardwood, Vinyl, Ceramic Tile
- Doors: Pocket Doors, Six Panel Doors
- Windows: Skylight(s), Window Treatments, Shutters
- Basement: Crawl Space,Block
- Number of fireplaces: 1
- Fireplace features: Living Room, Wood Burning
Interior area
- Total structure area: 2,310
- Total interior livable area: 2,310 sqft
- Finished area above ground: 2,310
- Finished area below ground: 0
Property
Parking
- Total spaces: 2
- Parking features: Attached, Garage Door Opener, Concrete
- Attached garage spaces: 2
- Has uncovered spaces: Yes
Features
- Levels: Two
- Stories: 2
- Patio & porch: Deck, Porch Covered, Screened
- Fencing: None
Lot
- Size: 0.27 Acres
- Features: Cul-De-Sac, Few Trees, City/Town/Suburb, Near Walking Trail
Details
- Additional structures: Greenhouse
- Parcel number: 530520106011.000005
Construction
Type & style
- Home type: SingleFamily
- Architectural style: Traditional
- Property subtype: Single Family Residence
Materials
- Brick, Vinyl Siding
- Roof: Metal
Condition
- New construction: No
- Year built: 1994
Utilities & green energy
- Electric: Duke Energy Indiana
- Gas: CenterPoint Energy
- Sewer: Public Sewer
- Water: Public, Bloomington City Utility
Community & HOA
Community
- Features: None
- Subdivision: North Wood(s) Estates / Northwood(s) Estates
Location
- Region: Bloomington
Financial & listing details
- Tax assessed value: $304,600
- Annual tax amount: $3,058
- Date on market: 2/21/2025
- Listing terms: Cash,Conventional,FHA,VA Loan
Price history
| Date | Event | Price |
|---|---|---|
| 4/11/2025 | Sold | $390,000-1.3% |
Source:  IRMLS #202505472 Report a problem IRMLS #202505472 Report a problem | ||
| 2/21/2025 | Listed for sale | $395,000+22.9% |
Source: IRMLS #202505472 Report a problem | ||
| 10/5/2023 | Sold | $321,362-5.2% |
Source: IRMLS #202330111 Report a problem | ||
| 9/8/2023 | Price change | $339,000-5.6% |
Source: IRMLS #202330111 Report a problem | ||
| 8/21/2023 | Listed for sale | $359,000 |
Source: IRMLS #202330111 Report a problem | ||
Public tax history
| Year | Property taxes | Tax assessment |
|---|---|---|
| 2025 | $3,271 +7% | $304,600 -1.7% |
| 2024 | $3,058 +11.9% | $310,000 +5% |
| 2023 | $2,732 +4.9% | $295,100 +12.1% |
| 2022 | $2,604 +10.7% | $263,300 +5.9% |
| 2021 | $2,353 -4.9% | $248,700 +7.4% |
| 2020 | $2,475 -0.7% | $231,600 -2% |
| 2019 | $2,493 +16.6% | $236,400 |
| 2018 | $2,138 +18.6% | $236,400 +12.6% |
| 2017 | $1,803 | $209,900 +12.5% |
| 2016 | $1,803 -0.3% | $186,500 -0.8% |
| 2014 | $1,809 +8.7% | $188,000 +5.9% |
| 2013 | $1,664 -0.4% | $177,600 -2.3% |
| 2012 | $1,671 +2.5% | $181,700 -1.2% |
| 2011 | $1,630 -1.2% | $183,900 -1.2% |
| 2010 | $1,650 +9.2% | $186,100 |
| 2009 | $1,512 +20.1% | $186,100 +2.8% |
| 2007 | $1,259 | $181,000 +3.5% |
| 2006 | -- | $174,800 +25.6% |
| 2005 | -- | $139,200 |
Find assessor info on the county website
Neighborhood: Northwood Estates
Nearby homes
- $295,5003 bd2 ba1.3k sqft806 W Rosewood Dr, Bloomington, IN 47404Off Market
- $300,2003 bd2 ba1.3k sqft701 W Rosewood Dr, Bloomington, IN 47404Off Market
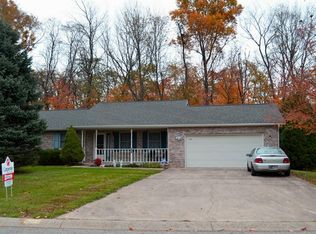
- $327,4003 bd2 ba1.6k sqft812 W Rosewood Dr, Bloomington, IN 47404Off Market
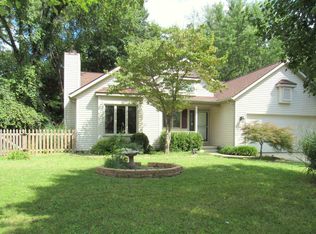
- $325,2003 bd2 ba1.7k sqft711 W Rosewood Dr, Bloomington, IN 47404Off Market
- $328,7003 bd2 ba1.5k sqft811 W Rosewood Dr, Bloomington, IN 47404Off Market
- $304,1003 bd2 ba1.4k sqft820 W Rosewood Dr, Bloomington, IN 47404Off Market
- $323,2003 bd3 ba1.7k sqft712 W Rosewood Dr, Bloomington, IN 47404Off Market
- $302,2003 bd2 ba1.5k sqft819 W Rosewood Dr, Bloomington, IN 47404Off Market
Nearby schools
GreatSchools rating
- 4/10Arlington Heights Elementary SchoolGrades: PK-6Distance: 1.3 mi
- 7/10Tri-North Middle SchoolGrades: 7-8Distance: 2 mi
- 9/10Bloomington High School NorthGrades: 9-12Distance: 0.7 mi
Schools provided by the listing agent
- Elementary: Arlington Heights
- Middle: Tri-North
- High: Bloomington North
- District: Monroe County Community School Corp.
Source: IRMLS. This data may not be complete. We recommend contacting the local school district to confirm school assignments for this home.


Get pre-qualified for a loan
At Zillow Home Loans, we can pre-qualify you in as little as 5 minutes with no impact to your credit score.An equal housing lender. NMLS #10287.
Sell for more on Zillow
Get a Zillow Showcase℠ listing at no additional cost and you could sell for .
$390,300
2% more
+$7,806
With Zillow Showcase(estimated)
$398,106
- Indiana
- Monroe County
- Bloomington
- 47404
- Northwood Estates
- 802 W Rosewood Dr
Nearby cities
Nearby neighborhoods
Nearby zip codes
Other Bloomington Topics
