Skip main navigation
Closed
  • $680,000

    802 W University Ave, Champaign, IL 61820

    5beds
    3,860sqft
    Single Family Residence
    Built in 1917
    0.25 Acres Lot
    $743,700 Zestimate®
    $176/sqft
    $4,061 Estimated rent

    Home value

    $743,700

    $707,000 - $788,000

    $4,061/mo

    Zestimate® history
    Loading
    Loading...

    Owner options

    List your home for rent

    $4,061/mo

    Rent Zestimate®

    Find your next renter with Zillow Rental Manager. Plus, with online applications, you can quickly screen prospective tenants – for free.

    Learn more

    $4,061/mo

    Rent Zestimate®

    Refinance and save

    $4,850/mo

    Est. payment

    Refinancing to a lower rate could help reduce your monthly payments and save thousands over the life of the loan.

    See today's rates

    $4,850/mo

    Est. payment

    Explore your selling options

    Work with a Zillow partner agent

    Leverage their expertise and Zillow's premium Showcase listings to get your home seen by more buyers.

    Get started

    List with your own agent

    Get your home in front of millions of buyers by listing it on Zillow.

    Learn how to do it

    Sell it yourself

    Take full control of how buyers see your home on Zillow by listing For Sale by Owner (FSBO).

    List your home

    What's special

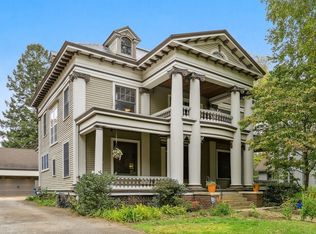
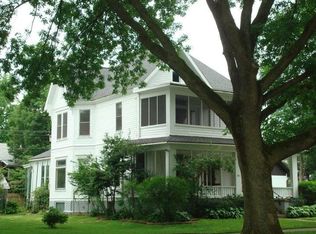
    Welcome home! This historical home situated on a premier lot along University Avenue, seamlessly blends historical charm with modern renovations. As you enter, you'll pass through an arched porch featuring an actual gas lamplight into the marble entryway. Beautiful wood floors grace all living spaces and are highlighted by stunning wood trim, molding, and railings throughout. The home's design artfully combines large rooms and cozy, comfortable living spaces. The 27-foot-wide living room boasts a stunning fireplace with a marble surround and is flanked by French doors leading to a year-round sunroom. This sunroom offers windows on three sides, flooding the room with natural light, and provides access to the fenced backyard and a large paver patio. The main level includes a private study with access to a half bath, a classic dining room, and an updated kitchen. The remodeled kitchen features maple cabinets, granite countertops, a wine fridge, and stainless steel appliances. Adjacent to the kitchen is a mudroom with an additional prep area, sink, and a second dishwasher. On the second floor, you'll find four spacious bedrooms, each featuring beautiful wood floors and unique characteristics such as access to the porch and large closets. The master bathroom offers heated floors, a tiled walk-in shower, and double vanities. The remodeled hall bath showcases exquisite tile work and a heated, self-cleaning air-jet tub. The third floor hosts a private fifth bedroom with an ensuite bath, a walk-in closet, and attic storage making it a perfect space for guests. In recent years, the home has seen major updates, including electrical, plumbing, heating and AC, insulation, bathrooms, windows, smart locks and thermostats, an irrigation system, and a refurbished slate roof. The kitchen also includes a butler's pantry and additional amenities like a wine cooler, two dishwashers, granite countertops, maple cabinets, and a pantry cabinet. With walk-in closets in the bedrooms and ample storage throughout, this home was previously a bed-and-breakfast. Additional features include cleaned gutters and a Leaf Guard system. Don't miss out on this stunning home, it won't last long!

    Zillow last checked:

    Listing updated:

    Listing courtesy of:

    Barb Schwartz (217)898-9381,

    KELLER WILLIAMS-TREC

    Bought with:

    Nate Evans

    eXp Realty,LLC-Maho

    Source: MRED as distributed by MLS GRID,MLS#: 12084023MLS Logo

    Facts & features

    Interior

    Bedrooms & bathrooms
    • Bedrooms: 5
    • Bathrooms: 4
    • Full bathrooms: 3
    • 1/2 bathrooms: 1
    Primary bedroom
    • Features: Flooring (Hardwood), Bathroom (Full)
    • Level: Second
    • Area: 225 Square Feet
    • Dimensions: 15X15
    Bedroom 2
    • Features: Flooring (Hardwood)
    • Level: Second
    • Area: 180 Square Feet
    • Dimensions: 12X15
    Bedroom 3
    • Features: Flooring (Hardwood)
    • Level: Second
    • Area: 196 Square Feet
    • Dimensions: 14X14
    Bedroom 4
    • Features: Flooring (Hardwood)
    • Level: Second
    • Area: 176 Square Feet
    • Dimensions: 16X11
    Bedroom 5
    • Features: Flooring (Hardwood)
    • Level: Third
    • Area: 165 Square Feet
    • Dimensions: 11X15
    Dining room
    • Features: Flooring (Hardwood)
    • Level: Main
    • Area: 234 Square Feet
    • Dimensions: 18X13
    Other
    • Features: Flooring (Ceramic Tile)
    • Level: Main
    • Area: 242 Square Feet
    • Dimensions: 11X22
    Kitchen
    • Features: Kitchen (Galley), Flooring (Ceramic Tile)
    • Level: Main
    • Area: 209 Square Feet
    • Dimensions: 11X19
    Living room
    • Features: Flooring (Hardwood)
    • Level: Main
    • Area: 405 Square Feet
    • Dimensions: 15X27
    Mud room
    • Level: Main
    • Area: 55 Square Feet
    • Dimensions: 5X11
    Study
    • Features: Flooring (Hardwood)
    • Level: Main
    • Area: 165 Square Feet
    • Dimensions: 11X15
    Heating
    • Forced Air, Radiant Floor
    Cooling
    • Central Air, Dual
    Appliances
    • Included: Range, Microwave, Dishwasher, Refrigerator, Stainless Steel Appliance(s), Wine Refrigerator, Water Softener
    • Laundry: Upper Level, Multiple Locations
    Features
    • Flooring: Hardwood
    • Basement: Unfinished,Partial
    • Attic: Unfinished
    • Number of fireplaces: 1
    • Fireplace features: Wood Burning, Living Room
    Interior area
    • Total structure area: 5,070
    • Total interior livable area: 3,860 sqft
    • Finished area below ground: 0

    Property

    Parking
    • Total spaces: 2
    • Parking features: On Site, Garage Owned, Detached, Garage
    • Garage spaces: 2
    Accessibility
    • Accessibility features: No Disability Access
    Features
    • Stories: 3
    • Patio & porch: Patio
    • Fencing: Fenced
    Lot
    • Size: 0.25 Acres
    • Dimensions: 78.25X140
    Details
    • Parcel number: 422012305016
    • Special conditions: None
    • Other equipment: Sump Pump, Backup Sump Pump;, Radon Mitigation System

    Construction

    Type & style
    • Home type: SingleFamily
    • Property subtype: Single Family Residence
    Materials
    • Brick
    • Roof: Slate
    Condition
    • New construction: No
    • Year built: 1917

    Utilities & green energy

    • Sewer: Public Sewer
    • Water: Public

    Community & neighborhood

    Security
    • Security features: Security System
    Location
    • Region: Champaign

    HOA & financial

    HOA
    • Services included: None

    Other

    Other facts
    • Listing terms: Conventional
    • Ownership: Fee Simple

    Price history

    DateEventPrice
    9/16/2024Sold$680,000$176/sqft
    Source: MRED as distributed by MLS GRID #12084023 Report a problem
    8/23/2024Pending sale$680,000$176/sqft
    Source: MRED as distributed by MLS GRID #12084023 Report a problem
    8/9/2024Price change$680,000-2.9%$176/sqft
    Source: MRED as distributed by MLS GRID #12084023 Report a problem
    7/9/2024Listed for sale$700,000+15.7%$181/sqft
    Source: MRED as distributed by MLS GRID #12084023 Report a problem
    6/21/2022Sold$605,000+0.9%$157/sqft
    Source: MRED as distributed by MLS GRID #11092681 Report a problem
    4/4/2022Pending sale$599,900$155/sqft
    Source: MRED as distributed by MLS GRID #11092681 Report a problem
    3/7/2022Price change$599,900-2.4%$155/sqft
    Source: MRED as distributed by MLS GRID #11092681 Report a problem
    1/14/2022Price change$614,900-1.6%$159/sqft
    Source: MRED as distributed by MLS GRID #11092681 Report a problem
    10/22/2021Price change$624,900-1.6%$162/sqft
    Source: MRED as distributed by MLS GRID #11092681 Report a problem
    5/19/2021Listed for sale$634,900+15.6%$164/sqft
    Source: MRED as distributed by MLS GRID #11092681 Report a problem
    1/23/2010Listing removed$549,000$142/sqft
    Source: Coldwell Banker Devonshire Realty Inc. #2100247 Report a problem
    1/17/2010Listed for sale$549,000+89.3%$142/sqft
    Source: Coldwell Banker Devonshire Realty Inc. #2100247 Report a problem
    3/28/2007Sold$290,000$75/sqft
    Source: Public Record Report a problem

    Public tax history

    YearProperty taxesTax assessment
    2024$11,244 +6.7%$134,940 +9.8%
    2023$10,542 +6.8%$122,900 +8.4%
    2022$9,874 +2.6%$113,370 +2%
    2021$9,626 +4.1%$111,150 +4%
    2020$9,249 +5.9%$106,880 +2.1%
    2019$8,732 $104,690 +1.6%
    2018$8,732 +3.8%$103,040 +4%
    2017$8,411 +11.7%$99,080 +2.1%
    2016$7,530 $97,040 +1.8%
    2015$7,530 +0.2%$95,320
    2014$7,514 +0.9%$95,320
    2013$7,446 +1.8%$95,320 -2%
    2012$7,317 +4.4%$97,270
    2011$7,010 +0.7%$97,270 -2.2%
    2010$6,958 $99,460
    2009-- $99,460
    2008-- $99,460 +2.9%
    2007$6,620 -23.7%$96,650 -21.4%
    2006$8,670 +6.6%$122,980 +9.1%
    2005$8,130 +12.5%$112,720 +3.9%
    2004$7,226 +3.1%$108,490 +9.9%
    2003$7,009 +6.7%$98,750 +8.7%
    2002$6,568 +8%$90,820 +6.9%
    2001$6,082 +6.9%$84,950 +6.3%
    2000$5,691 $79,930

    Find assessor info on the county website

    Neighborhood: 61820

    Nearby schools

    GreatSchools rating
    Schools provided by the listing agent
    • High: Central High School
    • District: 4

    Source: MRED as distributed by MLS GRID. This data may not be complete. We recommend contacting the local school district to confirm school assignments for this home.

    Get pre-qualified for a loan
    At Zillow Home Loans, we can pre-qualify you in as little as 5 minutes with no impact to your credit score.

    An equal housing lender. NMLS #10287.

    Sell for more on Zillow
    Get a Zillow Showcase℠ listing at no additional cost and you could sell for .
    $743,700
    2% more
    +$14,874
    With Zillow Showcase(estimated)
    $758,574