Skip main navigation
Off market
Street View
  • $839,500

    802 Wagonwheel Ln, West Chester, PA 19380

    4beds
    3,850sqft
    Cooperative
    Built in 1988
    -- sqft lot
    $839,500 Zestimate®
    $218/sqft
    $3,607 Estimated rent

    Home value

    $839,500

    $789,000 - $898,000

    $3,607/mo

    Zestimate® history
    Loading
    Loading...

    Owner options

    List your home for rent

    $3,607/mo

    Rent Zestimate®

    Find your next renter with Zillow Rental Manager. Plus, with online applications, you can quickly screen prospective tenants – for free.

    Learn more

    $3,607/mo

    Rent Zestimate®

    Refinance and save

    $4,556/mo

    Est. payment

    Refinancing to a lower rate could help reduce your monthly payments and save thousands over the life of the loan.

    See today's rates

    $4,556/mo

    Est. payment

    Explore your selling options

    Work with a Zillow partner agent

    Leverage their expertise and Zillow's premium Showcase listings to get your home seen by more buyers.

    Get started

    List with your own agent

    Get your home in front of millions of buyers by listing it on Zillow.

    Learn how to do it

    Sell it yourself

    Take full control of how buyers see your home on Zillow by listing For Sale by Owner (FSBO).

    List your home

    What's special

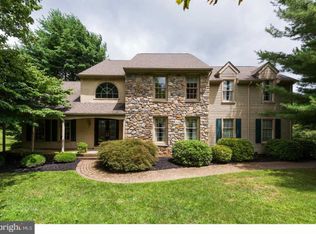
    Elegance and charm collide at 802 Wagonwheel Lane. This home is nestled in the private and serene community of Meadowcroft amongst mature landscaping and well manicured flower beds on a cul-de-sac street. As you walk up the paver sidewalk you step onto the covered front porch where you can easily place seating to watch the sunrise or evening sunset. As you enter into the two story foyer you will notice the natural sunlight beaming from every angle across the hardwood floors spanning throughout the entire first floor. The front living room provides ample space for everyday living and can hold family on the large holidays with ease. This room is accented by crown molding with corner and center accents, a large window overlooking your yard and flows seamlessly into the formal dining room. Entertaining is a breeze with the oversized dining room just off the kitchen. The heart of the home is the massive kitchen which is an chefs dream with an eat in dining space, island seating & direct line of sight to the living room. The kitchen features granite countertops, tile backsplash, an abundance of cabinet space, a large pantry, overhead lighting, under cabinet lighting and matching appliances. The bay windows and sky lights surrounding the eat in dining space create warmth throughout the space. Moving into the family room you will find a brick wood burning fire place with accent lighting, crown molding accents, and extended slider doors leading to your back deck. The rear study is perfect for an office or a novelist with an array of built in bookshelves and private location. Completing this floor is the half bath for you & your guests convenience along with a private laundry space and mudroom. Making your way up the open staircase you will find yourself in the primary bedroom. This massive space features enough room for any king bedroom suite, triple windows with plantation shutters, and an expansive walk in closet. The primary bathroom boasts tile flooring, a large soaking tub with mirror surround, and a large stall shower. Just down the hall you will find 3 additional generously sized bedrooms, all with an abundance of natural sunlight and crown molding with accent features. The centrally located hall bathroom also features tile flooring, a tile shower & a double vanity with cabinet space. The finished basement can be easily customized to fit your ever changing needs. The multiple finished spaces can easily accommodate an office, playroom, gym, additional living space or storage. As if the home doesn't offer you enough the outdoors is welcoming the upcoming weather. The large deck is waiting to entertain friends and family or welcoming enough to enjoy your afternoon tea or evening cocktail as you watch the deer come in. The large and level backyard can easily accommodate parties, cookouts, or your four legged friends. Its hard to believe this picturesque home is located so close to all major convenience. Close to train stations, major highways, and walking distance to schools & parks. Come enjoy all that West Chester has to offer! This home is one you don't want to miss. 2022-04-30

    This property is off market, which means it's not currently listed for sale or rent on Zillow. This may be different from what's available on other websites or public sources.

    Facts & features

    Interior

    Bedrooms & bathrooms
    • Bedrooms: 4
    • Bathrooms: 3
    • Full bathrooms: 2
    • 1/2 bathrooms: 1
    Heating
    • Forced air, Gas
    Cooling
    • Central
    Features
    • Basement: Finished
    • Has fireplace: Yes
    Interior area
    • Total interior livable area: 3,850 sqft

    Property

    Parking
    • Parking features: Garage - Attached
    Features
    • Exterior features: Stucco
    Lot
    • Size: 1 Acres
    Details
    • Parcel number: 510500053800

    Construction

    Type & style
    • Home type: Cooperative
    Condition
    • Year built: 1988

    Community & HOA

    Location
    • Region: West Chester

    Financial & listing details

    • Price per square foot: $218/sqft
    • Tax assessed value: $254,240
    • Annual tax amount: $7,601

    Price history

    DateEventPrice
    5/6/2022Sold$675,000$175/sqft
    Source: Bright MLS #PACT2020568 Report a problem
    4/18/2022Pending sale$675,000$175/sqft
    Source: Bright MLS #PACT2020568 Report a problem
    3/25/2022Contingent$675,000$175/sqft
    Source: Bright MLS #PACT2020568 Report a problem
    3/24/2022Listed for sale$675,000$175/sqft
    Source: Bright MLS #PACT2020568 Report a problem

    Public tax history

    YearProperty taxesTax assessment
    2025$7,601 +2.1%$254,240
    2024$7,445 +1.9%$254,240
    2023$7,305 0%$254,240
    2022$7,306 +2.2%$254,240
    2021$7,147 +133.9%$254,240
    2020$3,056 -54.9%$254,240
    2019$6,773 +2.3%$254,240
    2018$6,624 +9899.6%$254,240
    2017$66 -98.8%$254,240
    2016$5,555 $254,240
    2015$5,555 $254,240
    2014$5,555 $254,240
    2013-- $254,240
    2012-- $254,240
    2011-- $254,240
    2010-- $254,240
    2009-- $254,240
    2008-- $254,240
    2007-- $254,240
    2006-- $254,240
    2005-- $254,240
    2004-- $254,240
    2003-- $254,240
    2000-- $254,240
    Find assessor info on the county website

    Neighborhood: 19380

    Nearby schools

    GreatSchools rating
    Get pre-qualified for a loan
    At Zillow Home Loans, we can pre-qualify you in as little as 5 minutes with no impact to your credit score.

    An equal housing lender. NMLS #10287.
