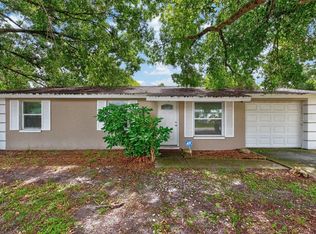
Under contract-accepting backup offers. Welcome to 802 Walnut Drive! Light and openness define this updated 3-bed, 2-bath home with 1,044 square feet of comfortable, modern living. The spacious living room flows naturally into a bright dinette area and chef’s kitchen, creating an inviting environment for everyday living and entertaining. Fresh paint inside and out and new luxury vinyl flooring enhance the home’s clean, cohesive feel. A 2026 roof and 2018 AC ensure reliable comfort. The kitchen features shaker cabinets, quartz counters, a custom backsplash, recessed lighting, and stainless-steel appliances. The primary suite offers an impressively large bedroom and a beautifully finished en-suite bath, while the second bath has been remodeled with modern, streamlined details. The secondary bedrooms are generously sized and provide ample closet space. A spacious laundry room adds practicality and extra storage. Outdoors, the fully fenced yard provides generous space for relaxation, play, or future projects. A two-car carport and a central location close to dining, medical services, shopping, and major highways make daily life effortless. Make your appointment today!
Accepting backups
$280,000
802 WALNUT DRIVE, SEFFNER, FL 33584
3beds
1,044sqft
Single Family Residence
Built in 1973
7,500 Square Feet Lot
$-- Zestimate®
$268/sqft
$-- HOA
What's special
Fully fenced yardBeautifully finished en-suite bathSpacious laundry roomQuartz countersLight and opennessNew luxury vinyl flooringTwo-car carport
- 21 days
- 749
- 115
Likely to sell faster than
Zillow last checked:
Listing updated:
Listed by:
John LaRocca 813-990-7488,
FUTURE HOME REALTY INC 813-855-4982
Source: Stellar MLS,MLS#: TB8548193 Originating MLS: Suncoast Tampa
Originating MLS: Suncoast Tampa
Facts & features
Interior
Bedrooms & bathrooms
- Bedrooms: 3
- Bathrooms: 2
- Full bathrooms: 2
Rooms
- Room types: Utility Room
Primary bedroom
- Features: Built-in Closet
- Level: First
- Area: 144 Square Feet
- Dimensions: 12x12
Kitchen
- Level: First
- Area: 80 Square Feet
- Dimensions: 10x8
Living room
- Level: First
- Area: 182 Square Feet
- Dimensions: 14x13
Heating
- Central
Cooling
- Central Air
Appliances
- Included: Dishwasher, Electric Water Heater, Microwave, Range, Refrigerator
- Laundry: Laundry Room
Features
- Ceiling Fan(s), Open Floorplan, Stone Counters, Thermostat
- Flooring: Luxury Vinyl, Tile
- Has fireplace: No
Interior area
- Total structure area: 1,502
- Total interior livable area: 1,044 sqft
Video & virtual tour
Property
Parking
- Total spaces: 2
- Parking features: Driveway
- Carport spaces: 2
- Has uncovered spaces: Yes
Features
- Levels: One
- Stories: 1
- Exterior features: Lighting
- Fencing: Wood
Lot
- Size: 7,500 Square Feet
- Dimensions: 75 x 100
- Residential vegetation: Trees/Landscaped
Details
- Parcel number: U35282026F00000100014.0
- Zoning: RSC-6
- Special conditions: None
Construction
Type & style
- Home type: SingleFamily
- Property subtype: Single Family Residence
Materials
- Block
- Foundation: Slab
- Roof: Shingle
Condition
- New construction: No
- Year built: 1973
Utilities & green energy
- Sewer: Septic Tank
- Water: Public
- Utilities for property: BB/HS Internet Available, Cable Available, Electricity Connected
Community & HOA
Community
- Pet fee: $0 monthly
- Subdivision: SHANGRI LA SUB UNIT
HOA
- Has HOA: No
Location
- Region: Seffner
Financial & listing details
- Price per square foot: $268/sqft
- Tax assessed value: $154,584
- Annual tax amount: $3,367
- Date on market: 9/14/2026
- Cumulative days on market: 22 days
- Listing terms: Cash,Conventional,FHA,VA Loan
- Ownership: Fee Simple
- Total actual rent: 0
- Electric utility on property: Yes
- Road surface type: Asphalt
Estimated market value
Not available
Estimated sales range
Not available
Not available
Price history
| Date | Event | Price |
|---|---|---|
| 9/14/2026 | Listed for sale | $280,000+176.1%$268/sqft |
Source:  Stellar MLS #TB8548193 Report a problem Stellar MLS #TB8548193 Report a problem | ||
| 6/1/2005 | Sold | $101,400$97/sqft |
Source: Public Record Report a problem | ||
Public tax history
| Year | Property taxes | Tax assessment |
|---|---|---|
| 2025 | $3,368 +9.9% | $145,801 +10% |
| 2024 | $3,064 +8.7% | $132,546 +10% |
| 2023 | $2,817 +10% | $120,496 +10% |
| 2022 | $2,560 +9.4% | $109,542 +10% |
| 2021 | $2,340 +12.4% | $99,584 +10% |
| 2020 | $2,081 +8.1% | $90,531 +10% |
| 2019 | $1,924 | $82,301 -8.4% |
| 2018 | $1,924 +6.2% | $89,840 +18.7% |
| 2017 | $1,812 +9.9% | $75,656 +22.4% |
| 2016 | $1,648 +9.3% | $61,834 +10% |
| 2015 | $1,508 +16.7% | $56,213 +10% |
| 2014 | $1,292 | $51,103 +10.6% |
| 2013 | $1,292 +4% | $46,194 -1.7% |
| 2012 | $1,243 -11.1% | $46,999 -13.8% |
| 2011 | $1,397 -5% | $54,525 -6.8% |
| 2010 | $1,470 -21.1% | $58,516 -24.9% |
| 2009 | $1,862 -15.9% | $77,968 -18.4% |
| 2008 | $2,214 -15.2% | $95,521 -18.6% |
| 2007 | $2,612 +0% | $117,284 +8.7% |
| 2006 | $2,611 +233.1% | $107,860 +117.1% |
| 2005 | $784 | $49,676 +3% |
| 2004 | -- | $48,229 +1.9% |
| 2003 | -- | $47,330 +2.4% |
| 2002 | -- | $46,221 +1.6% |
| 2001 | -- | $45,493 -11% |
| 2000 | $673 | $51,097 |
Find assessor info on the county website
Monthly payment
Est. payment
Payment breakdown
Explore the cost of this home by adjusting the details. Changes won't be saved.Climate risks
Neighborhood: 33584
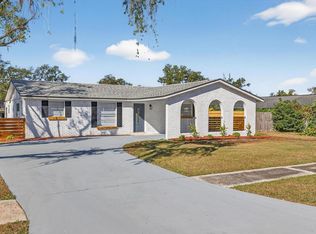
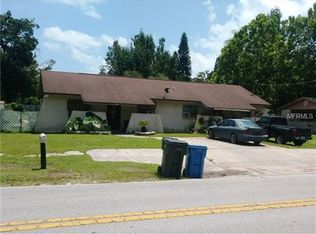
Similar homes
- $266,5004 bd1 ba982 sqft5320 CHERRY AVENUE, SEFFNER, FL 33584For Sale
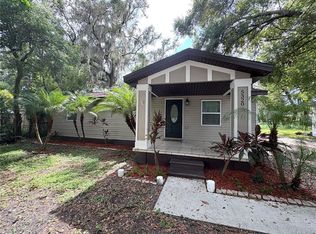
 MLS ID #TB8444922, Becky Sigler, VINTAGE REAL ESTATE SERVICES. Stellar MLS
 - $395,0004 bd3 ba1.4k sqft1105 PARK STREET, SEFFNER, FL 33584For Sale
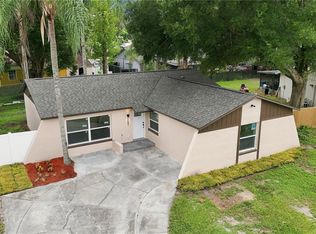 MLS ID #TB8543332, Alexander Lopez, FENIX HOME REALTY LLC. Stellar MLS
 - $399,9993 bd2 ba1.4k sqft3304 KING RICHARD COURT, SEFFNER, FL 33584For Sale
 MLS ID #TB8514227, Gisselle Amparo, IMPACT REALTY TAMPA BAY. Stellar MLS
 - $285,0003 bd1 ba884 sqft3417 DANNY BRYAN BOULEVARD, TAMPA, FL 33619For Sale
 MLS ID #TB8536924, Andrew Duncan, LPT REALTY LLC. Stellar MLS
 - $299,9993 bd2 ba1.1k sqft1804 E IDLEWILD AVENUE, TAMPA, FL 33610For SaleMLS ID #TB8515289, Gisselle Flores, COMPASS FLORIDA LLC. Stellar MLS
- $275,0002 bd2 ba1.1k sqft8503 FISH LAKE ROAD, TAMPA, FL 33619For SaleMLS ID #O6439324, Jeff Jones, MARK SPAIN REAL ESTATE. Stellar MLS
- $290,0003 bd1 ba903 sqft3619 N 72ND STREET, TAMPA, FL 33619For SaleMLS ID #TB8542496, Rafael Ricardo, HOME PRIME REALTY LLC. Stellar MLS
- $319,9003 bd2 ba1.1k sqft506 SHAMROCK ROAD, BRANDON, FL 33511For SaleMLS ID #TB8534492, Ken Jones, EXP REALTY LLC. Stellar MLS
- $325,0003 bd2 ba1.2k sqft1719 JULIAN LANE DRIVE, TAMPA, FL 33619For SaleMLS ID #TB8553120, Heather Stotts, RE/MAX COLLECTIVE. Stellar MLS
- $270,0003 bd2 ba999 sqft3009 E FERN STREET, TAMPA, FL 33610For SaleMLS ID #TB8513200, Ivan Rivera, BHHS FLORIDA PROPERTIES GROUP. Stellar MLS
- $360,0003 bd2 ba1.3k sqft4218 EMPIRE PLACE, TAMPA, FL 33610For SaleMLS ID #TB8554187, Hilary Provost, BRANDYWINE HOMES USA. Stellar MLS
- $276,9004 bd1 ba1.2k sqft3209 N 45TH STREET, TAMPA, FL 33605For SaleMLS ID #O6431621, Summer Brady, MAINSTAY BROKERAGE LLC. Stellar MLS
- $299,9003 bd2 ba1.1k sqft1807 E BOUGAINVILLEA AVENUE, TAMPA, FL 33612For SaleMLS ID #TB8552499, Ramez Lahham, YOU FIRST REALTY AND ASSOC LLC. Stellar MLS
- $300,0003 bd1 ba1.2k sqft4606 ASHLAND DRIVE, TAMPA, FL 33610For SaleMLS ID #TB8546752, John LaRocca, FUTURE HOME REALTY INC. Stellar MLS
- $299,8003 bd2 ba1.1k sqft10408 VENTURA AVENUE, TAMPA, FL 33619For SaleMLS ID #TB8527950, Nes Zuluaga, KELLER WILLIAMS TAMPA CENTRAL. Stellar MLS
- $275,0003 bd2 ba1.3k sqft3607 DEBORAH DRIVE, LAKELAND, FL 33810For SaleMLS ID #L4964859, Tiffany Blackwelder, COLDWELL BANKER REALTY. Stellar MLS
- $304,9004 bd2 ba1.1k sqft8308 OLEANDER LANE, TAMPA, FL 33637For SaleMLS ID #O6408673, Robert Salmons, ENTERA REALTY LLC. Stellar MLS
- $269,0002 bd1 ba1k sqft8326 ENDIVE AVENUE, TAMPA, FL 33619For SaleMLS ID #TB8549593, Ashley Atkins Grogan, LPT REALTY, LLC. Stellar MLS
- $259,0003 bd1 ba825 sqft5405 S 79TH STREET, TAMPA, FL 33619For SaleMLS ID #TB8547821, Carrissa Henshaw, RE/MAX COLLECTIVE. Stellar MLS
- $284,9004 bd2 ba1k sqft704 E WILMA STREET, TAMPA, FL 33612For SaleMLS ID #TB8546760, Hachem Fariad, YOU FIRST REALTY AND ASSOC LLC. Stellar MLS
