Skip main navigation
Closed
  • $419,800

    802 Wesley Ln Unit B, Charlottesville, VA 22911

    3beds
    2,564sqft
    Condominium
    Built in 2022
    -- sqft lot
    $430,100 Zestimate®
    $164/sqft
    $3,156 Estimated rent

    Home value

    $430,100

    $387,000 - $482,000

    $3,156/mo

    Zestimate® history
    Loading
    Loading...

    Owner options

    List your home for rent

    $3,156/mo

    Rent Zestimate®

    Find your next renter with Zillow Rental Manager. Plus, with online applications, you can quickly screen prospective tenants – for free.

    Learn more

    $3,156/mo

    Rent Zestimate®

    Refinance and save

    $2,751/mo

    Est. payment

    Refinancing to a lower rate could help reduce your monthly payments and save thousands over the life of the loan.

    See today's rates

    $2,751/mo

    Est. payment

    Explore your selling options

    Work with a Zillow partner agent

    Leverage their expertise and Zillow's premium Showcase listings to get your home seen by more buyers.

    Get started

    List with your own agent

    Get your home in front of millions of buyers by listing it on Zillow.

    Learn how to do it

    Sell it yourself

    Take full control of how buyers see your home on Zillow by listing For Sale by Owner (FSBO).

    List your home

    What's special

    Main-level home officeThoughtful designTasteful finishesEnd unit townhouse-style condoLow-maintenance livingUpgraded cabinetryAbundant natural light
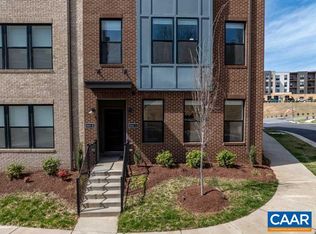
    Priced to sell at $168/sf. This bright and beautifully maintained, nearly new, END UNIT townhouse-style condo offers the perfect blend of low-maintenance living and thoughtful design. Unique to this home is a rare main-level home office, ideal for remote work or creative space, along with expanded pantry and storage areas. Enjoy the convenience of a nearly new, move-in ready home with no exterior upkeep—yard work and siding are included. Located just minutes from shopping, the airport, and local schools, this home is ideally situated. Inside, you’ll find tasteful finishes throughout, including Quartz countertops, upgraded cabinetry, and ceramic tile in the bathrooms. The luxurious primary suite features a seated vanity, glass door and tile shower, an oversized walk-in closet, and abundant natural light. This unit also includes a full-size, side-by-side washer and dryer—unlike others in Brookhill Commons. Enjoy serene views of the professionally maintained adjacent natural area. Designed for privacy and quiet, the home features gypcrete and soundmat between units for excellent sound insulation. Truly like new and meticulously maintained. ALL EXTERIOR care/WATER/SEWER INCLUDED. Quick closing can be accommodated.

    Zillow last checked:

    Listing updated:

    Listed by:

    KELLY C. LINDAUER 434-249-1063,

    NEST REALTY GROUP

    Bought with:

    SOPHIE LIN, 0225240896

    LONG & FOSTER - CHARLOTTESVILLE

    Source: CAAR,MLS#: 666318MLS LogoOriginating MLS: Charlottesville Area Association of Realtors

    Facts & features

    Interior

    Bedrooms & bathrooms
    • Bedrooms: 3
    • Bathrooms: 3
    • Full bathrooms: 2
    • 1/2 bathrooms: 1
    • Main level bathrooms: 1
    Primary bedroom
    • Level: Second
    Bedroom
    • Level: Second
    Primary bathroom
    • Level: Second
    Bathroom
    • Level: Second
    Dining room
    • Level: First
    Half bath
    • Level: First
    Kitchen
    • Level: First
    Laundry
    • Level: Second
    Living room
    • Level: First
    Office
    • Level: First
    Other
    • Level: First
    Heating
    • Heat Pump
    Cooling
    • Heat Pump
    Appliances
    • Included: Dishwasher, Electric Range, Disposal, Microwave, Refrigerator, Dryer, Washer
    Features
    • Double Vanity, Walk-In Closet(s), Eat-in Kitchen, Home Office, Kitchen Island
    • Flooring: Carpet, Luxury Vinyl Plank
    • Doors: ENERGY STAR Qualified Doors
    • Windows: Insulated Windows, Low-Emissivity Windows, Screens, Tilt-In Windows, ENERGY STAR Qualified Windows
    • Has basement: No
    Interior area
    • Total structure area: 2,780
    • Total interior livable area: 2,564 sqft
    • Finished area above ground: 2,564
    • Finished area below ground: 0

    Property

    Parking
    • Total spaces: 1
    • Parking features: Attached, Garage, Garage Door Opener, Garage Faces Rear
    • Attached garage spaces: 1
    Features
    • Levels: Two
    • Stories: 2
    • Patio & porch: Covered, Patio
    Details
    • Parcel number: 04600000002410
    • Zoning description: PRD Planned Residential Development

    Construction

    Type & style
    • Home type: Condo
    • Property subtype: Condominium
    Materials
    • Brick, Fiber Cement, Stick Built
    • Foundation: Poured
    Condition
    • New construction: No
    • Year built: 2022
    Details
    • Builder name: STANLEY MARTIN HOMES

    Utilities & green energy

    • Sewer: Public Sewer
    • Water: Public
    • Utilities for property: Fiber Optic Available, High Speed Internet Available

    Community & neighborhood

    Security
    • Security features: Carbon Monoxide Detector(s), Smoke Detector(s)
    Location
    • Region: Charlottesville
    • Subdivision: BROOKHILL COMMONS

    HOA & financial

    HOA
    • Has HOA: Yes
    • HOA fee: $219 monthly
    • Services included: Association Management, Common Area Maintenance, Insurance, Maintenance Structure, Reserve Fund, Sewer, Trash, Water

    Price history

    DateEventPrice
    8/29/2025Sold$419,800-2.4%$164/sqft
    Source: CAAR #666318 Report a problem
    8/1/2025Pending sale$430,000$168/sqft
    Source: CAAR #666318 Report a problem
    7/21/2025Price change$430,000-3.4%$168/sqft
    Source: CAAR #666318 Report a problem
    6/30/2025Price change$445,000+16.2%$174/sqft
    Source: CAAR #666318 Report a problem
    9/22/2021Pending sale$383,125$149/sqft
    Source: CAAR #621458 Report a problem

    Public tax history

    YearProperty taxesTax assessment
    2025$3,903 +23.3%$436,600 +17.7%
    2024$3,167 -4.7%$370,800 -4.7%
    2023$3,324 $389,200
    2022-- --

    Find assessor info on the county website

    Neighborhood: 22911

    Nearby schools

    GreatSchools rating
    Schools provided by the listing agent
    • Elementary: Hollymead
    • Middle: Lakeside
    • High: Albemarle

    Source: CAAR. This data may not be complete. We recommend contacting the local school district to confirm school assignments for this home.

    Get a cash offer in 3 minutes
    Find out how much your home could sell for in as little as 3 minutes with a no-obligation cash offer.
    Estimated market value
    $430,100
    Get a cash offer in 3 minutes
    Find out how much your home could sell for in as little as 3 minutes with a no-obligation cash offer.
    Estimated market value
    $430,100