NO HOA! AND A Beautifully Upgraded Home Less Than 5 Minutes From Fort Stewart! Welcome to this stunningly upgraded 3-bedroom, 2-bath home, perfectly tucked away in a peaceful cul-de-sac—less than five minutes from the main gate of Fort Stewart (only two mins to gate two), making your daily commute effortless! Step inside this spacious floor plan to discover two inviting living areas—a cozy family room with a charming wood-burning fireplace and a formal living room designed for easy entertaining. The completely renovated spacious kitchen boasts custom countertops, plywood box cabinets, with soft close drawers and doors. Ample storage and plenty of room for cooking and hosting makes this kitchen truly the heart of the home. Retreat to the oversized primary suite, featuring a custom walk-in closet system providing generous storage. A beautifully new en-suite bath with a double vanity, walk-in shower, and stylish custom countertops. Enjoy peace of mind knowing this home has a new roof (2022) and an HVAC system (2021), offering reliability and value. Outside, enjoy the privacy and security of a gated front yard and a fully fenced backyard with privacy fence—ideal for children, pets, outdoor fun, and relaxation. Attached convenient 2-car garage provides extra storage and easy parking. Partially floored attic provides easily accessible additional storage. With its thoughtful layout, custom touches, and multiple living spaces, this home offers the perfect blend of warmth, functionality, and convenience for everyday living and entertaining—all while being just minutes from Fort Stewart! The owners will assist with BUYER CLOSING COSTS up to $5000 with an acceptable offer.
Sold for $310,000
$310,000
802 Westminister Ct, Hinesville, GA 31313
3beds
2,147sqft
Single Family Residence
Built in 1994
0.27 Acres Lot
$314,300 Zestimate®
$144/sqft
$1,985 Estimated rent
Home value
$314,300
$286,000 - $346,000
$1,985/mo
Zestimate® history
Owner options
List your home for rent
$1,985/mo
Rent Zestimate®
Find your next renter with Zillow Rental Manager. Plus, with online applications, you can quickly screen prospective tenants – for free.
$1,985/mo
Rent Zestimate®
Refinance and save
$1,989/mo
Est. payment
Refinancing to a lower rate could help reduce your monthly payments and save thousands over the life of the loan.
$1,989/mo
Est. payment
Explore your selling options
Work with a Zillow partner agent
Leverage their expertise and Zillow's premium Showcase listings to get your home seen by more buyers.
Get startedList with your own agent
Get your home in front of millions of buyers by listing it on Zillow.
Learn how to do itSell it yourself
Take full control of how buyers see your home on Zillow by listing For Sale by Owner (FSBO).
List your homeWhat's special
Wood-burning fireplaceFully fenced backyardCozy family roomCompletely renovated spacious kitchenNew en-suite bathGated front yardPeaceful cul-de-sac
Zillow last checked:
Listing updated:
Listed by:
The Shanken Team 912-368-4300,
Coldwell Banker Southern Coast
Bought with:
The Shanken Team, 253889
Coldwell Banker Southern Coast
Source: HABR,MLS#: 160575
Facts & features
Interior
Bedrooms & bathrooms
- Bedrooms: 3
- Bathrooms: 2
- Full bathrooms: 2
Appliances
- Included: Dishwasher, Electric Oven, Electric Range, Microwave, Refrigerator, Electric Water Heater
- Laundry: Wash/Dry Hook-up
Features
- Ceiling Fan(s), Tray Ceiling(s), Dining/Kitchen Combo
- Has fireplace: Yes
Interior area
- Total structure area: 2,147
- Total interior livable area: 2,147 sqft
Property
Parking
- Total spaces: 2
- Parking features: Two Car, Attached, Garage
- Attached garage spaces: 2
Features
- Levels: One
- Exterior features: Other
- Fencing: Combination,Back Yard,Other
Lot
- Size: 0.27 Acres
- Features: Cul-De-Sac, Level
Details
- Parcel number: 054D037
Construction
Type & style
- Home type: SingleFamily
- Architectural style: Traditional
- Property subtype: Single Family Residence
Materials
- Brick
- Roof: Shingle
Condition
- Updated/Remodeled
- Year built: 1994
Utilities & green energy
- Sewer: Public Sewer
- Water: Public
Community & HOA
Community
- Security: Smoke Detector(s)
- Subdivision: Barrington
HOA
- Has HOA: No
Location
- Region: Hinesville
Financial & listing details
- Price per square foot: $144/sqft
- Tax assessed value: $277,982
- Annual tax amount: $5,393
- Date on market: 5/16/2025
Price history
| Date | Event | Price |
|---|---|---|
| 8/22/2025 | Sold | $310,000-1.6%$144/sqft |
Source: HABR #160575 Report a problem | ||
| 7/21/2025 | Pending sale | $314,900$147/sqft |
Source: HABR #160575 Report a problem | ||
| 5/16/2025 | Listed for sale | $314,900+48.5%$147/sqft |
Source:  Hive MLS #SA331176 Report a problem Hive MLS #SA331176 Report a problem | ||
| 12/1/2022 | Sold | $212,000-14.2%$99/sqft |
Source: Public Record Report a problem | ||
| 11/5/2022 | Pending sale | $247,000$115/sqft |
Source: Hive MLS #277496 Report a problem | ||
| 10/31/2022 | Contingent | $247,000$115/sqft |
Source: Hive MLS #277496 Report a problem | ||
| 10/27/2022 | Pending sale | $247,000$115/sqft |
Source: HABR #145449 Report a problem | ||
| 10/1/2022 | Listed for sale | $247,000+17542.9%$115/sqft |
Source: HABR #145449 Report a problem | ||
| 10/5/2020 | Listing removed | $1,325$1/sqft |
Source: Elaine Boggs Realty Group, LLC. Report a problem | ||
| 8/24/2020 | Listed for rent | $1,325$1/sqft |
Source: Elaine Boggs Realty Group, LLC. Report a problem | ||
| 5/18/2020 | Listing removed | $1,325$1/sqft |
Source: Elaine Boggs Realty Group LLC #223298 Report a problem | ||
| 3/31/2020 | Listed for rent | $1,325+1.9%$1/sqft |
Source: Elaine Boggs Realty Group, LLC. Report a problem | ||
| 3/29/2019 | Listing removed | $1,300$1/sqft |
Source: Elaine Boggs Realty Group, LLC. Report a problem | ||
| 2/15/2019 | Listed for rent | $1,300$1/sqft |
Source: Elaine Boggs Realty Group, LLC. Report a problem | ||
| 9/7/2017 | Listing removed | $1,300$1/sqft |
Source: Elaine Boggs Realty Group, LLC. Report a problem | ||
| 7/20/2017 | Listed for rent | $1,300-7.1%$1/sqft |
Source: Elaine Boggs Realty Group, LLC. Report a problem | ||
| 12/18/2014 | Listing removed | $1,400+7.7%$1/sqft |
Source: iHOUSEWeb Solutions, Inc Report a problem | ||
| 11/7/2014 | Price change | $1,300-7.1%$1/sqft |
Source: Elaine Boggs Realty Group LLC Report a problem | ||
| 8/28/2014 | Listed for rent | $1,400$1/sqft |
Source: iHOUSEWeb Solutions, Inc Report a problem | ||
| 5/7/2014 | Listing removed | $1,400+75%$1/sqft |
Source: iHOUSEWeb Solutions, Inc Report a problem | ||
| 5/6/2014 | Price change | $800-42.9% |
Source: Owner Report a problem | ||
| 5/5/2014 | Listed for rent | $1,400$1/sqft |
Source: iHOUSEWeb Solutions, Inc Report a problem | ||
| 3/31/2013 | Listing removed | $1,400$1/sqft |
Source: HotPads for Rent Report a problem | ||
| 12/22/2012 | Listed for rent | $1,400$1/sqft |
Source: Hotpads for Rent Report a problem | ||
| 12/8/2012 | Listing removed | $1,400$1/sqft |
Source: Elaine Boggs Realty Group, LLC Report a problem | ||
| 11/2/2012 | Listed for sale | $1,400$1/sqft |
Source: Elaine Boggs Realty Group, LLC Report a problem | ||
Public tax history
| Year | Property taxes | Tax assessment |
|---|---|---|
| 2025 | $5,393 -2.6% | $111,193 +10.3% |
| 2024 | $5,537 +30.5% | $100,834 +11.1% |
| 2023 | $4,242 +21.8% | $90,746 +21.2% |
| 2022 | $3,482 +7.8% | $74,902 +9.9% |
| 2021 | $3,229 +11.2% | $68,164 +11.5% |
| 2020 | $2,904 -0.5% | $61,143 -1% |
| 2019 | $2,917 +0.6% | $61,773 -1% |
| 2018 | $2,899 +39.7% | $62,403 -1% |
| 2017 | $2,076 -27.5% | $63,033 -1% |
| 2016 | $2,864 -8.9% | $63,663 |
| 2015 | $3,143 | $63,663 -7.9% |
| 2014 | $3,143 | $69,161 +3.9% |
| 2013 | $3,143 | $66,574 |
| 2012 | -- | -- |
| 2011 | -- | -- |
| 2010 | -- | -- |
| 2009 | -- | -- |
Find assessor info on the county website
Neighborhood: 31313
Nearby homes
- $275,0004 bd2 ba1.8k sqft804 Westminister Ct, Hinesville, GA 31313Sold
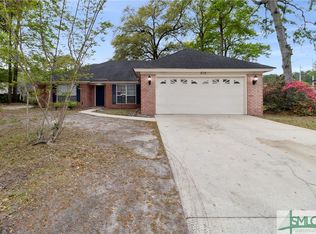
- $283,3003 bd2 ba1.7k sqft800 Westminister Ct, Hinesville, GA 31313Off Market
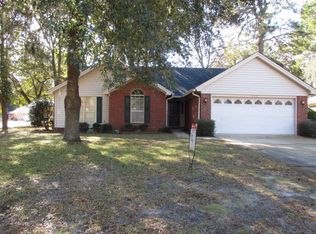
- $147,1843 bd2 ba1.7k sqft800 Westminister Ct, Hinesville, GA 31313Off Market
- $335,8003 bd2 ba2k sqft810 Winchester Rd, Hinesville, GA 31313Off Market
- $318,1004 bd2 ba2k sqft808 Winchester Rd, Hinesville, GA 31313Off Market
- $282,9003 bd2 ba1.6k sqft806 Winchester Rd, Hinesville, GA 31313Off Market
- $300,1003 bd2 ba1.8k sqft804 Winchester Rd, Hinesville, GA 31313Off Market
- $312,4004 bd2 ba2k sqft807 Westminister Ct, Hinesville, GA 31313Off Market
Nearby schools
GreatSchools rating
- 5/10Joseph Martin Elementary SchoolGrades: K-5Distance: 0.7 mi
- 4/10Snelson-Golden Middle SchoolGrades: 6-8Distance: 0.7 mi
- 3/10Liberty County High SchoolGrades: 9-12Distance: 3 mi
Schools provided by the listing agent
- Elementary: Button Gwinnett Elementary
- Middle: Snelson Golden Middle
- High: Liberty County High
Source: HABR. This data may not be complete. We recommend contacting the local school district to confirm school assignments for this home.


Get pre-qualified for a loan
At Zillow Home Loans, we can pre-qualify you in as little as 5 minutes with no impact to your credit score.An equal housing lender. NMLS #10287.
Sell for more on Zillow
Get a Zillow Showcase℠ listing at no additional cost and you could sell for .
$314,300
2% more
+$6,286
With Zillow Showcase(estimated)
$320,586
- Georgia
- Liberty County
- Hinesville
- 31313
- 802 Westminister Ct
Nearby cities
Nearby zip codes
Other Hinesville Topics
