Discover the charm of this inviting 2-bedroom, 2-bathroom home at 802 Whiteway Dr, Brooksville, FL. Built in 1967, this residence offers a blend of character and modern conveniences. Inside, you'll find real wood Kraft maid kitchen cabinets, stainless steel appliances, modern farmhouse accents, rich hardwood flooring, cedar-lined closets, and a convenient indoor laundry area. The oversized sunroom is bathed in natural light and can easily be converted into a third bedroom or additional living space. Both bedrooms are spacious, featuring wall-length closets and abundant sunlight. The home also boasts a two-car garage with a new door and opener, along with a long concrete driveway that provides ample parking or a play area. Outside, the front yard is enclosed by a charming vinyl picket fence, while the backyard is secured with chain-link fencing and offers privacy with no rear neighbors. Ideally located and close to downtown Brooksville, this home provides both convenience and a welcoming neighborhood feel.
Sold for $198,700
$198,700
802 Whiteway Dr, Brooksville, FL 34601
2beds
1,179sqft
Single Family Residence
Built in 1967
8,687 Square Feet Lot
$192,900 Zestimate®
$169/sqft
$1,807 Estimated rent
Home value
$192,900
$170,000 - $220,000
$1,807/mo
Zestimate® history
Owner options
List your home for rent
$1,807/mo
Rent Zestimate®
Find your next renter with Zillow Rental Manager. Plus, with online applications, you can quickly screen prospective tenants – for free.
$1,807/mo
Rent Zestimate®
Refinance and save
$1,403/mo
Est. payment
Refinancing to a lower rate could help reduce your monthly payments and save thousands over the life of the loan.
$1,403/mo
Est. payment
Explore your selling options
Work with a Zillow partner agent
Leverage their expertise and Zillow's premium Showcase listings to get your home seen by more buyers.
Get startedList with your own agent
Get your home in front of millions of buyers by listing it on Zillow.
Learn how to do itSell it yourself
Take full control of how buyers see your home on Zillow by listing For Sale by Owner (FSBO).
List your homeWhat's special
Two-car garageOversized sunroomModern farmhouse accentsAbundant sunlightCedar-lined closetsConvenient indoor laundry areaWall-length closets
Zillow last checked:
Listing updated:
Listed by:
John Moyer 727-946-4588,
OAKSTRAND REALTY 888-912-5258
Bought with:
John Moyer, 3523943
OAKSTRAND REALTY
Source: Stellar MLS,MLS#: TB8351387 Originating MLS: Suncoast Tampa
Originating MLS: Suncoast Tampa
Facts & features
Interior
Bedrooms & bathrooms
- Bedrooms: 2
- Bathrooms: 2
- Full bathrooms: 2
Primary bedroom
- Features: Built-in Closet
- Level: First
Bedroom 2
- Features: Built-in Closet
- Level: First
Balcony porch lanai
- Level: First
Kitchen
- Level: First
Living room
- Level: First
Heating
- Central, Electric
Cooling
- Central Air
Appliances
- Included: Microwave, Refrigerator
- Laundry: Electric Dryer Hookup, Inside, Laundry Room, Washer Hookup
Features
- Primary Bedroom Main Floor, Thermostat
- Flooring: Carpet, Other
- Has fireplace: No
Interior area
- Total structure area: 2,174
- Total interior livable area: 1,179 sqft
Property
Parking
- Total spaces: 2
- Parking features: Garage - Attached
- Attached garage spaces: 2
Features
- Levels: One
- Stories: 1
- Exterior features: Lighting, Rain Gutters
Lot
- Size: 8,687 Square Feet
Details
- Parcel number: R1522219277000000050
- Zoning: 01
- Special conditions: None
Construction
Type & style
- Home type: SingleFamily
- Property subtype: Single Family Residence
Materials
- Block, Brick
- Foundation: Crawlspace
- Roof: Shingle
Condition
- New construction: No
- Year built: 1967
Utilities & green energy
- Sewer: Public Sewer
- Water: Public
- Utilities for property: Cable Available
Community & HOA
Community
- Pet fee: $0 monthly
- Subdivision: NORTH BRKSVILLE HGHTS-REPLT
HOA
- Has HOA: No
Location
- Region: Brooksville
Financial & listing details
- Price per square foot: $169/sqft
- Tax assessed value: $171,656
- Annual tax amount: $3,138
- Date on market: 2/17/2025
- Cumulative days on market: 73 days
- Listing terms: Cash,Conventional,FHA
- Ownership: Fee Simple
- Total actual rent: 0
- Road surface type: Asphalt, Paved
Price history
| Date | Event | Price |
|---|---|---|
| 6/5/2025 | Sold | $198,700-13.6%$169/sqft |
Source:  Stellar MLS #TB8351387 Report a problem Stellar MLS #TB8351387 Report a problem | ||
| 5/2/2025 | Pending sale | $230,000$195/sqft |
Source: Stellar MLS #TB8351387 Report a problem | ||
| 4/7/2025 | Price change | $230,000-4.2%$195/sqft |
Source: Stellar MLS #TB8351387 Report a problem | ||
| 3/9/2025 | Price change | $240,000-4%$204/sqft |
Source: Stellar MLS #TB8351387 Report a problem | ||
| 2/17/2025 | Listed for sale | $250,000+32.3%$212/sqft |
Source: Stellar MLS #TB8351387 Report a problem | ||
| 8/27/2021 | Sold | $189,0000%$160/sqft |
Source: Agent Provided Report a problem | ||
| 5/28/2021 | Sold | $189,080-0.2%$160/sqft |
Source:  HCMLS #2214288 Report a problem HCMLS #2214288 Report a problem | ||
| 12/18/2020 | Listed for sale | $189,500+107.1%$161/sqft |
Source: Owner Report a problem | ||
| 5/26/2017 | Sold | $91,500+5.2%$78/sqft |
Source: HCMLS #2173176 Report a problem | ||
| 5/19/2015 | Listing removed | $87,000$74/sqft |
Source: Robert A Buckner and Associates #2160821 Report a problem | ||
| 5/15/2015 | Listed for sale | $87,000$74/sqft |
Source: Robert A Buckner and Associates #2160821 Report a problem | ||
Public tax history
| Year | Property taxes | Tax assessment |
|---|---|---|
| 2025 | $4,020 +28.1% | $171,656 -4.7% |
| 2024 | $3,138 +0.2% | $180,199 +1.3% |
| 2023 | $3,131 -16.4% | $177,948 +10.2% |
| 2022 | $3,746 +225.2% | $161,474 +95.5% |
| 2021 | $1,152 +8.6% | $82,589 +1.4% |
| 2020 | $1,060 | $81,449 +2.3% |
| 2019 | -- | $79,618 +6.3% |
| 2018 | $1,616 -3.4% | $74,911 +17.6% |
| 2017 | $1,673 | $63,710 +10.7% |
| 2016 | $1,673 +9.9% | $57,572 +3.8% |
| 2015 | $1,522 +10.8% | $55,449 +6.3% |
| 2014 | $1,373 +27.3% | $52,173 +10% |
| 2013 | $1,079 +3.5% | $47,430 -0.2% |
| 2012 | $1,043 -5.9% | $47,514 -8.3% |
| 2011 | $1,108 | $51,801 -6.5% |
| 2010 | -- | $55,425 -13.6% |
| 2009 | $1,356 -11.7% | $64,134 -10.5% |
| 2008 | $1,536 -14% | $71,653 +0% |
| 2006 | $1,786 | $71,640 +41.8% |
| 2005 | -- | $50,538 +10.3% |
| 2004 | $1,223 +3.9% | $45,804 +5.1% |
| 2003 | $1,177 +3.5% | $43,581 +4.3% |
| 2002 | $1,137 +12.9% | $41,794 +11.9% |
| 2001 | $1,007 +5.8% | $37,363 +6.9% |
| 2000 | $953 | $34,953 |
Find assessor info on the county website
Neighborhood: 34601
Nearby homes
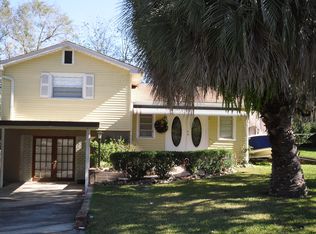
- $229,2002 bd2 ba1.5k sqft800 Whiteway Dr, Brooksville, FL 34601Off Market
- $237,4003 bd2 ba1.4k sqft804 Whiteway Dr, Brooksville, FL 34601Off Market

- $344,3004 bd3 ba3k sqft718 Whiteway Dr, Brooksville, FL 34601Off Market
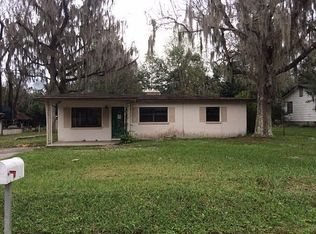
- $159,9003 bd1 ba984 sqft808 Whiteway Dr, Brooksville, FL 34601Off Market
- $230,3003 bd2 ba1.4k sqft801 Whiteway Dr, Brooksville, FL 34601Off Market
- $234,5002 bd2 ba1.6k sqft803 Whiteway Dr, Brooksville, FL 34601Off Market
- $214,8002 bd1 ba1.5k sqft805 Whiteway Dr, Brooksville, FL 34601Off Market
- $134,7002 bd1 ba782 sqft810 Whiteway Dr, Brooksville, FL 34601Off Market
Nearby schools
GreatSchools rating
- 3/10Brooksville Elementary SchoolGrades: PK-5Distance: 0.9 mi
- 2/10Hernando High SchoolGrades: PK,6-12Distance: 0.7 mi
- 5/10D. S. Parrott Middle SchoolGrades: 6-8Distance: 2.2 mi
Get a cash offer in 3 minutes
Find out how much your home could sell for in as little as 3 minutes with a no-obligation cash offer.
Estimated market value
$192,900
Get a cash offer in 3 minutes
Find out how much your home could sell for in as little as 3 minutes with a no-obligation cash offer.
Estimated market value
$192,900
- Florida
- Hernando County
- Brooksville
- 34601
- 802 Whiteway Dr
Nearby cities
Nearby neighborhoods
Nearby zip codes
Other Brooksville Topics
