Skip main navigation
Off market
  • $222,600

    802 Wildwood Dr, Cassville, MO 65625

    3beds
    1,502sqft
    SingleFamily
    Built in 1978
    0.36 Acres Lot
    $222,600 Zestimate®
    $148/sqft
    $1,256 Estimated rent

    Home value

    $222,600

    $207,000 - $238,000

    $1,256/mo

    Zestimate® history
    Loading
    Loading...

    Owner options

    List your home for rent

    $1,256/mo

    Rent Zestimate®

    Find your next renter with Zillow Rental Manager. Plus, with online applications, you can quickly screen prospective tenants – for free.

    Learn more

    $1,256/mo

    Rent Zestimate®

    Refinance and save

    $1,363/mo

    Est. payment

    Refinancing to a lower rate could help reduce your monthly payments and save thousands over the life of the loan.

    See today's rates

    $1,363/mo

    Est. payment

    Explore your selling options

    Work with a Zillow partner agent

    Leverage their expertise and Zillow's premium Showcase listings to get your home seen by more buyers.

    Get started

    List with your own agent

    Get your home in front of millions of buyers by listing it on Zillow.

    Learn how to do it

    Sell it yourself

    Take full control of how buyers see your home on Zillow by listing For Sale by Owner (FSBO).

    List your home

    What's special

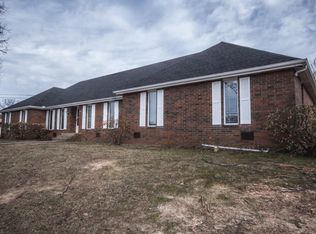
    This home is located in one of Cassville's finer subdivisions. Quiet neighborhood with all city utilities. Close to Rocky Edmondson Park and Cassville school campus.Almost maintenance free exterior. Brick and vinyl. Chain link fenced back yard. Crawl space in this home is about 4 feet high and provides unbelievable clean, dry storage. When you walk thru the front door this feels like home. Large living room with laminate flooring and a wood burning fireplace. Big picture window to let lots of natural lighting to enter. The dining room and kitchen open to each other. Electric range, microwave, disposal and dishwasher all convey with home. Just off the dining room is a 22 foot by 12 foot sunroom with door going outside to the patio. As you walk down the hall way the washer and dryer are midway in the home in their own closet for easy access to all three bedrooms. The 2 extra bedrooms are ample size with nice size closets. One full bath is just across the hallway for these bedrooms. The large master bedroom has its own full bath. Don't forget about the oversized garage. Has garage door opener for easy access. There is a sink in garage to clean up in after working in garden or a place to give your dogs a bath. This home is priced to sell and won't last long. Call for your showing today.

    This property is not currently displayed as for sale or rent on Zillow. This may be different from what's on other websites or public sources.
    Facts & features

    Interior

    Bedrooms & bathrooms
    • Bedrooms: 3
    • Bathrooms: 2
    • Full bathrooms: 2
    Heating
    • Forced air, Gas
    Cooling
    • Central
    Appliances
    • Included: Dishwasher, Garbage disposal, Microwave
    • Laundry: Main Level, W/D Hookup
    Features
    • Kitchen/Dining Combo
    • Flooring: Carpet, Laminate, Linoleum / Vinyl
    • Windows: Double Pane Windows
    • Basement: Concrete
    • Attic: Access Only
    • Has fireplace: Yes
    • Fireplace features: Wood Burning, Brick, Living Room
    Interior area
    • Total interior livable area: 1,502 sqft
    • Finished area below ground: 0.00

    Property

    Parking
    • Total spaces: 2
    • Parking features: Garage - Attached
    Features
    • Patio & porch: Patio
    • Exterior features: Vinyl, Brick
    • Fencing: Chain Link
    • Has view: Yes
    • View description: City
    Lot
    • Size: 0.36 Acres
    • Features: Level, City Lot, Landscaping
    Details
    • Parcel number: 1880280020020001000

    Construction

    Type & style
    • Home type: SingleFamily
    • Architectural style: Ranch
    Materials
    • Frame
    • Roof: Composition
    Condition
    • Year built: 1978

    Utilities & green energy

    • Sewer: Public Sewer
    • Water: City Water

    Community & HOA

    Community
    • Security: Fire Alarm
    Location
    • Region: Cassville

    Financial & listing details

    • Price per square foot: $148/sqft
    • Tax assessed value: $138,300
    • Annual tax amount: $742
    • Road surface type: Asphalt

    Price history

    DateEventPrice
    11/17/2020Pending sale$160,000$107/sqft
    Source: Four Seasons Real Estate #60176441 Report a problem
    10/17/2020Listed for sale$160,000$107/sqft
    Source: Four Seasons Real Estate #60176441 Report a problem

    Public tax history

    YearProperty taxesTax assessment
    2025-- $26,277 +9%
    2024$1,100 +0%$24,111
    2023$1,100 +1.8%$24,111 +1.8%
    2022$1,080 +0.4%$23,674
    2021$1,075 $23,674 +42.4%
    2020-- $16,625
    2019-- $16,625
    2018-- $16,625 +0.3%
    2017-- $16,568 +10.1%
    2016-- $15,048
    2015-- $15,048
    2014-- $15,048
    2012-- --
    Find assessor info on the county website

    Neighborhood: 65625

    Nearby schools

    GreatSchools rating
    Schools provided by the listing agent
    • Elementary: Cassville
    • Middle: Cassville
    • High: Cassville

    Source: The MLS. This data may not be complete. We recommend contacting the local school district to confirm school assignments for this home.

    Get pre-qualified for a loan
    At Zillow Home Loans, we can pre-qualify you in as little as 5 minutes with no impact to your credit score.

    An equal housing lender. NMLS #10287.
