Skip main navigation
Active
$775,000

802 Wilmot Rd, Deerfield, IL 60015

5beds
2,644sqft
: 
$5,561/mo
Get pre-qualified
Single Family Residence
Built in 1978
0.27 Acres Lot
$-- Zestimate®
$293/sqft
$-- HOA

What's special

Family room with fireplaceUpdated en-suite bathroomThree additional generous bedroomsUpdated hall bathroomUpdated and spacious homeOverlooking the private backyardEat-in breakfast area
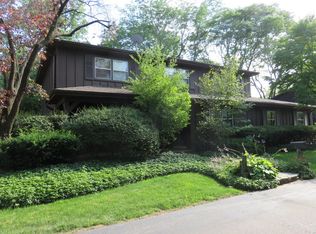
Welcome to this updated and spacious home in a highly sought after Deerfield location! The 5 bedroom, 3.1 bathroom residence offers the perfect blend of comfort, functionality, and beautiful space. The inviting living room greets your guests, while the gracious dining room is perfect for entertaining. The open floor plan creates a space that flows seamlessly from one room to the next, making it ideal for any size gathering. Friends and family will enjoy the family room with fireplace and sliding doors to the beautiful backyard. The cook's kitchen boasts a large island, stainless steel appliances, and eat-in breakfast area, while overlooking the private backyard. The serene patio area provides the ideal spot for your morning coffee or summer barbeques. Retreat to the upstairs primary suite including updated en-suite bathroom and huge walk-in closet. Three additional generous bedrooms and an updated hall bathroom finish off the second level. The huge lower level family room with abundant storage, 5th bed/office/exercise room, and full bathroom are perfect flexible spaces for both everyday living, entertaining, and out of town guests. Other special features include the conveniently located first floor laundry/mudroom, attached oversized two car garage, deep driveway providing plenty of parking, and fenced backyard for added enjoyment and privacy. Several recent updates include new hot water heater (2025), new central humidifier (2025), new driveway (2025), new roof (2023), new engineered hardwood floors (2022), new furnace (2022) new carpet (2022), new washer/dryer (2022), much of the house freshly painted (2022). Located close to schools, parks, pool, and transportation, this home provides a rare opportunity offering generous space, style, and comfort, all in a convenient setting!
--
on Zillow
|
731
views
|
33
saves
|

Zillow last checked:

Listing updated:

Listed by:

Robin Blumenthal 847-509-0200,

@properties Christie's International Real Estate

Source: MRED as distributed by MLS GRID,MLS#: 12710535MLS Logo

    Facts & features

    Interior

    Bedrooms & bathrooms
    • Bedrooms: 5
    • Bathrooms: 4
    • Full bathrooms: 3
    • 1/2 bathrooms: 1
    Rooms
    • Room types: Bedroom 5, Recreation Room, Foyer, Breakfast Room
    Primary bedroom
    • Features: Flooring (Carpet), Bathroom (Full)
    • Level: Second
    • Area: 272 Square Feet
    • Dimensions: 17X16
    Bedroom 2
    • Features: Flooring (Carpet)
    • Level: Second
    • Area: 176 Square Feet
    • Dimensions: 16X11
    Bedroom 3
    • Features: Flooring (Carpet)
    • Level: Second
    • Area: 196 Square Feet
    • Dimensions: 14X14
    Bedroom 4
    • Features: Flooring (Carpet)
    • Level: Second
    • Area: 156 Square Feet
    • Dimensions: 13X12
    Bedroom 5
    • Features: Flooring (Carpet)
    • Level: Basement
    • Area: 144 Square Feet
    • Dimensions: 12X12
    Breakfast room
    • Features: Flooring (Engineered Hardwood)
    • Level: Main
    • Area: 96 Square Feet
    • Dimensions: 12X8
    Dining room
    • Features: Flooring (Engineered Hardwood)
    • Level: Main
    • Area: 154 Square Feet
    • Dimensions: 14X11
    Family room
    • Features: Flooring (Engineered Hardwood)
    • Level: Main
    • Area: 289 Square Feet
    • Dimensions: 17X17
    Foyer
    • Features: Flooring (Engineered Hardwood)
    • Level: Main
    • Area: 64 Square Feet
    • Dimensions: 8X8
    Kitchen
    • Features: Kitchen (Eating Area-Table Space, Island, Pantry-Closet), Flooring (Engineered Hardwood)
    • Level: Main
    • Area: 130 Square Feet
    • Dimensions: 13X10
    Laundry
    • Features: Flooring (Ceramic Tile)
    • Level: Main
    • Area: 88 Square Feet
    • Dimensions: 11X8
    Living room
    • Features: Flooring (Engineered Hardwood)
    • Level: Main
    • Area: 208 Square Feet
    • Dimensions: 16X13
    Recreation room
    • Features: Flooring (Carpet)
    • Level: Basement
    • Area: 486 Square Feet
    • Dimensions: 27X18
    Heating
    • Natural Gas, Forced Air
    Cooling
    • Central Air
    Appliances
    • Included: Range, Dishwasher, Refrigerator, Washer, Dryer, Disposal, Stainless Steel Appliance(s), Humidifier
    • Laundry: Main Level
    Features
    • Walk-In Closet(s)
    • Flooring: Hardwood
    • Basement: Finished,Exterior Entry,Full
    • Number of fireplaces: 1
    • Fireplace features: Gas Log, Gas Starter, Family Room
    Interior area
    • Total structure area: 0
    • Total interior livable area: 2,644 sqft

    Property

    Parking
    • Total spaces: 2
    • Parking features: Yes, Garage Owned, Attached, Garage
    • Attached garage spaces: 2
    Accessibility
    • Accessibility features: No Disability Access
    Features
    • Stories: 2
    • Patio & porch: Patio
    • Fencing: Fenced
    Lot
    • Size: 0.27 Acres
    • Dimensions: 81 x 144
    • Features: Landscaped
    Details
    • Additional structures: Shed(s)
    • Parcel number: 16304100170000
    • Special conditions: None
    • Other equipment: Ceiling Fan(s), Sump Pump

    Construction

    Type & style
    • Home type: SingleFamily
    • Property subtype: Single Family Residence
    Materials
    • Brick, Cedar
    Condition
    • New construction: No
    • Year built: 1978

    Utilities & green energy

    • Sewer: Public Sewer
    • Water: Lake Michigan

    Community & HOA

    Community
    • Features: Park, Pool, Tennis Court(s), Curbs, Sidewalks, Street Lights, Street Paved
    HOA
    • Services included: None
    Location
    • Region: Deerfield

    Financial & listing details

    • Price per square foot: $293/sqft
    • Tax assessed value: $603,691
    • Annual tax amount: $18,552
    • Date on market: 7/22/2026
    • Ownership: Fee Simple

      Estimated market value

      Not available

      Estimated sales range

      Not available

      Not available

      Price history

      DateEventPrice
      4/29/2022Sold$560,500-4.2%$212/sqft
      Source: MRED as distributed by MLS GRID #11271689 Report a problem
      4/6/2022Pending sale$585,000$221/sqft
      Source: MRED as distributed by MLS GRID #11271689 Report a problem
      1/31/2022Contingent$585,000$221/sqft
      Source: MRED as distributed by MLS GRID #11271689 Report a problem
      12/3/2021Listed for sale$585,000-89.3%$221/sqft
      Source: MRED as distributed by MLS GRID #11271689 Report a problem
      11/29/2017Sold$5,490,000+1896.4%$2,076/sqft
      Source: Public Record Report a problem
      5/20/1997Sold$275,000$104/sqft
      Source: Public Record Report a problem

      Public tax history

      YearProperty taxesTax assessment
      2024$17,820 +6.9%$210,949 +4.8%
      2023$16,667 +9.9%$201,210 +8.7%
      2022$15,167 +6.1%$185,064 +11.5%
      2021$14,297 -8.4%$165,936 -8.5%
      2020$15,615 +2.3%$181,264 +0.2%
      2019$15,258 +22.7%$180,956 +16.2%
      2018$12,430 $155,674 +0.3%
      2017$12,430 +5.1%$155,177 +3.9%
      2016$11,829 -18.3%$149,310 +6.4%
      2015$14,482 +2.9%$140,289 -14.2%
      2014$14,070 +2.5%$163,447 +0.9%
      2012$13,726 +2.7%$162,005 -6.8%
      2011$13,364 +2.2%$173,818 -8.8%
      2010$13,078 +5%$190,591 -5.6%
      2009$12,456 +1.6%$201,940 -2.2%
      2008$12,258 +17.8%$206,588 -4.6%
      2006$10,404 +7.5%$216,461
      2005$9,680 +5.4%--
      2004$9,186 +5.7%--
      2003$8,688 +3.2%--
      2002$8,418 +6.6%--
      2001$7,895 +3.6%$118,660 +6.4%
      2000$7,623 $111,531
      Find assessor info on the county website

      Monthly payment

      Est. payment

      Payment breakdown

      Explore the cost of this home by adjusting the details. Changes won't be saved.
      All calculations are estimates and provided by Zillow, Inc. for informational purposes only. Actual amounts may vary.
      HOA fees may include property taxes on listings classified as Co-Ops. Contact the listing agent and/or owner for fee details.
      Mortgage interest rates are dependent on a number of factors, including credit score, down payment, and repayment length. Interest rate data provided by Zillow Group Marketplace, Inc. as of 1/1/1970 from various mortgage lenders with which we have lead or other similar arrangements; the Estimated Payment is an average of those rates.
      See how much you could borrow to make a competitive offer.

      Climate risks

      Neighborhood: 60015

      Getting around

      41 / 100
      Car-Dependent
      18 / 100
      Minimal Transit
      41 / 100
      Somewhat Bikeable

      Nearby schools

      GreatSchools rating
      Schools provided by the listing agent
      • Elementary: Wilmot Elementary School
      • Middle: Charles J Caruso Middle School
      • High: Deerfield High School
      • District: 109

      Source: MRED as distributed by MLS GRID. This data may not be complete. We recommend contacting the local school district to confirm school assignments for this home.

      A local agent can set up tours, give advice and negotiate with sellers.

      A local lender can help you make sure your offer is ready when you are.

      Browse local experts

      Similar homes