Welcome to this beautiful 4-bedroom, 2.5-bath home in the gated community of Walden Woods in Plant City. With no rear neighbors and a serene pond view, this two-story home offers both privacy and charm. A brand-new 2025 roof with a 20-year warranty ensures peace of mind for years to come. Step through the inviting foyer into an open-concept main level, perfect for gatherings and everyday living. The kitchen is a chef’s delight, featuring granite countertops, abundant espresso cabinetry, a large island with pendant lighting, a separate pantry, and stainless steel appliances, including a 2023 refrigerator and stove. The kitchen seamlessly flows into the dining and living areas, where wood-look vinyl flooring and natural light from sliding glass doors create a warm, welcoming atmosphere. A convenient half bath completes the downstairs layout. Upstairs, all bedrooms are thoughtfully situated along with a versatile bonus loft/family room and laundry for added convenience. The spacious primary suite boasts a walk-in closet and an en-suite bath with a double-sink vanity, step-in shower, private water closet, and linen storage. Three additional bedrooms, each with a ceiling fan, share a full bathroom with a double vanity. Enjoy Florida living year-round on the screened-in porch overlooking the large backyard and tranquil pond. Community amenities include a sparkling pool and basketball courts. The location can’t be beat, just outside a Publix shopping center, near a variety of dining options, and only 10 minutes to I-4 for easy travel to Tampa or Orlando. This home blends style, comfort, and convenience. Don’t miss your opportunity to make it yours!
Sold for $314,000
$314,000
802 WILTONWAY DRIVE, PLANT CITY, FL 33563
4beds
2,328sqft
Single Family Residence
Built in 2017
4,500 Square Feet Lot
$308,800 Zestimate®
$135/sqft
$2,592 Estimated rent
Home value
$308,800
Estimated sales range
Not available
$2,592/mo
Zestimate® history
Owner options
List your home for rent
$2,592/mo
Rent Zestimate®
Find your next renter with Zillow Rental Manager. Plus, with online applications, you can quickly screen prospective tenants – for free.
$2,592/mo
Rent Zestimate®
Refinance and save
$2,316/mo
Est. payment
Refinancing to a lower rate could help reduce your monthly payments and save thousands over the life of the loan.
$2,316/mo
Est. payment
Explore your selling options
Work with a Zillow partner agent
Leverage their expertise and Zillow's premium Showcase listings to get your home seen by more buyers.
Get startedList with your own agent
Get your home in front of millions of buyers by listing it on Zillow.
Learn how to do itSell it yourself
Take full control of how buyers see your home on Zillow by listing For Sale by Owner (FSBO).
List your homeWhat's special
Granite countertopsSerene pond viewLarge backyardScreened-in porchSeparate pantrySpacious primary suiteConvenient half bath
Zillow last checked:
Listing updated:
Listed by:
Jeffrey Borham, PA 866-308-7109,
EXP REALTY LLC 866-308-7109,
Juan Sastre 727-834-0833,
EXP REALTY LLC
Bought with:
Carolyn Lopez, 681923
DAWN KLEINS REAL PROZ,INC
Source: Stellar MLS,MLS#: TB8416626 Originating MLS: Suncoast Tampa
Originating MLS: Suncoast Tampa
Facts & features
Interior
Bedrooms & bathrooms
- Bedrooms: 4
- Bathrooms: 3
- Full bathrooms: 2
- 1/2 bathrooms: 1
Rooms
- Room types: Loft
Primary bedroom
- Features: Walk-In Closet(s)
- Level: Second
Kitchen
- Level: First
Living room
- Level: First
Heating
- Central
Cooling
- Central Air
Appliances
- Included: Dishwasher, Microwave, Range, Refrigerator
- Laundry: Inside, Laundry Room, Upper Level
Features
- Ceiling Fan(s), Eating Space In Kitchen, High Ceilings, Kitchen/Family Room Combo, Living Room/Dining Room Combo, Open Floorplan, PrimaryBedroom Upstairs, Stone Counters, Walk-In Closet(s)
- Flooring: Carpet, Ceramic Tile, Vinyl
- Doors: Sliding Doors
- Has fireplace: No
Interior area
- Total structure area: 3,026
- Total interior livable area: 2,328 sqft
Property
Parking
- Total spaces: 2
- Parking features: Driveway
- Attached garage spaces: 2
- Has uncovered spaces: Yes
Features
- Levels: Two
- Stories: 2
- Patio & porch: Covered, Rear Porch, Screened
- Exterior features: Lighting
- Has view: Yes
- View description: Trees/Woods, Water, Pond
- Has water view: Yes
- Water view: Water,Pond
Lot
- Size: 4,500 Square Feet
Details
- Parcel number: P042922A47C0000000003.0
- Zoning: PD
- Special conditions: None
Construction
Type & style
- Home type: SingleFamily
- Property subtype: Single Family Residence
Materials
- Stucco
- Foundation: Slab
- Roof: Shingle
Condition
- New construction: No
- Year built: 2017
Utilities & green energy
- Sewer: Public Sewer
- Water: Public
- Utilities for property: Cable Connected, Electricity Connected, Water Connected
Community & HOA
Community
- Features: Pool
- Security: Gated Community
- Pet fee: $0 monthly
- Subdivision: WALDEN WOODS SINGLE FAMILY
HOA
- Has HOA: Yes
- HOA fee: $142 monthly
- HOA name: Associa Gulf Coast
- HOA phone: 727-577-2200
Location
- Region: Plant City
Financial & listing details
- Price per square foot: $135/sqft
- Tax assessed value: $301,373
- Annual tax amount: $2,441
- Date on market: 8/14/2025
- Cumulative days on market: 60 days
- Listing terms: Cash,Conventional,FHA,VA Loan
- Ownership: Fee Simple
- Total actual rent: 0
- Electric utility on property: Yes
- Road surface type: Paved
Price history
| Date | Event | Price |
|---|---|---|
| 11/17/2025 | Sold | $314,000$135/sqft |
Source:  Stellar MLS #TB8416626 Report a problem Stellar MLS #TB8416626 Report a problem | ||
| 10/14/2025 | Pending sale | $314,000$135/sqft |
Source: Stellar MLS #TB8416626 Report a problem | ||
| 10/1/2025 | Price change | $314,000-4.3%$135/sqft |
Source: Stellar MLS #TB8416626 Report a problem | ||
| 9/15/2025 | Price change | $328,000-3.5%$141/sqft |
Source: Stellar MLS #TB8416626 Report a problem | ||
| 8/14/2025 | Listed for sale | $340,000+65.5%$146/sqft |
Source: Stellar MLS #TB8416626 Report a problem | ||
| 2/28/2017 | Sold | $205,500$88/sqft |
Source: Public Record Report a problem | ||
Public tax history
| Year | Property taxes | Tax assessment |
|---|---|---|
| 2025 | $2,658 +8.9% | $187,136 +2.9% |
| 2024 | $2,441 +3.1% | $181,862 +3% |
| 2023 | $2,369 +3.2% | $176,565 +3% |
| 2022 | $2,294 +1.5% | $171,422 +3% |
| 2021 | $2,261 +1% | $166,429 +1.4% |
| 2020 | $2,238 +2% | $164,131 +2.3% |
| 2019 | $2,194 | $160,441 -9.9% |
| 2018 | $2,194 -14.5% | $178,112 +528.3% |
| 2017 | $2,568 +419.6% | $28,350 +26% |
| 2016 | $494 | $22,500 |
Find assessor info on the county website
Neighborhood: 33563
Nearby homes
- $312,3004 bd2 ba2.1k sqft728 Wiltonway Dr, Plant City, FL 33563Off Market
- $330,5004 bd2 ba2.5k sqft804 Wiltonway Dr, Plant City, FL 33563Off Market
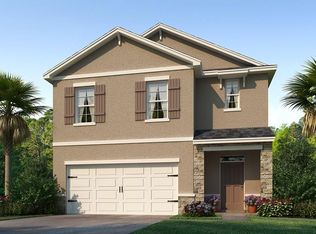
- $329,7004 bd3 ba2.3k sqft726 Wiltonway Dr, Plant City, FL 33563Off Market

- $330,4004 bd3 ba2.1k sqft806 Wiltonway Dr, Plant City, FL 33563Off Market

- $361,0004 bd3 ba2.2k sqft807 Wiltonway, Plant City, FL 33563Off Market
- $366,2005 bd3 ba2.5k sqft1802 Greenwood Valley Dr, Plant City, FL 33563Off Market
- $221,0643 bd3 ba1.6k sqft808 Wiltonway Dr, Plant City, FL 33563Off Market
- $293,9003 bd2 ba1.5k sqft813 Wiltonway, Plant City, FL 33563Off Market
Nearby schools
GreatSchools rating
- 5/10Burney Elementary SchoolGrades: PK-5Distance: 1.1 mi
- 3/10Marshall Middle SchoolGrades: 6-8Distance: 1.6 mi
- 5/10Plant City High SchoolGrades: 9-12Distance: 0.7 mi
Schools provided by the listing agent
- Elementary: Burney-HB
- Middle: Marshall-HB
- High: Plant City-HB
Source: Stellar MLS. This data may not be complete. We recommend contacting the local school district to confirm school assignments for this home.
Get a cash offer in 3 minutes
Find out how much your home could sell for in as little as 3 minutes with a no-obligation cash offer.
Estimated market value
$308,800
Get a cash offer in 3 minutes
Find out how much your home could sell for in as little as 3 minutes with a no-obligation cash offer.
Estimated market value
$308,800
- Florida
- Hillsborough County
- Plant City
- 33563
- 802 WILTONWAY DRIVE
Nearby cities
Nearby zip codes
Other Plant City Topics
