Skip main navigation
Sold for $545,000
  • $545,000

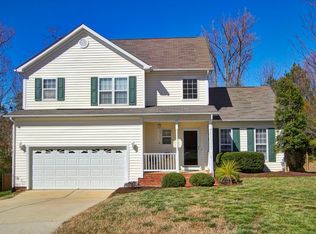
    802 Windermere Lake Ct, Apex, NC 27502

    3beds
    2,151sqft
    Single Family Residence
    Built in 1996
    0.46 Acres Lot
    $535,000 Zestimate®
    $253/sqft
    $2,517 Estimated rent

    Home value

    $535,000

    $508,000 - $567,000

    $2,517/mo

    Zestimate® history
    Loading
    Loading...

    Owner options

    List your home for rent

    $2,517/mo

    Rent Zestimate®

    Find your next renter with Zillow Rental Manager. Plus, with online applications, you can quickly screen prospective tenants – for free.

    Learn more

    $2,517/mo

    Rent Zestimate®

    Refinance and save

    $3,518/mo

    Est. payment

    Refinancing to a lower rate could help reduce your monthly payments and save thousands over the life of the loan.

    See today's rates

    $3,518/mo

    Est. payment

    Explore your selling options

    Work with a Zillow partner agent

    Leverage their expertise and Zillow's premium Showcase listings to get your home seen by more buyers.

    Get started

    List with your own agent

    Get your home in front of millions of buyers by listing it on Zillow.

    Learn how to do it

    Sell it yourself

    Take full control of how buyers see your home on Zillow by listing For Sale by Owner (FSBO).

    List your home

    What's special

    Gas log fireplaceVaulted ceilingSeparate showerFresh interior paintBright and open kitchenGranite countertopsAmazing backyard
    Well maintained transitional home in highly desirable Apex location. Recently power washed and windows cleaned for the new owner. Fresh interior paint throughout. Hardwood style floors throughout 1st floor. 2 story living room. Formal dining with dentil molding and chair railing. Family room features built-in bookshelves & gas log fireplace. Bright & open kitchen offers granite countertops & stainless steel appliances. Spacious primary suite has vaulted ceiling, deep soaking tub with separate shower & walk in closet. Loft/bonus room with closet. Seller will offer new buyers a home warranty up to $800. 2 car garage with overhead storage. Expansive 2-tiered deck (recently stained) overlooks amazing backyard! Situated at the end of a quiet cul-de-sac. Within walking distance to Downtown Apex! Pool community.

    Zillow last checked:

    Listing updated:

    Listed by:

    David Wilson 919-844-1152,

    Carolina's Choice Real Estate,

    Shelley Allen 919-736-6393,

    Carolina's Choice Real Estate

    Bought with:

    Yiyi Jiang, 298070

    Southern Properties Group Inc.

    Source: Doorify MLS,MLS#: 10095990MLS Logo

    Facts & features

    Interior

    Bedrooms & bathrooms
    • Bedrooms: 3
    • Bathrooms: 3
    • Full bathrooms: 2
    • 1/2 bathrooms: 1
    Primary bedroom
    • Level: Second
    • Area: 200.2 Square Feet
    • Dimensions: 13 x 15.4
    Bedroom 2
    • Level: Second
    • Area: 120 Square Feet
    • Dimensions: 10 x 12
    Bedroom 3
    • Level: Second
    • Area: 117 Square Feet
    • Dimensions: 10 x 11.7
    Breakfast room
    • Level: Main
    • Area: 56 Square Feet
    • Dimensions: 7 x 8
    Dining room
    • Level: Main
    • Area: 97 Square Feet
    • Dimensions: 9.7 x 10
    Other
    • Level: Main
    • Area: 82.6 Square Feet
    • Dimensions: 7 x 11.8
    Family room
    • Level: Main
    • Area: 224 Square Feet
    • Dimensions: 14 x 16
    Kitchen
    • Level: Main
    • Area: 141.44 Square Feet
    • Dimensions: 10.4 x 13.6
    Living room
    • Level: Main
    • Area: 160.6 Square Feet
    • Dimensions: 11 x 14.6
    Loft
    • Level: Second
    • Area: 96.82 Square Feet
    • Dimensions: 9.4 x 10.3
    Other
    • Description: Garage
    • Level: Main
    • Area: 420 Square Feet
    • Dimensions: 20 x 21
    Heating
    • Forced Air, Zoned
    Cooling
    • Central Air, Zoned
    Appliances
    • Included: Disposal, Dishwasher, Electric Cooktop, Microwave, Refrigerator, Stainless Steel Appliance(s), Wall Oven
    • Laundry: Laundry Room, Main Level
    Features
    • Built-in Features, Bookcases, Cathedral Ceiling(s), Ceiling Fan(s), Double Vanity, Entrance Foyer, Eat-in Kitchen, Granite Counters, High Ceilings, Soaking Tub, Walk-In Closet(s), Separate Shower, Bathtub/Shower Combination, Smooth Ceilings
    • Flooring: Carpet, Ceramic Tile, Laminate
    • Windows: Insulated Windows
    • Basement: Crawl Space
    • Number of fireplaces: 1
    • Fireplace features: Family Room, Gas Log
    Interior area
    • Total structure area: 2,151
    • Total interior livable area: 2,151 sqft
    • Finished area above ground: 2,151
    • Finished area below ground: 0

    Property

    Parking
    • Total spaces: 6
    • Parking features: Attached, Driveway, Garage Faces Front, Garage
    • Garage spaces: 2
    • Uncovered spaces: 4
    Features
    • Levels: Two
    • Stories: 2
    • Patio & porch: Deck
    • Exterior features: Rain Gutters
    • Pool features: Association, Community
    • Has view: Yes
    • View description: Trees/Woods
    Lot
    • Size: 0.46 Acres
    • Features: Cul-De-Sac, Landscaped
    Details
    • Parcel number: 0742.17012407.000
    • Special conditions: Standard

    Construction

    Type & style
    • Home type: SingleFamily
    • Architectural style: Transitional
    • Property subtype: Single Family Residence
    Materials
    • Vinyl Siding
    • Foundation: Permanent
    • Roof: Shingle
    Condition
    • New construction: No
    • Year built: 1996

    Utilities & green energy

    • Sewer: Public Sewer
    • Water: Public

    Community & HOA

    Community
    • Subdivision: Amherst
    HOA
    • Has HOA: Yes
    • Amenities included: Maintenance Grounds, Pool
    • Services included: Maintenance Grounds
    • HOA fee: $114 quarterly
    • HOA name: CAS
    • HOA phone: 919-403-1400
    Location
    • Region: Apex

    Financial & listing details

    • Price per square foot: $253/sqft
    • Tax assessed value: $476,757
    • Annual tax amount: $4,089
    • Date on market: 5/13/2025
    • Listing agreement: Exclusive Right To Sell
    • Listing terms: Cash,Conventional

    Price history

    DateEventPrice
    7/1/2025Sold$545,000+0.9%$253/sqft
    Source: Doorify MLS #10095990 Report a problem
    5/16/2025Pending sale$539,900$251/sqft
    Source: Doorify MLS #10095990 Report a problem
    5/13/2025Listed for sale$539,900+70.3%$251/sqft
    Source: Doorify MLS #10095990 Report a problem
    3/28/2019Sold$317,000+0.6%$147/sqft
    Source: Public Record Report a problem
    2/18/2019Pending sale$315,000$146/sqft
    Source: Coldwell Banker Advantage #2236354 Report a problem
    2/15/2019Listed for sale$315,000+33.8%$146/sqft
    Source: Coldwell Banker Advantage #2236354 Report a problem
    6/13/2007Sold$235,500+23%$109/sqft
    Source: Public Record Report a problem
    12/20/2004Sold$191,500+12%$89/sqft
    Source: Public Record Report a problem
    3/9/1998Sold$171,000$79/sqft
    Source: Public Record Report a problem

    Public tax history

    YearProperty taxesTax assessment
    2025$4,183 +2.3%$487,023 +2.2%
    2024$4,089 +20.8%$476,757 +55.4%
    2023$3,386 +6.5%$306,824
    2022$3,179 +4%$306,824
    2021$3,058 +1%$306,824
    2020$3,027 +10.2%$306,824 +27.8%
    2019$2,746 $240,057
    2018$2,746 +14%$240,057
    2017$2,409 +1.5%$240,057
    2016$2,374 +2.3%$240,057 +4.8%
    2015$2,320 +3.7%$228,975
    2014$2,236 $228,975
    2013-- $228,975
    2012-- $228,975
    2011-- $228,975
    2010-- $228,975
    2009-- $228,975
    2008-- --
    2007-- --
    2006-- --
    2005-- --
    2004-- --
    2003-- --
    2002-- --
    2001-- --
    Find assessor info on the county website

    Neighborhood: 27502

    Nearby schools

    GreatSchools rating
    Schools provided by the listing agent
    • Elementary: Wake - Baucom Elementary
    • Middle: Wake - Apex Middle
    • High: Wake - Apex High

    Source: Doorify MLS. This data may not be complete. We recommend contacting the local school district to confirm school assignments for this home.

    Get a cash offer in 3 minutes
    Find out how much your home could sell for in as little as 3 minutes with a no-obligation cash offer.
    Estimated market value
    $535,000
    Get a cash offer in 3 minutes
    Find out how much your home could sell for in as little as 3 minutes with a no-obligation cash offer.
    Estimated market value
    $535,000