Welcome to your new home in Music City just 10 minutes away from the vibrant and bustling downtown Nashville! This stunning 3-bedroom home is the perfect blend of modern style and traditional charm. As soon as you step inside, you'll be greeted by a spacious and open floor plan that's perfect for entertaining friends and family. One of the standout features of this home is a flex space that is perfect for a music studio. Whether you're a professional musician or just love playing music as a hobby, you'll appreciate having a dedicated space to let your creativity flow. When you're not in the studio, you'll love spending time in the comfortable and cozy living room. This space is perfect for curling up with a good book or enjoying a movie with friends. The kitchen is a dream, with stainless appliances and plenty of counter space for preparing meals. The master bedroom is a true retreat, with a spacious layout. You'll love the en-suite bathroom and separate walk in shower!
Closed
$509,999
802 Winthorne Ct, Nashville, TN 37217
3beds
2,173sqft
Single Family Residence, Residential
Built in 1960
0.48 Acres Lot
$530,600 Zestimate®
$235/sqft
$2,627 Estimated rent
Home value
$530,600
$504,000 - $557,000
$2,627/mo
Zestimate® history
Owner options
List your home for rent
$2,627/mo
Rent Zestimate®
Find your next renter with Zillow Rental Manager. Plus, with online applications, you can quickly screen prospective tenants – for free.
$2,627/mo
Rent Zestimate®
Refinance and save
$3,032/mo
Est. payment
Refinancing to a lower rate could help reduce your monthly payments and save thousands over the life of the loan.
$3,032/mo
Est. payment
Explore your selling options
Work with a Zillow partner agent
Leverage their expertise and Zillow's premium Showcase listings to get your home seen by more buyers.
Get startedList with your own agent
Get your home in front of millions of buyers by listing it on Zillow.
Learn how to do itSell it yourself
Take full control of how buyers see your home on Zillow by listing For Sale by Owner (FSBO).
List your homeWhat's special
Zillow last checked:
Listing updated:
Listed by:
Justin Day 615-870-7211,
Compass
Bought with:
Jonathan Dobson, 327261
Jefferson West Real Estate, LLC
Source: RealTracs MLS as distributed by MLS GRID,MLS#: 2658348
Facts & features
Interior
Bedrooms & bathrooms
- Bedrooms: 3
- Bathrooms: 2
- Full bathrooms: 2
- Main level bedrooms: 3
Heating
- Central
Cooling
- Central Air
Appliances
- Included: Gas Oven, Gas Range
Features
- Flooring: Wood, Tile
- Basement: Finished
- Has fireplace: No
- Fireplace features: Den
Interior area
- Total structure area: 2,173
- Total interior livable area: 2,173 sqft
- Finished area above ground: 1,798
- Finished area below ground: 375
Property
Parking
- Total spaces: 2
- Parking features: Attached, Concrete, Driveway
- Carport spaces: 2
- Has uncovered spaces: Yes
Features
- Levels: Two
- Stories: 1
Lot
- Size: 0.48 Acres
- Dimensions: 49 x 207
- Features: Cul-De-Sac
Details
- Parcel number: 12001001800
- Special conditions: Standard
Construction
Type & style
- Home type: SingleFamily
- Property subtype: Single Family Residence, Residential
Materials
- Brick
Condition
- New construction: No
- Year built: 1960
Utilities & green energy
- Sewer: Public Sewer
- Water: Public
- Utilities for property: Water Available
Community & HOA
Community
- Subdivision: Glengarry Park
HOA
- Has HOA: No
Location
- Region: Nashville
Financial & listing details
- Price per square foot: $235/sqft
- Tax assessed value: $517,200
- Annual tax amount: $2,979
- Date on market: 6/4/2024
Price history
| Date | Event | Price |
|---|---|---|
| 7/3/2024 | Sold | $509,999-2.9%$235/sqft |
Source:  RealTracs MLS as distributed by MLS GRID #2658348 Report a problem RealTracs MLS as distributed by MLS GRID #2658348 Report a problem | ||
| 6/12/2024 | Contingent | $525,000$242/sqft |
Source: RealTracs MLS as distributed by MLS GRID #2658348 Report a problem | ||
| 6/4/2024 | Listed for sale | $525,000+78%$242/sqft |
Source: RealTracs MLS as distributed by MLS GRID #2658348 Report a problem | ||
| 5/20/2024 | Listing removed | -- |
Source: Zillow Rentals Report a problem | ||
| 5/10/2024 | Price change | $2,600-3.7%$1/sqft |
Source: Zillow Rentals Report a problem | ||
| 5/6/2024 | Price change | $2,700-5.3%$1/sqft |
Source: Zillow Rentals Report a problem | ||
| 4/30/2024 | Listed for rent | $2,850+14%$1/sqft |
Source: Zillow Rentals Report a problem | ||
| 5/8/2023 | Listing removed | -- |
Source: Zillow Rentals Report a problem | ||
| 4/26/2023 | Listed for rent | $2,500$1/sqft |
Source: Zillow Rentals Report a problem | ||
| 9/20/2016 | Sold | $295,000-4.8%$136/sqft |
Source: Public Record Report a problem | ||
| 7/15/2016 | Price change | $310,000-4.5%$143/sqft |
Source: CENTURY 21 Charlton Realty Company #1737780 Report a problem | ||
| 7/9/2016 | Price change | $324,500-3.7%$149/sqft |
Source: CENTURY 21 Charlton Realty Company #1737780 Report a problem | ||
| 6/10/2016 | Listed for sale | $337,000+461.7%$155/sqft |
Source: CENTURY 21 Charlton Realty Company #1737780 Report a problem | ||
| 9/21/2015 | Sold | $60,000$28/sqft |
Source: Public Record Report a problem | ||
| 9/12/2015 | Pending sale | $60,000$28/sqft |
Source: Century 21 Charlton Realty #1668644 Report a problem | ||
| 9/12/2015 | Listed for sale | $60,000$28/sqft |
Source: Century 21 Charlton Realty #1668644 Report a problem | ||
Public tax history
| Year | Property taxes | Tax assessment |
|---|---|---|
| 2025 | $3,639 +22.1% | $129,300 +41.2% |
| 2024 | $2,979 | $91,550 |
| 2023 | $2,979 | $91,550 |
| 2022 | $2,979 -1% | $91,550 |
| 2021 | $3,010 +2.6% | $91,550 +31.8% |
| 2020 | $2,933 +33.8% | $69,475 |
| 2019 | $2,192 | $69,475 |
| 2018 | $2,192 | $69,475 |
| 2017 | $2,192 | $69,475 +85.5% |
| 2016 | $2,192 +29.6% | $37,450 |
| 2015 | $1,691 | $37,450 |
| 2014 | $1,691 | $37,450 |
| 2013 | -- | $37,450 -6.8% |
| 2012 | -- | $40,175 |
| 2011 | -- | $40,175 |
| 2010 | -- | $40,175 |
| 2009 | -- | $40,175 +8.2% |
| 2008 | -- | $37,125 |
| 2007 | -- | $37,125 |
| 2006 | -- | -- |
| 2005 | -- | -- |
| 2004 | -- | -- |
| 2003 | -- | -- |
| 2002 | -- | -- |
| 2001 | -- | -- |
| 2000 | -- | -- |
Find assessor info on the county website
Neighborhood: East Thompson
Nearby homes
- $403,1003 bd2 ba1.7k sqft800 Winthorne Ct, Nashville, TN 37217Off Market

- $379,8003 bd1 ba1.7k sqft804 Winthorne Ct, Nashville, TN 37217Off Market
- $438,3004 bd2 ba2.3k sqft318 Bowwood Dr, Nashville, TN 37217Off Market
- $543,0003 bd2 ba2.7k sqft320 Bowwood Dr, Nashville, TN 37217Off Market
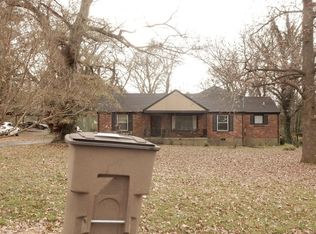
- $390,1003 bd2 ba1.7k sqft806 Winthorne Ct, Nashville, TN 37217Off Market
- $416,5003 bd2 ba1.8k sqft316 Bowwood Dr, Nashville, TN 37217Off Market
- $504,2006 bd4 ba3.5k sqft725 Winthorne Dr, Nashville, TN 37217Off Market
- $488,9003 bd3 ba1.8k sqft801 Winthorne Ct, Nashville, TN 37217Off Market
Nearby schools
GreatSchools rating
- 8/10Glengarry Elementary SchoolGrades: PK-5Distance: 0.8 mi
- 3/10Wright Middle SchoolGrades: 6-8Distance: 2 mi
- 3/10Glencliff Comp High SchoolGrades: 9-12Distance: 1.6 mi
Schools provided by the listing agent
- Elementary: Glengarry Elementary
- Middle: Wright Middle
- High: Glencliff High School
Source: RealTracs MLS as distributed by MLS GRID. This data may not be complete. We recommend contacting the local school district to confirm school assignments for this home.
Get a cash offer in 3 minutes
Find out how much your home could sell for in as little as 3 minutes with a no-obligation cash offer.
Estimated market value
$530,600
Get a cash offer in 3 minutes
Find out how much your home could sell for in as little as 3 minutes with a no-obligation cash offer.
Estimated market value
$530,600
- Tennessee
- Davidson County
- Nashville
- 37217
- East Thompson
- 802 Winthorne Ct
Nearby cities
Nearby neighborhoods
Nearby zip codes
Other Nashville Topics
