Stunning WATERFRONT 4-bedroom, 3.5 bath ranch home with walk-out lower-level in the desirable Candlewood Estates neighborhood of Grand Ledge. Offering a beautifully landscaped .388-acre yard with an attached 2.5-car garage, this brick-front, vinyl-sided home includes a covered side deck, 3rd driveway space, storage under the deck, and a path with pavers to the stream below. Enter through the foyer into the open concept living area with views in all directions through several large windows to enjoy the nature outside. Hardwood flooring throughout the living, dining, and kitchen areas. The custom gas fireplace has a stone surround and a mantle perfect for stockings to hang for the holidays. Hardwood flooring throughout the living, dining and kitchen areas. Custom gas fireplace with stone surround, mantle and hearth. The kitchen features stainless steel appliances, Camria quartz countertops, center island, custom cabinets, elective stove and backsplash. The laundry room is clean and organized with cabinets above, folding space, tile flooring. The primary suite is spacious with a large picture window, dual sinks, Camria quartz countertops, soaking tub and separate shower. There is a second ensuite on the first floor with a private bath for your guests. Downstairs is carpeted with a walkout to patio sitting area. There is a family room, exercise room and two additional bedrooms with a shared full bathroom on the lower level. The storage area has lots of built-ins, a tankless hot water heater, sump pump, radon mitigation system and new zoned furnace. The 2.5 car garage has water, storage and extra space for all the toys. Sellers reserve the lower-level map on the wall, Spartan S, all televisions, gym equipment, patio furniture. There is a new roof, furnace and many other updates that make this property a gorgeous, move-in ready home!
Sold for $510,000
$510,000
802 Woodbury Dr, Grand Ledge, MI 48837
4beds
3,524sqft
Single Family Residence
Built in 2001
0.39 Acres Lot
$512,300 Zestimate®
$145/sqft
$3,552 Estimated rent
Home value
$512,300
$487,000 - $543,000
$3,552/mo
Zestimate® history
Owner options
List your home for rent
$3,552/mo
Rent Zestimate®
Find your next renter with Zillow Rental Manager. Plus, with online applications, you can quickly screen prospective tenants – for free.
$3,552/mo
Rent Zestimate®
Refinance and save
$3,364/mo
Est. payment
Refinancing to a lower rate could help reduce your monthly payments and save thousands over the life of the loan.
$3,364/mo
Est. payment
Explore your selling options
Work with a Zillow partner agent
Leverage their expertise and Zillow's premium Showcase listings to get your home seen by more buyers.
Get startedList with your own agent
Get your home in front of millions of buyers by listing it on Zillow.
Learn how to do itSell it yourself
Take full control of how buyers see your home on Zillow by listing For Sale by Owner (FSBO).
List your homeWhat's special
Brick-front vinyl-sided homeCenter islandWalk-out lower-levelCovered side deckNew roofStorage under the deckCustom cabinets
Zillow last checked:
Listing updated:
Listed by:
The Miller Group,
Berkshire Hathaway HomeServices,
Brian Pentecost 517-490-3484,
Berkshire Hathaway HomeServices
Bought with:
Dillon Swan, 6501405694
Keller Williams Realty Lansing
Source: Greater Lansing AOR,MLS#: 296031
Facts & features
Interior
Bedrooms & bathrooms
- Bedrooms: 4
- Bathrooms: 4
- Full bathrooms: 3
- 1/2 bathrooms: 1
Primary bedroom
- Description: HARDWOOD FLOOR
- Level: First
- Area: 266.7 Square Feet
- Dimensions: 21 x 12.7
Bedroom 3
- Description: CARPET FLOOR
- Level: Basement
- Area: 123.32 Square Feet
- Dimensions: 11.11 x 11.1
Bedroom 4
- Description: CARPET FLOOR
- Level: Basement
- Area: 143.03 Square Feet
- Dimensions: 15.7 x 9.11
Bonus room
- Description: HARDWOOD FLOOR
- Level: First
- Area: 154.29 Square Feet
- Dimensions: 13.9 x 11.1
Dining room
- Description: HARDWOOD FLOOR
- Level: First
- Area: 133.32 Square Feet
- Dimensions: 13.2 x 10.1
Exercise room
- Description: RUBBER FLOOR
- Level: Basement
- Area: 239.56 Square Feet
- Dimensions: 21.2 x 11.3
Family room
- Description: CARPET FLOOR
- Level: Basement
- Area: 846.06 Square Feet
- Dimensions: 35.4 x 23.9
Kitchen
- Description: HARDWOOD FLOOR
- Level: First
- Area: 159.85 Square Feet
- Dimensions: 13.2 x 12.11
Laundry
- Description: TILE FLOOR
- Level: First
- Area: 44.46 Square Feet
- Dimensions: 7.8 x 5.7
Living room
- Description: HARDWOOD FLOOR
- Level: First
- Area: 316.8 Square Feet
- Dimensions: 19.8 x 16
Other
- Description: CONCRETE
- Features: Storage
- Level: Basement
- Area: 558.96 Square Feet
- Dimensions: 41.1 x 13.6
Heating
- Forced Air
Cooling
- Central Air
Appliances
- Included: Built-In Electric Range, Cooktop, Disposal, Dryer, Electric Range, Microwave, Oven, Range, Refrigerator, Stainless Steel Appliance(s), Tankless Water Heater, Washer, Water Heater
- Laundry: Laundry Room, Main Level
Features
- Crown Molding, Entrance Foyer, High Speed Internet, Kitchen Island, Natural Woodwork, Open Floorplan, Pantry, Soaking Tub, Stone Counters, Walk-In Closet(s)
- Flooring: Carpet, Hardwood, Tile
- Windows: Double Pane Windows
- Basement: Bath/Stubbed,Concrete,Egress Windows,Finished,Full,Sump Pump,Walk-Out Access
- Number of fireplaces: 1
- Fireplace features: Gas, Living Room, Masonry, Stone
Interior area
- Total structure area: 3,524
- Total interior livable area: 3,524 sqft
- Finished area above ground: 1,762
- Finished area below ground: 1,762
Property
Parking
- Total spaces: 2.5
- Parking features: Attached, Driveway, Finished, Garage Door Opener, Garage Faces Front, Inside Entrance, Kitchen Level, Storage
- Attached garage spaces: 2.5
- Has uncovered spaces: Yes
Features
- Levels: One
- Stories: 1
- Patio & porch: Covered, Deck, Front Porch, Porch, Rear Porch
- Exterior features: Private Yard, Rain Gutters
- Has spa: Yes
- Spa features: Fiberglass
- Has view: Yes
- View description: Creek/Stream, Neighborhood, River
- Has water view: Yes
- Water view: Creek/Stream,River
- Frontage type: River
Lot
- Size: 0.39 Acres
- Dimensions: 100.37 x 120.50
- Features: Back Yard, Corners Marked, Few Trees, Front Yard, Gentle Sloping, Landscaped, Sloped Down, Waterfront
Details
- Foundation area: 1762
- Parcel number: 2340004420141000
- Zoning description: Zoning
Construction
Type & style
- Home type: SingleFamily
- Architectural style: Ranch
- Property subtype: Single Family Residence
Materials
- Brick, Vinyl Siding
- Foundation: Concrete Perimeter
- Roof: Shingle
Condition
- Year built: 2001
Utilities & green energy
- Electric: 200+ Amp Service
- Sewer: Public Sewer
- Water: Public
- Utilities for property: Water Connected, Sewer Connected, Natural Gas Connected, High Speed Internet Connected, Electricity Connected
Community & HOA
Community
- Security: Smoke Detector(s)
- Subdivision: Candlewood
Location
- Region: Grand Ledge
Financial & listing details
- Price per square foot: $145/sqft
- Tax assessed value: $504,200
- Annual tax amount: $8,474
- Date on market: 5/18/2026
- Listing terms: Cash,Conventional
- Road surface type: Asphalt
Price history
| Date | Event | Price |
|---|---|---|
| 6/17/2026 | Sold | $510,000+2%$145/sqft |
Source:  Greater Lansing AOR #296031 Report a problem Greater Lansing AOR #296031 Report a problem | ||
| 5/27/2026 | Pending sale | $500,000$142/sqft |
Source: Greater Lansing AOR #296031 Report a problem | ||
| 5/26/2026 | Contingent | $500,000$142/sqft |
Source: Greater Lansing AOR #296031 Report a problem | ||
| 5/18/2026 | Listed for sale | $500,000+114.6%$142/sqft |
Source: Greater Lansing AOR #296031 Report a problem | ||
| 6/6/2008 | Sold | $233,000-2.9%$66/sqft |
Source: Public Record Report a problem | ||
| 3/8/2008 | Listed for sale | $239,900$68/sqft |
Source: Coldwell Banker** #171840 Report a problem | ||
Public tax history
| Year | Property taxes | Tax assessment |
|---|---|---|
| 2025 | $8,232 | $252,100 +7% |
| 2024 | -- | $235,500 +29.5% |
| 2021 | $13,847 +112.2% | $181,800 +6.3% |
| 2020 | $6,525 | $171,000 +5.2% |
| 2019 | $6,525 | $162,476 +7.8% |
| 2018 | -- | $150,700 +2.4% |
| 2017 | -- | $147,200 +5.7% |
| 2016 | -- | $139,200 +1.1% |
| 2015 | -- | $137,700 +2.1% |
| 2014 | -- | $134,900 -1% |
| 2013 | -- | $136,200 -3.1% |
| 2011 | -- | $140,500 -3.6% |
| 2010 | -- | $145,800 -8.2% |
| 2009 | -- | $158,820 -7.3% |
| 2008 | -- | $171,350 +13.9% |
| 2007 | -- | $150,440 +7.4% |
| 2006 | -- | $140,120 +5.2% |
| 2005 | -- | $133,160 +1.9% |
| 2004 | -- | $130,650 +23.1% |
| 2002 | -- | $106,170 +1546% |
| 2001 | -- | $6,450 |
Find assessor info on the county website
Neighborhood: 48837
Nearby homes
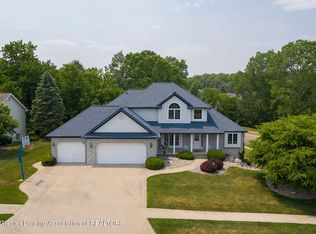
- $455,0004 bd4 ba3.4k sqft800 Woodbury Dr, Grand Ledge, MI 48837Sold
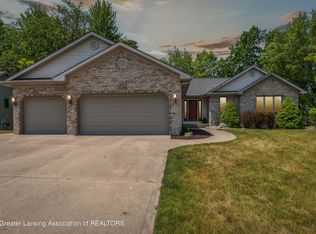
- $492,0004 bd4 ba3.7k sqft804 Woodbury Dr, Grand Ledge, MI 48837Off Market
- $523,9003 bd3 ba1.8k sqft803 Woodbury Dr, Grand Ledge, MI 48837Off Market
- $477,7004 bd3 ba2.4k sqft801 Woodbury Dr, Grand Ledge, MI 48837Off Market

- $552,4002 bd3 ba1.9k sqft805 Oneida Woods Trl, Grand Ledge, MI 48837Off Market
- $537,4004 bd3 ba2.2k sqft803 Oneida Woods Trl, Grand Ledge, MI 48837Off Market
- $513,2004 bd3 ba2.8k sqft805 Woodbury Dr, Grand Ledge, MI 48837Off Market
- $510,6003 bd3 ba2.5k sqft806 Woodbury Dr, Grand Ledge, MI 48837Off Market
Nearby schools
GreatSchools rating
- 6/10Leon W Hayes Intermediate SchoolGrades: 5-6Distance: 1.5 mi
- 9/10Leon W. Hayes Middle SchoolGrades: 7-8Distance: 1.5 mi
- 7/10Grand Ledge High SchoolGrades: 9-12Distance: 1.2 mi
Schools provided by the listing agent
- High: Grand Ledge
Source: Greater Lansing AOR. This data may not be complete. We recommend contacting the local school district to confirm school assignments for this home.
Get a cash offer in 3 minutes
Find out how much your home could sell for in as little as 3 minutes with a no-obligation cash offer.
Estimated market value
$512,300
Get a cash offer in 3 minutes
Find out how much your home could sell for in as little as 3 minutes with a no-obligation cash offer.
Estimated market value
$512,300
- Michigan
- Eaton County
- Grand Ledge
- 48837
- 802 Woodbury Dr
Nearby cities
Nearby zip codes
Other Grand Ledge Topics
