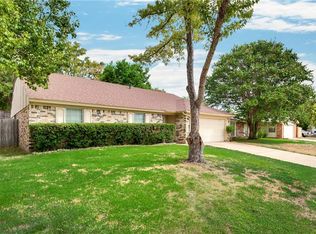
This is an open floor plan home with a split bedroom arrangement has 3-bedroom, 2-bathroom residence with an oversized 2-car garage, situated on a corner lot. The interior of the home has undergone extensive updates, including a newly renovated kitchen featuring sleek new cabinets, elegant quartz countertops, and modern blank and stainless steel appliances and island. The bathrooms have also received a stylish transformation with ceramic tile accents, and quartz countertops. The house boasts a fresh coat of paint on both the exterior and interior, enhancing its curb appeal and interior aesthetics. Additionally, luxury vinyl plank flooring adds a touch of sophistication, while 2-inch blinds provide privacy and light control. Home has a long driveway. The roof was replaced May 2024 and also the water heater.
Sold
Price Unknown
802 Woodhaven Ln, Grand Prairie, TX 75052
3beds
1,449sqft
Single Family Residence
Built in 1984
8,755 Square Feet Lot
$307,200 Zestimate®
$--/sqft
$2,342 Estimated rent
Home value
$307,200
$292,000 - $323,000
$2,342/mo
Zestimate® history
Owner options
List your home for rent
$2,342/mo
Rent Zestimate®
Find your next renter with Zillow Rental Manager. Plus, with online applications, you can quickly screen prospective tenants – for free.
$2,342/mo
Rent Zestimate®
Refinance and save
Refinancing to a lower rate could help reduce your monthly payments and save thousands over the life of the loan.
Explore your selling options
Work with a Zillow partner agent
Leverage their expertise and Zillow's premium Showcase listings to get your home seen by more buyers.
Get startedList with your own agent
Get your home in front of millions of buyers by listing it on Zillow.
Learn how to do itSell it yourself
Take full control of how buyers see your home on Zillow by listing For Sale by Owner (FSBO).
List your homeWhat's special
Modern blankSleek new cabinetsFresh coat of paintStainless steel appliancesOpen floor plan homeSplit bedroom arrangementCorner lot
Zillow last checked:
Listing updated:
Listed by:
Melix Bonilla 0485431 972-282-8888,
CENTURY 21 Judge Fite Co. 972-282-8888
Bought with:
Michael Gerken
CENTURY 21 Judge Fite Co.
Source: NTREIS,MLS#: 20642287
Facts & features
Interior
Bedrooms & bathrooms
- Bedrooms: 3
- Bathrooms: 2
- Full bathrooms: 2
Primary bedroom
- Level: First
- Dimensions: 14 x 13
Bedroom
- Level: First
- Dimensions: 11 x 10
Bedroom
- Level: First
- Dimensions: 14 x 10
Dining room
- Level: First
- Dimensions: 11 x 10
Kitchen
- Level: First
- Dimensions: 13 x 10
Living room
- Features: Fireplace
- Level: First
- Dimensions: 21 x 16
Heating
- Central
Cooling
- Central Air, Ceiling Fan(s)
Appliances
- Included: Dishwasher, Electric Range, Disposal, Microwave
- Laundry: Washer Hookup, Electric Dryer Hookup, In Garage
Features
- Decorative/Designer Lighting Fixtures, Kitchen Island, Pantry, Vaulted Ceiling(s), Walk-In Closet(s)
- Flooring: Luxury Vinyl Plank, Tile
- Windows: Window Coverings
- Has basement: No
- Number of fireplaces: 1
- Fireplace features: Living Room, Wood Burning
Interior area
- Total interior livable area: 1,449 sqft
Property
Parking
- Total spaces: 2
- Parking features: Door-Single, Driveway, Garage Faces Front, Garage, Garage Door Opener, Oversized
- Attached garage spaces: 2
- Has uncovered spaces: Yes
Features
- Levels: One
- Stories: 1
- Patio & porch: Patio
- Pool features: None
- Fencing: Fenced
Lot
- Size: 8,755 Square Feet
- Features: Corner Lot
Details
- Parcel number: 28253650550100000
Construction
Type & style
- Home type: SingleFamily
- Architectural style: Traditional,Detached
- Property subtype: Single Family Residence
Materials
- Brick, Wood Siding
- Foundation: Slab
- Roof: Composition
Condition
- Year built: 1984
Utilities & green energy
- Sewer: Public Sewer
- Water: Public
- Utilities for property: Sewer Available, Water Available
Community & HOA
Community
- Subdivision: Woodcrest 02
HOA
- Has HOA: No
Location
- Region: Grand Prairie
Financial & listing details
- Tax assessed value: $314,980
- Annual tax amount: $5,826
- Date on market: 6/11/2024
- Cumulative days on market: 42 days
Price history
| Date | Event | Price |
|---|---|---|
| 8/22/2024 | Sold | -- |
Source: NTREIS #20642287 Report a problem | ||
| 8/8/2024 | Pending sale | $313,000$216/sqft |
Source: NTREIS #20642287 Report a problem | ||
| 7/23/2024 | Contingent | $313,000$216/sqft |
Source: NTREIS #20642287 Report a problem | ||
| 7/15/2024 | Price change | $313,000-2.2%$216/sqft |
Source: NTREIS #20642287 Report a problem | ||
| 6/11/2024 | Listed for sale | $320,000$221/sqft |
Source: NTREIS #20642287 Report a problem | ||
Public tax history
| Year | Property taxes | Tax assessment |
|---|---|---|
| 2025 | $4,650 +26.2% | $314,980 +24.4% |
| 2024 | $3,685 +9.9% | $253,280 |
| 2023 | $3,351 -16.5% | $253,280 |
| 2022 | $4,014 +0.6% | $253,280 +32.5% |
| 2021 | $3,990 +4.7% | $191,140 +3.4% |
| 2020 | $3,813 +9% | $184,820 +19.8% |
| 2019 | $3,499 +8.8% | $154,300 |
| 2018 | $3,216 +11.6% | $154,300 +9.6% |
| 2017 | $2,882 +10.4% | $140,770 +26.5% |
| 2016 | $2,609 +16% | $111,270 +12.2% |
| 2015 | $2,249 | $99,140 +5.6% |
| 2014 | $2,249 | $93,850 |
| 2013 | -- | -- |
| 2012 | -- | -- |
| 2011 | -- | -- |
| 2010 | -- | -- |
| 2009 | -- | -- |
| 2008 | -- | -- |
| 2007 | -- | -- |
| 2005 | -- | -- |
| 2004 | -- | -- |
| 2003 | -- | -- |
| 2002 | -- | -- |
| 2001 | -- | -- |
Find assessor info on the county website
Neighborhood: 75052
Nearby homes
- $281,5003 bd2 ba1.5k sqft806 Woodhaven Ln, Grand Prairie, TX 75052Off Market

- $266,4003 bd2 ba1.4k sqft801 Woodcrest Dr, Grand Prairie, TX 75052Off Market
- $264,5003 bd2 ba1.4k sqft805 Woodcrest Dr, Grand Prairie, TX 75052Off Market
- $278,3003 bd2 ba1.4k sqft810 Woodhaven Ln, Grand Prairie, TX 75052Off Market
- $264,8003 bd2 ba1.4k sqft809 Woodcrest Dr, Grand Prairie, TX 75052Off Market
- $286,9003 bd2 ba1.7k sqft3910 Woodhaven Ln, Grand Prairie, TX 75052Off Market
- $287,2003 bd2 ba1.5k sqft3906 Woodhaven Ln, Grand Prairie, TX 75052Off Market
- $290,6003 bd2 ba1.4k sqft814 Woodhaven Ln, Grand Prairie, TX 75052Off Market
Nearby schools
GreatSchools rating
- 4/10Thurgood Marshall Leadership AcademyGrades: PK-5Distance: 1.5 mi
- 4/10Andrew Jackson Middle SchoolGrades: 6-8Distance: 0.9 mi
- 3/10South Grand Prairie High SchoolGrades: 9-12Distance: 1.4 mi
Schools provided by the listing agent
- Elementary: Hill
- Middle: Truman
- High: South Grand Prairie
- District: Grand Prairie ISD
Source: NTREIS. This data may not be complete. We recommend contacting the local school district to confirm school assignments for this home.
Get a cash offer in 3 minutes
Find out how much your home could sell for in as little as 3 minutes with a no-obligation cash offer.
Estimated market value
$307,200
Get a cash offer in 3 minutes
Find out how much your home could sell for in as little as 3 minutes with a no-obligation cash offer.
Estimated market value
$307,200
- Texas
- Dallas County
- Grand Prairie
- 75052
- 802 Woodhaven Ln
Nearby cities
Nearby neighborhoods
Nearby zip codes
Other Grand Prairie Topics
