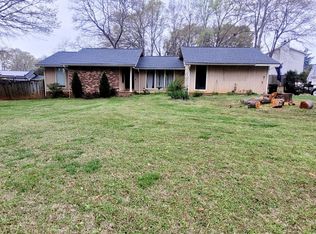
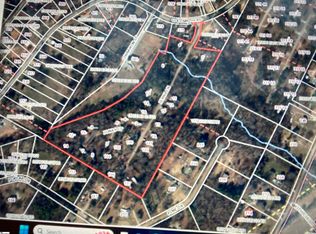
Welcome to 802 Worchester Place in highly sought-after Simpsonville! This beautifully maintained, this home offers the perfect blend of space, flexibility, and incredible neighborhood amenities. FULL FINISHED WALK OUT BASEMENT WITH KITCHEN, AND AMAZING WORKSHOP!!! From the moment you step inside, you'll love the open two-story great room filled with natural light and seamlessly connected to the kitchen featuring granite countertops and plenty of prep space, ideal for both everyday living and entertaining. A bedroom and full bath on the main level provide the perfect setup for guests, a home office, or multi-generational living. Upstairs, the spacious primary suite offers a private retreat, thoughtfully positioned on the opposite side of the home from the three additional bedrooms and full bath for added privacy and comfort. The FINISHED BASEMENT truly sets this home apart! Complete with a second kitchen, full bath, open living area, flex space, gas log fireplace, lots of storage and an incredible workshop, this level offers endless possibilities, extended living quarters, hobby space, home gym, or entertainment area. Walk out the basement door onto your patio that looks out to your beautiful private backyard. Enjoy the outdoors in your fenced, wooded backyard with a storage shed for lawn equipment - keeping your garage free for parking both cars with ease. Located in a highly desirable neighborhood with exceptional amenities including a pool, clubhouse, tennis courts, playground, pond with dock, and athletic field, this is a rare opportunity you don't want to miss. Homes like this are hard to find! *NOTE: NEW ROOF WITH 30 YEAR ARCHITECTURAL SHINGLES BEING INSTALLED JUNE 11th. TRANSFERRABLE WARRANTY!!!
Sold for $547,500
Zillow last checked:
Listing updated:
Bought with:
James Church
BHHS C Dan Joyner - Midtown
Source: Greater Greenville AOR,MLS#: 1594293
Price history
| Date | Event | Price |
|---|---|---|
| 8/19/2026 | Sold | $547,500-2.2%$151/sqft |
Source:  Greater Greenville AOR #1594293 Report a problem Greater Greenville AOR #1594293 Report a problem | ||
| 7/9/2026 | Contingent | $559,900$154/sqft |
Source: Greater Greenville AOR #1594293 Report a problem | ||
| 6/10/2026 | Price change | $559,900-1.8%$154/sqft |
Source: Greater Greenville AOR #1594293 Report a problem | ||
| 3/31/2026 | Price change | $569,900-0.9%$157/sqft |
Source: Greater Greenville AOR #1586485 Report a problem | ||
| 2/19/2026 | Listed for sale | $575,000+160.8%$158/sqft |
Source: Greater Greenville AOR #1582330 Report a problem | ||
| 8/31/2004 | Sold | $220,500+3.7%$61/sqft |
Source: Public Record Report a problem | ||
| 4/14/2003 | Sold | $212,550+51.8%$59/sqft |
Source: Public Record Report a problem | ||
| 10/1/2002 | Sold | $140,000$39/sqft |
Source: Public Record Report a problem | ||

Get a cash offer in 3 minutes
Find out how much your home could sell for in as little as 3 minutes with a no-obligation cash offer.
Estimated market value
$548,300
