Perfect Albemarle Home! Explore your dream home! Built in 2021, this 2-story gem in Albemarle's low-tax district is ideal all buyers. Offering 3 beds, 2.5 baths, and modern features, it's a true find. Key Features: 3 Bedrooms: Spacious, serene, and stylishly designed. 2.5 Baths: Streamlined for daily convenience. 1700+ Sq Ft: Open and bright layout. Natural Light: All-day radiance. Island Kitchen: White cabinets, modern appliances. 2-Car Garage: Protects vehicles and offers storage. Fenced Backyard: Oversized for gatherings. Nature lovers will rejoice at the proximity to Morrow Mountain State Park, Uwharrie National Forest, and Lake Tillery. Countless hiking trails, camping sites, and breathtaking vistas await just minutes from your doorstep. Shopping: Convenient access. This home offers serene living. Sip morning coffee on the deck, embrace outdoor adventures, or unwind in style. Don't miss it!
Closed
$289,900
802 Yorkshire Dr, Albemarle, NC 28001
3beds
1,790sqft
Single Family Residence
Built in 2021
0.33 Acres Lot
$298,800 Zestimate®
$162/sqft
$2,011 Estimated rent
Home value
$298,800
$284,000 - $314,000
$2,011/mo
Zestimate® history
Owner options
List your home for rent
$2,011/mo
Rent Zestimate®
Find your next renter with Zillow Rental Manager. Plus, with online applications, you can quickly screen prospective tenants – for free.
$2,011/mo
Rent Zestimate®
Refinance and save
$1,942/mo
Est. payment
Refinancing to a lower rate could help reduce your monthly payments and save thousands over the life of the loan.
$1,942/mo
Est. payment
Explore your selling options
Work with a Zillow partner agent
Leverage their expertise and Zillow's premium Showcase listings to get your home seen by more buyers.
Get startedList with your own agent
Get your home in front of millions of buyers by listing it on Zillow.
Learn how to do itSell it yourself
Take full control of how buyers see your home on Zillow by listing For Sale by Owner (FSBO).
List your homeWhat's special
Zillow last checked:
Listing updated:
Listed by:
Scott Woods jscottwoods@remax.net,
RE/MAX Results
Bought with:
Maren Brisson
Corcoran HM Properties
Source: Canopy MLS as distributed by MLS GRID,MLS#: 4070127
Facts & features
Interior
Bedrooms & bathrooms
- Bedrooms: 3
- Bathrooms: 3
- Full bathrooms: 2
- 1/2 bathrooms: 1
Primary bedroom
- Features: Ceiling Fan(s)
- Level: Upper
- Area: 208.17 Square Feet
- Dimensions: 13' 6" X 15' 5"
Bedroom s
- Level: Upper
- Area: 134.75 Square Feet
- Dimensions: 10' 2" X 13' 3"
Bedroom s
- Level: Upper
- Area: 135.81 Square Feet
- Dimensions: 10' 3" X 13' 3"
Bathroom full
- Features: Walk-In Closet(s)
- Level: Upper
Bathroom full
- Level: Upper
Great room
- Features: Kitchen Island
- Level: Main
Laundry
- Level: Upper
Heating
- Central, Heat Pump
Cooling
- Central Air
Appliances
- Included: Dishwasher, Disposal, Electric Cooktop, Electric Oven
- Laundry: Laundry Room, Upper Level
Features
- Flooring: Carpet, Vinyl
- Windows: Insulated Windows
- Has basement: No
Interior area
- Total structure area: 1,790
- Total interior livable area: 1,790 sqft
- Finished area above ground: 1,790
- Finished area below ground: 0
Property
Parking
- Total spaces: 4
- Parking features: Driveway, Attached Garage, Garage on Main Level
- Attached garage spaces: 2
- Uncovered spaces: 2
Features
- Levels: Two
- Stories: 2
- Patio & porch: Deck
- Exterior features: Fire Pit
- Pool features: Community
- Fencing: Back Yard
Lot
- Size: 0.33 Acres
- Features: Views
Details
- Parcel number: 655701299476
- Zoning: R
- Special conditions: Standard
Construction
Type & style
- Home type: SingleFamily
- Property subtype: Single Family Residence
Materials
- Vinyl
- Foundation: Slab
- Roof: Fiberglass
Condition
- New construction: No
- Year built: 2021
Utilities & green energy
- Sewer: Public Sewer
- Water: City
- Utilities for property: Electricity Connected, Underground Power Lines
Community & HOA
Community
- Security: Carbon Monoxide Detector(s), Smoke Detector(s)
- Subdivision: Grandview
HOA
- Has HOA: Yes
- HOA fee: $225 semi-annually
- HOA name: Superior Association Management
- HOA phone: 704-875-7299
Location
- Region: Albemarle
Financial & listing details
- Price per square foot: $162/sqft
- Tax assessed value: $188,207
- Annual tax amount: $2,876
- Date on market: 9/19/2023
- Cumulative days on market: 126 days
- Listing terms: Cash,Conventional,USDA Loan
- Electric utility on property: Yes
- Road surface type: Concrete, Paved
Price history
| Date | Event | Price |
|---|---|---|
| 2/26/2024 | Sold | $289,900$162/sqft |
Source:  Canopy MLS as distributed by MLS GRID #4070127 Report a problem Canopy MLS as distributed by MLS GRID #4070127 Report a problem | ||
| 12/14/2023 | Price change | $289,900-1.7%$162/sqft |
Source: Canopy MLS as distributed by MLS GRID #4070127 Report a problem | ||
| 12/6/2023 | Price change | $294,900-1.7%$165/sqft |
Source: Canopy MLS as distributed by MLS GRID #4070127 Report a problem | ||
| 11/29/2023 | Price change | $299,900-1.6%$168/sqft |
Source: Canopy MLS as distributed by MLS GRID #4070127 Report a problem | ||
| 11/21/2023 | Price change | $304,900-1.6%$170/sqft |
Source: Canopy MLS as distributed by MLS GRID #4070127 Report a problem | ||
| 11/10/2023 | Price change | $309,900-1.6%$173/sqft |
Source: Canopy MLS as distributed by MLS GRID #4070127 Report a problem | ||
| 9/28/2023 | Price change | $314,900-1.6%$176/sqft |
Source: Canopy MLS as distributed by MLS GRID #4070127 Report a problem | ||
| 9/19/2023 | Listed for sale | $319,900+25%$179/sqft |
Source: Canopy MLS as distributed by MLS GRID #4070127 Report a problem | ||
| 10/21/2021 | Sold | $256,000+48.8%$143/sqft |
Source: Public Record Report a problem | ||
| 2/23/2021 | Sold | $172,000$96/sqft |
Source: Public Record Report a problem | ||
Public tax history
| Year | Property taxes | Tax assessment |
|---|---|---|
| 2025 | $2,876 +25.3% | $256,802 +36.4% |
| 2024 | $2,296 | $188,207 |
| 2023 | $2,296 | $188,207 |
| 2022 | $2,296 +544.4% | $188,207 +544.4% |
| 2021 | $356 | $29,205 |
Find assessor info on the county website
Neighborhood: 28001
Nearby homes
- $287,0003 bd3 ba2.2k sqft804 Yorkshire Dr, Albemarle, NC 28001Sold
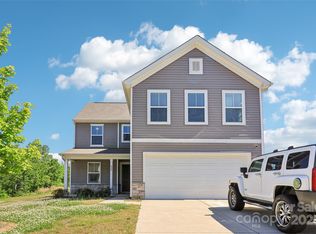
- $327,4003 bd2 ba2.2k sqft744 Yorkshire Dr, Albemarle, NC 28001Off Market
- $333,1003 bd2 ba2.5k sqft806 Yorkshire Dr, Albemarle, NC 28001Off Market
- $308,9003 bd2 ba1.9k sqft742 Yorkshire Dr, Albemarle, NC 28001Off Market
- $306,4004 bd2 ba2k sqft805 Yorkshire Dr, Albemarle, NC 28001Off Market
- $287,9003 bd2 ba1.7k sqft803 Yorkshire Dr, Albemarle, NC 28001Off Market
- $310,3003 bd2 ba2k sqft738 Yorkshire Dr, Albemarle, NC 28001Off Market
- $348,2004 bd2 ba2.4k sqft801 Yorkshire Dr, Albemarle, NC 28001Off Market
Nearby schools
GreatSchools rating
- 2/10East Albemarle Elementary SchoolGrades: K-5Distance: 1 mi
- 3/10Albemarle Middle SchoolGrades: 6-8Distance: 1.2 mi
- 3/10Albemarle High SchoolGrades: 9-12Distance: 3 mi
Schools provided by the listing agent
- Elementary: East Albemarle
- Middle: Albemarle
- High: Albemarle
Source: Canopy MLS as distributed by MLS GRID. This data may not be complete. We recommend contacting the local school district to confirm school assignments for this home.


Get pre-qualified for a loan
At Zillow Home Loans, we can pre-qualify you in as little as 5 minutes with no impact to your credit score.An equal housing lender. NMLS #10287.
- North Carolina
- Stanly County
- Albemarle
- 28001
- 802 Yorkshire Dr
Nearby cities
Nearby zip codes
Other Albemarle Topics
