Skip main navigation
Closed
  • $599,000

    8020 134th St W, Apple Valley, MN 55124

    4beds
    3,485sqft
    Single Family Residence
    Built in 1984
    1.21 Acres Lot
    $652,700 Zestimate®
    $172/sqft
    $3,732 Estimated rent

    Home value

    $652,700

    $614,000 - $698,000

    $3,732/mo

    Zestimate® history
    Loading
    Loading...

    Owner options

    List your home for rent

    $3,732/mo

    Rent Zestimate®

    Find your next renter with Zillow Rental Manager. Plus, with online applications, you can quickly screen prospective tenants – for free.

    Learn more

    $3,732/mo

    Rent Zestimate®

    Refinance and save

    $3,719/mo

    Est. payment

    Refinancing to a lower rate could help reduce your monthly payments and save thousands over the life of the loan.

    See today's rates

    $3,719/mo

    Est. payment

    Explore your selling options

    Work with a Zillow partner agent

    Leverage their expertise and Zillow's premium Showcase listings to get your home seen by more buyers.

    Get started

    List with your own agent

    Get your home in front of millions of buyers by listing it on Zillow.

    Learn how to do it

    Sell it yourself

    Take full control of how buyers see your home on Zillow by listing For Sale by Owner (FSBO).

    List your home

    What's special

    Cozy screened-in porchSouth-facing backyardVaulted ceilingsCustom-built ramblerRelaxing soaking tubRecently updated kitchenEnclosed walk-in shower
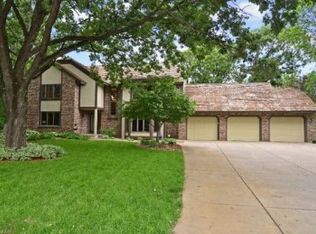
    This beautifully custom-built rambler offers a unique blend of luxury and practicality, featuring an abundance of amenities designed for comfort and convenience. The home boasts an oversized, insulated, and heated 3-car garage, perfect for car enthusiasts or additional storage. Inside, you'll find a recently updated kitchen with brand-new appliances, perfect for any chef. The vaulted ceilings create a spacious and airy feel, leading you into a cozy screened-in porch just off the dining room, ideal for enjoying the outdoors year-round. Below, you'll find extra storage with a cement floor, providing a clean and durable space for all your needs. Two new furnaces and a heat pump ensure year-round comfort, while the south-facing backyard offers a serene retreat to enjoy wildlife. The primary bathroom is a spa-like sanctuary, featuring an enclosed walk-in shower and a relaxing soaking tub. This well-maintained home is ready to welcome its next homeowner, offering both style and substance in every detail. The lower level of this home is a walkout basement, providing seamless access to the outdoors and additional living space. It features a spacious recreational room, perfect for entertaining or family gatherings, along with two comfortable bedrooms and a full bathroom. There's also a designated area ready for a potential rough-in bar, making this a perfect spot to create your own custom entertainment hub. This home is packed with added features and thoughtful touches--come see it for yourself and discover everything it has to offer!

    Zillow last checked:

    Listing updated:

    Listed by:

    Terri M Danielson 612-247-9842,

    Coldwell Banker Realty

    Bought with:

    Allison J VanSlooten

    Coldwell Banker Realty

    Source: NorthstarMLS as distributed by MLS GRID,MLS#: 6605163MLS Logo

    Facts & features

    Interior

    Bedrooms & bathrooms
    • Bedrooms: 4
    • Bathrooms: 3
    • Full bathrooms: 2
    • 1/2 bathrooms: 1
    Bedroom
    • Level: Main
    • Area: 240 Square Feet
    • Dimensions: 16x15
    Bedroom 2
    • Level: Main
    • Area: 154 Square Feet
    • Dimensions: 14x11
    Bedroom 3
    • Level: Lower
    • Area: 240 Square Feet
    • Dimensions: 15x16
    Bedroom 4
    • Level: Lower
    • Area: 240 Square Feet
    • Dimensions: 15x16
    Other
    • Level: Lower
    • Area: 100 Square Feet
    • Dimensions: 10x10
    Dining room
    • Level: Main
    • Area: 247 Square Feet
    • Dimensions: 13x19
    Family room
    • Level: Lower
    • Area: 608 Square Feet
    • Dimensions: 19x32
    Kitchen
    • Level: Main
    • Area: 140 Square Feet
    • Dimensions: 14x10
    Laundry
    • Level: Main
    • Area: 112 Square Feet
    • Dimensions: 14x8
    Living room
    • Level: Main
    • Area: 304 Square Feet
    • Dimensions: 16x19
    Screened porch
    • Level: Main
    • Area: 341 Square Feet
    • Dimensions: 31x11
    Heating
    • Forced Air
    Cooling
    • Heat Pump
    Appliances
    • Included: Cooktop, Dishwasher, Double Oven, Microwave, Refrigerator, Stainless Steel Appliance(s)
    • Laundry: Main Level
    Features
    • Basement: Drain Tiled,Drainage System,Egress Window(s),Finished,Full,Walk-Out Access
    • Number of fireplaces: 1
    • Fireplace features: Gas
    Interior area
    • Total structure area: 3,485
    • Total interior livable area: 3,485 sqft
    • Finished area above ground: 1,875
    • Finished area below ground: 1,610

    Property

    Parking
    • Total spaces: 3
    • Parking features: Attached, Asphalt, Heated Garage, Insulated Garage
    • Attached garage spaces: 3
    Accessibility
    • Accessibility features: None
    Features
    • Levels: One
    • Stories: 1
    • Patio & porch: Deck, Porch, Screened
    • Pool features: None
    Lot
    • Size: 1.21 Acres
    • Features: Tree Coverage - Medium
    Details
    • Foundation area: 1875
    • Parcel number: 011700301030
    • Zoning description: Residential-Single Family

    Construction

    Type & style
    • Home type: SingleFamily
    • Property subtype: Single Family Residence
    Materials
    • Roof: Age Over 8 Years
    Condition
    • New construction: No
    • Year built: 1984

    Utilities & green energy

    • Electric: Circuit Breakers
    • Gas: Natural Gas
    • Sewer: City Sewer/Connected
    • Water: City Water/Connected

    Community & neighborhood

    Location
    • Region: Apple Valley

    HOA & financial

    HOA
    • Has HOA: No

    Price history

    DateEventPrice
    11/25/2024Sold$599,000$172/sqft
    Source: NorthstarMLS as distributed by MLS GRID #6605163 Report a problem
    10/22/2024Pending sale$599,000$172/sqft
    Source: NorthstarMLS as distributed by MLS GRID #6605163 Report a problem
    10/18/2024Listed for sale$599,000$172/sqft
    Source: NorthstarMLS as distributed by MLS GRID #6605163 Report a problem

    Public tax history

    Tax history is unavailable.

    Find assessor info on the county website

    Neighborhood: Alimagnet

    Nearby schools

    GreatSchools rating
    Get a cash offer in 3 minutes
    Find out how much your home could sell for in as little as 3 minutes with a no-obligation cash offer.
    Estimated market value
    $652,700
    Get a cash offer in 3 minutes
    Find out how much your home could sell for in as little as 3 minutes with a no-obligation cash offer.
    Estimated market value
    $652,700