Discover this one-story home in the peaceful Harpeth Park subdivision, just blocks from One Bellevue Place shopping and Ford Ice/Community Center. 10 min to Percy and Edwin Warner parks, 20 min from downtown, 25 min to BNA. Open-concept living, kitchen, and dining rooms; higher than standard kitchen countertops with under-cabinet lighting; dual fuel range. Upgraded electrical panel (2009), newer roof (2017), new windows, hardwood flooring, spacious laundry room, and ample storage. Two full bathrooms with deep soaking tub in primary bedroom and new tub in the hall bathroom. Large lot with fenced backyard with mature oak, pear, and peach trees. Spacious covered patio perfect for relaxing, grilling, and enjoying the private backyard, steps away from a large storage building. No HOA! Craft room could be converted to a 4th bedroom, in-law suite, or home office. Up to 1% Lender Credit with competitive pricing from the Preferred Lender on this listing.
Closed
$504,000
8020 Arbor Dr, Nashville, TN 37221
4beds
2,015sqft
Single Family Residence, Residential
Built in 1971
0.34 Acres Lot
$526,300 Zestimate®
$250/sqft
$2,561 Estimated rent
Home value
$526,300
$500,000 - $553,000
$2,561/mo
Zestimate® history
Owner options
List your home for rent
$2,561/mo
Rent Zestimate®
Find your next renter with Zillow Rental Manager. Plus, with online applications, you can quickly screen prospective tenants – for free.
$2,561/mo
Rent Zestimate®
Refinance and save
$2,991/mo
Est. payment
Refinancing to a lower rate could help reduce your monthly payments and save thousands over the life of the loan.
$2,991/mo
Est. payment
Explore your selling options
Work with a Zillow partner agent
Leverage their expertise and Zillow's premium Showcase listings to get your home seen by more buyers.
Get startedList with your own agent
Get your home in front of millions of buyers by listing it on Zillow.
Learn how to do itSell it yourself
Take full control of how buyers see your home on Zillow by listing For Sale by Owner (FSBO).
List your homeWhat's special
Zillow last checked:
Listing updated:
Listed by:
Garrett Pitts 615-900-4206,
Keller Williams Realty Mt. Juliet
Bought with:
Rachel Hoop, 306949
Benchmark Realty, LLC
Source: RealTracs MLS as distributed by MLS GRID,MLS#: 2640189
Facts & features
Interior
Bedrooms & bathrooms
- Bedrooms: 4
- Bathrooms: 2
- Full bathrooms: 2
- Main level bedrooms: 4
Bedroom 1
- Features: Full Bath
- Level: Full Bath
- Area: 195 Square Feet
- Dimensions: 13x15
Bedroom 2
- Area: 143 Square Feet
- Dimensions: 11x13
Bedroom 3
- Area: 110 Square Feet
- Dimensions: 10x11
Bedroom 4
- Area: 196 Square Feet
- Dimensions: 14x14
Kitchen
- Area: 360 Square Feet
- Dimensions: 15x24
Living room
- Area: 252 Square Feet
- Dimensions: 12x21
Heating
- Central
Cooling
- Central Air
Appliances
- Included: Dishwasher, Ice Maker, Microwave, Refrigerator, Electric Oven, Gas Range
- Laundry: Electric Dryer Hookup, Washer Hookup
Features
- Ceiling Fan(s), High Speed Internet
- Flooring: Concrete, Wood, Tile
- Basement: Crawl Space
- Has fireplace: No
Interior area
- Total structure area: 2,015
- Total interior livable area: 2,015 sqft
- Finished area above ground: 2,015
Property
Parking
- Parking features: Gravel
Features
- Levels: One
- Stories: 1
- Patio & porch: Patio, Covered, Porch
- Fencing: Back Yard
Lot
- Size: 0.34 Acres
- Dimensions: 113 x 191
- Features: Cleared, Level
Details
- Parcel number: 12814013300
- Special conditions: Standard
- Other equipment: Satellite Dish
Construction
Type & style
- Home type: SingleFamily
- Property subtype: Single Family Residence, Residential
Materials
- Brick, Vinyl Siding
- Roof: Asphalt
Condition
- New construction: No
- Year built: 1971
Utilities & green energy
- Sewer: Public Sewer
- Water: Public
- Utilities for property: Water Available, Cable Connected
Community & HOA
Community
- Subdivision: Harpeth Park
HOA
- Has HOA: No
Location
- Region: Nashville
Financial & listing details
- Price per square foot: $250/sqft
- Tax assessed value: $481,100
- Annual tax amount: $2,352
- Date on market: 4/12/2024
Price history
| Date | Event | Price |
|---|---|---|
| 4/26/2024 | Sold | $504,000+2.9%$250/sqft |
Source:  RealTracs MLS as distributed by MLS GRID #2640189 Report a problem RealTracs MLS as distributed by MLS GRID #2640189 Report a problem | ||
| 4/22/2024 | Pending sale | $490,000$243/sqft |
Source: RealTracs MLS as distributed by MLS GRID #2640189 Report a problem | ||
| 4/15/2024 | Contingent | $490,000$243/sqft |
Source: RealTracs MLS as distributed by MLS GRID #2640189 Report a problem | ||
| 4/12/2024 | Price change | $490,000-1%$243/sqft |
Source: RealTracs MLS as distributed by MLS GRID #2640189 Report a problem | ||
| 3/2/2024 | Price change | $495,000-2%$246/sqft |
Source: Owner Report a problem | ||
| 1/12/2024 | Price change | $505,000-1.9%$251/sqft |
Source: Owner Report a problem | ||
| 10/21/2023 | Price change | $515,000-1%$256/sqft |
Source: Owner Report a problem | ||
| 10/6/2023 | Price change | $520,000-2.8%$258/sqft |
Source: Owner Report a problem | ||
| 9/8/2023 | Price change | $535,000-1.8%$266/sqft |
Source: Owner Report a problem | ||
| 9/1/2023 | Price change | $545,000-0.7%$270/sqft |
Source: Owner Report a problem | ||
| 8/26/2023 | Price change | $549,000-1.3%$272/sqft |
Source: Owner Report a problem | ||
| 8/21/2023 | Listed for sale | $556,500+218.9%$276/sqft |
Source: Owner Report a problem | ||
| 9/6/2006 | Sold | $174,500$87/sqft |
Source: Public Record Report a problem | ||
Public tax history
| Year | Property taxes | Tax assessment |
|---|---|---|
| 2025 | $3,346 +42.3% | $120,275 +49.4% |
| 2024 | $2,352 | $80,500 |
| 2023 | $2,352 | $80,500 |
| 2022 | $2,352 -1% | $80,500 |
| 2021 | $2,377 +6.6% | $80,500 +36.7% |
| 2020 | $2,230 +37.5% | $58,875 |
| 2019 | $1,622 | $58,875 |
| 2018 | $1,622 | $58,875 |
| 2017 | $1,622 | $58,875 +28.7% |
| 2016 | $1,622 -9.6% | $45,750 |
| 2015 | $1,795 | $45,750 |
| 2014 | $1,795 | $45,750 |
| 2013 | -- | $45,750 -5.7% |
| 2012 | -- | $48,525 |
| 2011 | -- | $48,525 |
| 2010 | -- | $48,525 |
| 2009 | -- | $48,525 +6.5% |
| 2008 | -- | $45,550 |
| 2007 | -- | $45,550 |
| 2006 | -- | -- |
| 2005 | -- | -- |
| 2004 | -- | -- |
| 2003 | -- | -- |
| 2002 | -- | -- |
| 2001 | -- | -- |
| 2000 | -- | -- |
Find assessor info on the county website
Neighborhood: Cross Timbers
Nearby homes
- $403,1003 bd1 ba1.2k sqft8014 Arbor Dr, Nashville, TN 37221Off Market
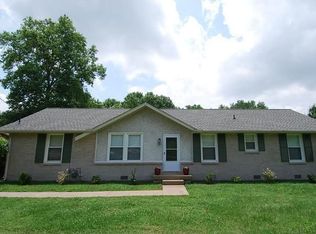
- $588,1004 bd3 ba2.2k sqft8026 Arbor Dr, Nashville, TN 37221Off Market

- $429,0004 bd2 ba1.6k sqft8032 Arbor Dr, Nashville, TN 37221Off Market
- $327,2003 bd1 ba1.3k sqft8006 Arbor Dr, Nashville, TN 37221Off Market
- $374,5003 bd1 ba1.5k sqft8042 Esterbrook Dr, Nashville, TN 37221Off Market
- $472,6003 bd2 ba1.5k sqft8038 Esterbrook Dr, Nashville, TN 37221Off Market
- $401,7003 bd1 ba1.8k sqft8046 Esterbrook Dr, Nashville, TN 37221Off Market
- $408,7004 bd2 ba1.8k sqft8021 Arbor Dr, Nashville, TN 37221Off Market
Nearby schools
GreatSchools rating
- 6/10Westmeade Elementary SchoolGrades: K-5Distance: 2.7 mi
- 6/10Bellevue Middle SchoolGrades: 6-8Distance: 0.8 mi
- 5/10James Lawson High SchoolGrades: 9-12Distance: 2.2 mi
Schools provided by the listing agent
- Elementary: Westmeade Elementary
- Middle: Bellevue Middle
- High: James Lawson High School
Source: RealTracs MLS as distributed by MLS GRID. This data may not be complete. We recommend contacting the local school district to confirm school assignments for this home.
Get a cash offer in 3 minutes
Find out how much your home could sell for in as little as 3 minutes with a no-obligation cash offer.
Estimated market value
$526,300
Get a cash offer in 3 minutes
Find out how much your home could sell for in as little as 3 minutes with a no-obligation cash offer.
Estimated market value
$526,300
- Tennessee
- Davidson County
- Nashville
- 37221
- Cross Timbers
- 8020 Arbor Dr
Nearby cities
Nearby neighborhoods
Nearby zip codes
Other Nashville Topics
