Skip main navigation
Sold
  • Price Unknown

    8020 Ashford Dr, Spring Branch, TX 78070

    3beds
    1,947sqft
    Single Family Residence
    Built in 2014
    1.72 Acres Lot
    $552,000 Zestimate®
    $--/sqft
    $2,702 Estimated rent

    Home value

    $552,000

    $524,000 - $580,000

    $2,702/mo

    Zestimate® history
    Loading
    Loading...

    Owner options

    List your home for rent

    $2,702/mo

    Rent Zestimate®

    Find your next renter with Zillow Rental Manager. Plus, with online applications, you can quickly screen prospective tenants – for free.

    Learn more

    $2,702/mo

    Rent Zestimate®

    Refinance and save

    Refinancing to a lower rate could help reduce your monthly payments and save thousands over the life of the loan.

    See today's rates

    Explore your selling options

    Work with a Zillow partner agent

    Leverage their expertise and Zillow's premium Showcase listings to get your home seen by more buyers.

    Get started

    List with your own agent

    Get your home in front of millions of buyers by listing it on Zillow.

    Learn how to do it

    Sell it yourself

    Take full control of how buyers see your home on Zillow by listing For Sale by Owner (FSBO).

    List your home

    What's special

    High ceilingsOpen floor planCeramic tile throughoutCovered breezewayNatural lightMature treesDouble paned windows
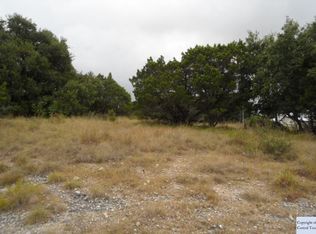
    Come by and make us an offer......Country Living in the desirable Whispering Hills with convenience to San Antonio (15 min), Austin (1 hr), Canyon Lake (15 min) and so much more. Smithson Valley Schools. No City Taxes. Home faces North. This 3 bed, 2 1/2 bath home is filled with natural light coming through the double paned windows, High Ceilings, Ceramic Tile throughout, Open Floor Plan overlooking the unobstructed view of the Texas Hill Country. Kitchen is a cooks delight with lots of counter space, spacious custom cabinetry, wrap around breakfast bar and a walk-in pantry. Master Bedroom ensuite is privately situated on one side of the home while the other side boast 2 bedrooms separated by a Jack and Jill bath. Metal roofed back patio that almost extends the width of the home with so much space to entertain and relax while enjoying the rear view of this vast backyard private oasis. Mature trees, 6 foot fencing to accommodate pets. Horses allowed. Covered Breezeway off the side of the home connecting to the oversize car/truck garage. Also, a 3 car/truck/travel trailer covered carport. Newly asphalted drive with a circular front to allow easy enter and exit of oversized vehicles. Bring your family to this gorgeous Texas Hill Country styled home and make it yours!

    Zillow last checked:

    Listing updated:

    Listed by:

    Connie Zwink TREC #606743 (210) 710-6658,

    Keller Williams City-View

    Source: LERA MLS,MLS#: 1695211MLS Logo

    Facts & features

    Interior

    Bedrooms & bathrooms
    • Bedrooms: 3
    • Bathrooms: 3
    • Full bathrooms: 2
    • 1/2 bathrooms: 1
    Primary bedroom
    • Features: Split, Walk-In Closet(s), Ceiling Fan(s), Full Bath
    • Area: 182
    • Dimensions: 13 x 14
    Bedroom 2
    • Area: 144
    • Dimensions: 12 x 12
    Bedroom 3
    • Area: 144
    • Dimensions: 12 x 12
    Primary bathroom
    • Features: Tub/Shower Separate, Double Vanity
    • Area: 130
    • Dimensions: 10 x 13
    Dining room
    • Area: 182
    • Dimensions: 13 x 14
    Family room
    • Area: 364
    • Dimensions: 14 x 26
    Kitchen
    • Area: 182
    • Dimensions: 13 x 14
    Heating
    • Central, Electric
    Cooling
    • Ceiling Fan(s), Central Air
    Appliances
    • Included: Range, Dishwasher, Plumbed For Ice Maker, Electric Water Heater, Electric Cooktop, ENERGY STAR Qualified Appliances
    • Laundry: Main Level, Washer Hookup, Dryer Connection
    Features
    • One Living Area, Liv/Din Combo, Eat-in Kitchen, Breakfast Bar, Pantry, Utility Room Inside, 1st Floor Lvl/No Steps, High Ceilings, Open Floorplan, High Speed Internet, All Bedrooms Downstairs, Walk-In Closet(s), Master Downstairs, Ceiling Fan(s), Programmable Thermostat
    • Flooring: Ceramic Tile
    • Windows: Double Pane Windows
    • Has basement: No
    • Attic: 12"+ Attic Insulation,Pull Down Storage
    • Has fireplace: No
    • Fireplace features: Not Applicable
    Interior area
    • Total structure area: 1,947
    • Total interior livable area: 1,947 sqft

    Property

    Parking
    • Total spaces: 5
    • Parking features: Two Car Garage, Detached, Oversized, Three Car Carport, Circular Driveway, RV/Boat Parking
    • Garage spaces: 2
    • Carport spaces: 3
    • Covered spaces: 5
    • Has uncovered spaces: Yes
    Accessibility
    • Accessibility features: No Carpet, No Stairs, First Floor Bath, Full Bath/Bed on 1st Flr, First Floor Bedroom
    Features
    • Levels: One
    • Stories: 1
    • Patio & porch: Covered
    • Pool features: None
    • Fencing: Wire
    • Has view: Yes
    • View description: Bluff View
    Lot
    • Size: 1.72 Acres
    • Features: 1 - 2 Acres, Level
    • Residential vegetation: Mature Trees, Mature Trees (ext feat)
    Details
    • Parcel number: 560300011800
    • Horses can be raised: Yes

    Construction

    Type & style
    • Home type: SingleFamily
    • Architectural style: Ranch,Texas Hill Country
    • Property subtype: Single Family Residence
    Materials
    • 4 Sides Masonry, Stone, Radiant Barrier
    • Foundation: Slab
    • Roof: Metal
    Condition
    • Pre-Owned
    • New construction: No
    • Year built: 2014

    Utilities & green energy

    • Sewer: Aerobic Septic
    • Utilities for property: Private Garbage Service

    Community & neighborhood

    Community
    • Community features: Playground, Jogging Trails
    Location
    • Region: Spring Branch
    • Subdivision: Whispering Hills

    Other

    Other facts
    • Listing terms: Conventional,FHA,VA Loan,TX Vet,Cash
    • Road surface type: Asphalt

    Price history

    DateEventPrice
    9/19/2023Sold--
    Source: LERA MLS #1695211 Report a problem
    9/4/2023Pending sale$545,000$280/sqft
    Source: LERA MLS #1695211 Report a problem
    8/24/2023Contingent$545,000$280/sqft
    Source: LERA MLS #1695211 Report a problem
    7/21/2023Price change$545,000-7.6%$280/sqft
    Source: LERA MLS #1695211 Report a problem
    6/20/2023Price change$590,000-1.7%$303/sqft
    Source: LERA MLS #1695211 Report a problem
    6/12/2023Listed for sale$600,000+87.5%$308/sqft
    Source: LERA MLS #1695211 Report a problem
    12/20/2019Sold--
    Source: LERA MLS #1408341 Report a problem
    11/6/2019Pending sale$320,000$164/sqft
    Source: Keller Williams City-View #1408341 Report a problem
    10/4/2019Price change$320,000-1.5%$164/sqft
    Source: Keller Williams City-View #1408341 Report a problem
    9/16/2019Price change$325,000-1.5%$167/sqft
    Source: Keller Williams City-View #1408341 Report a problem
    8/29/2019Price change$329,900-2.4%$169/sqft
    Source: Keller Williams City-View #1408341 Report a problem
    8/9/2019Price change$338,000+2.4%$174/sqft
    Source: Keller Williams Realty Heritage #1404219 Report a problem
    7/10/2019Price change$330,000-2.9%$169/sqft
    Source: CENTURY 21 Burroughs #1382619 Report a problem
    6/20/2019Price change$340,000-2.8%$175/sqft
    Source: CENTURY 21 Burroughs #1382619 Report a problem
    5/9/2019Listed for sale$349,900+20.7%$180/sqft
    Source: Century 21 Burroughs #1382619 Report a problem
    1/25/2018Sold--
    Source: Central Texas MLS #321738 Report a problem
    12/22/2017Pending sale$289,900$149/sqft
    Source: RE/MAX GENESIS SPRING BRANCH/BULVERDE #321738 Report a problem
    10/20/2017Price change$289,900-3%$149/sqft
    Source: RE/MAX GENESIS SPRING BRANCH/BULVERDE #321738 Report a problem
    10/12/2017Price change$298,900-0.3%$154/sqft
    Source: RE/MAX GENESIS SPRING BRANCH/BULVERDE #321738 Report a problem
    9/9/2017Price change$299,900-4.2%$154/sqft
    Source: RE/MAX GENESIS SPRING BRANCH/BULVERDE #321738 Report a problem
    8/30/2017Price change$312,900-0.6%$161/sqft
    Source: RE/MAX GENESIS SPRING BRANCH/BULVERDE #321738 Report a problem
    8/17/2017Price change$314,8000%$162/sqft
    Source: Bielefeld-Klepac, Inc., REALTO #1244702 Report a problem
    8/3/2017Price change$314,900-2.3%$162/sqft
    Source: Bielefeld-Klepac, Inc., REALTO #1244702 Report a problem
    5/24/2017Listed for sale$322,250$166/sqft
    Source: Bielefeld-Klepac, Inc., REALTO #1244702 Report a problem
    8/2/2012Sold--
    Source: Agent Provided Report a problem

    Public tax history

    YearProperty taxesTax assessment
    2025-- $514,420 +5.8%
    2024$2,630 +40.1%$486,190 +58.3%
    2023$1,877 -25.4%$307,098 +10%
    2022$2,516 -18%$279,180 +10%
    2021$3,069 -38.3%$253,800 -9.1%
    2020$4,976 -2.7%$279,310 +1.2%
    2019$5,114 +8.8%$275,990 +11.5%
    2018$4,698 $247,540 -1.4%
    2017-- $251,140 +80.2%
    2016$2,618 +191.5%$139,400 +3.3%
    2015$898 $134,960 +182.2%
    2014$898 $47,830
    2003-- --
    2002-- --
    2001-- --
    2000-- $10,570

    Find assessor info on the county website

    Neighborhood: 78070

    Nearby schools

    GreatSchools rating
    Schools provided by the listing agent
    • Elementary: Bill Brown
    • Middle: Smithson Valley
    • High: Smithson Valley
    • District: Comal

    Source: LERA MLS. This data may not be complete. We recommend contacting the local school district to confirm school assignments for this home.

    Get a cash offer in 3 minutes
    Find out how much your home could sell for in as little as 3 minutes with a no-obligation cash offer.
    Estimated market value
    $552,000
    Get a cash offer in 3 minutes
    Find out how much your home could sell for in as little as 3 minutes with a no-obligation cash offer.
    Estimated market value
    $552,000