Welcome to 8020 Balsam Dr and charming community of Wonder Lake Beautiful home!Open floor plan.Gourmet kitchen Korean countertops SS fridge, featuring a sleek built-in oven and microwave combo for a modern convenience and style, plenty cabinet storage space. This kitchen is thoughtfully designed with two sinks for added convenience. The main sink generously sized and ideal for washing dishes, is perfectly positioned by the kitchen window offering a pleasant view. Additionally a handy bar sink is located in the kitchen island, making it an excellent feature for meal prep. Entertaining or quick clean-ups.The space flows seamlessly into a spacious dining area, making it ideal for hosting family gathering and enjoying meals together. This home offers the ultimate convenience with spacious first-floor master suite. The master bedroom is generously sized and provides easy accessibility, perfect for a single-level living as the laundry room is also in first floor. The ensuite bathroom is a luxurious retreat, featuring a separate shower and a relaxing jacuzzi tub, creating a spa-like experience right at home! Upstairs, you'll find a cathedral celling, spacious and inviting living room-family room combination that exudes warmth and charm the centerpiece is the stunning chimney adding both Beauty and coziness to the space. Abundant natural light pours in trough large windows throughout the house creating a bright and airy atmosphere perfect for relaxing and entertaining. Two good size bedrooms and the convenience of two full and a half bathrooms. This property features an enormous four-car garage, offering ample space for vehicles, storage, or workshop. Equipped with a 240-volt power outlet, it's perfect for electric vehicle charging or heavy-duty tools. Relaxing designed paver patio, providing an ideal outdoor space for family cook-outs. New furnace with warranty, new pump for septic installed past year and aeration pump was installed past week with warranty as well. Carpets will be professionally clean. Schedule your showing today!
Closed
$300,000
8020 Balsam Dr, Wonder Lake, IL 60097
3beds
2,480sqft
Single Family Residence
Built in 2003
10,558 Square Feet Lot
$321,800 Zestimate®
$121/sqft
$2,834 Estimated rent
Home value
$321,800
$293,000 - $354,000
$2,834/mo
Zestimate® history
Owner options
List your home for rent
$2,834/mo
Rent Zestimate®
Find your next renter with Zillow Rental Manager. Plus, with online applications, you can quickly screen prospective tenants – for free.
$2,834/mo
Rent Zestimate®
Refinance and save
$2,240/mo
Est. payment
Refinancing to a lower rate could help reduce your monthly payments and save thousands over the life of the loan.
$2,240/mo
Est. payment
Explore your selling options
Work with a Zillow partner agent
Leverage their expertise and Zillow's premium Showcase listings to get your home seen by more buyers.
Get startedList with your own agent
Get your home in front of millions of buyers by listing it on Zillow.
Learn how to do itSell it yourself
Take full control of how buyers see your home on Zillow by listing For Sale by Owner (FSBO).
List your homeWhat's special
First-floor master suiteAbundant natural lightPlenty cabinet storage spaceOpen floor planStunning chimneyGourmet kitchenKorean countertops
Zillow last checked:
Listing updated:
Listed by:
Oliva Escutia 815-276-9501,
Keller Williams Innovate
Bought with:
Beth Manzella, CSC
Baird & Warner
Source: MRED as distributed by MLS GRID,MLS#: 12271287
Facts & features
Interior
Bedrooms & bathrooms
- Bedrooms: 3
- Bathrooms: 3
- Full bathrooms: 2
- 1/2 bathrooms: 1
Rooms
- Room types: No additional rooms
Primary bedroom
- Features: Flooring (Hardwood), Bathroom (Full, Double Sink, Whirlpool & Sep Shwr)
- Level: Main
- Area: 153 Square Feet
- Dimensions: 9X17
Bedroom 2
- Features: Flooring (Carpet)
- Level: Second
- Area: 144 Square Feet
- Dimensions: 16X9
Bedroom 3
- Features: Flooring (Carpet)
- Level: Second
- Area: 144 Square Feet
- Dimensions: 16X9
Dining room
- Features: Flooring (Hardwood)
- Level: Main
- Area: 140 Square Feet
- Dimensions: 14X10
Family room
- Features: Flooring (Carpet)
- Level: Second
- Area: 342 Square Feet
- Dimensions: 18X19
Kitchen
- Features: Kitchen (Island, Custom Cabinetry), Flooring (Hardwood)
- Level: Main
- Area: 210 Square Feet
- Dimensions: 21X10
Laundry
- Features: Flooring (Vinyl)
- Level: Main
- Area: 35 Square Feet
- Dimensions: 7X5
Living room
- Features: Flooring (Carpet)
- Level: Second
- Area: 342 Square Feet
- Dimensions: 18X19
Heating
- Natural Gas, Forced Air
Cooling
- Central Air
Appliances
- Included: Refrigerator, Washer, Dryer, Trash Compactor, Water Softener Owned, Gas Cooktop, Range Hood, Oven
- Laundry: Main Level, Gas Dryer Hookup, Electric Dryer Hookup, Laundry Closet, Sink
Features
- Cathedral Ceiling(s), 1st Floor Bedroom, 1st Floor Full Bath, Built-in Features, Open Floorplan, Dining Combo, Granite Counters
- Flooring: Hardwood, Carpet
- Basement: Partially Finished,Crawl Space,Concrete,Partial
- Number of fireplaces: 1
- Fireplace features: Gas Log, Living Room
Interior area
- Total structure area: 256
- Total interior livable area: 2,480 sqft
Property
Parking
- Total spaces: 7
- Parking features: Garage Door Opener, On Site, Garage Owned, Detached, Driveway, Owned, Garage
- Garage spaces: 4
- Has uncovered spaces: Yes
Accessibility
- Accessibility features: No Disability Access
Features
- Stories: 2
Lot
- Size: 10,558 Square Feet
- Dimensions: 81X119X60X49X74
Details
- Parcel number: 0919101030
- Special conditions: Standard
- Other equipment: Water-Softener Owned, Ceiling Fan(s)
Construction
Type & style
- Home type: SingleFamily
- Property subtype: Single Family Residence
Materials
- Vinyl Siding
- Roof: Asphalt
Condition
- New construction: No
- Year built: 2003
Utilities & green energy
- Electric: Circuit Breakers
- Sewer: Septic Tank
- Water: Shared Well
Community & HOA
Community
- Features: Water Rights
- Subdivision: Wonderview
HOA
- Has HOA: Yes
- Services included: Lake Rights
- HOA fee: $30 annually
Location
- Region: Wonder Lake
Financial & listing details
- Price per square foot: $121/sqft
- Tax assessed value: $252,567
- Annual tax amount: $5,729
- Date on market: 1/24/2025
- Listing terms: VA
- Ownership: Fee Simple
- Has irrigation water rights: Yes
Price history
| Date | Event | Price |
|---|---|---|
| 3/11/2025 | Sold | $300,000+0%$121/sqft |
Source:  MRED as distributed by MLS GRID #12271287 Report a problem MRED as distributed by MLS GRID #12271287 Report a problem | ||
| 1/29/2025 | Contingent | $299,900$121/sqft |
Source: MRED as distributed by MLS GRID #12271287 Report a problem | ||
| 1/24/2025 | Listed for sale | $299,900+79%$121/sqft |
Source: MRED as distributed by MLS GRID #12271287 Report a problem | ||
| 3/28/2018 | Sold | $167,500-3.1%$68/sqft |
Source: MRED as distributed by MLS GRID #09840698 Report a problem | ||
| 2/17/2018 | Pending sale | $172,900$70/sqft |
Source: RE/MAX Connections II #09840698 Report a problem | ||
| 1/25/2018 | Listed for sale | $172,900+1.8%$70/sqft |
Source: RE/MAX Connections II #09840698 Report a problem | ||
| 9/15/2017 | Listing removed | $169,900$69/sqft |
Source: RE/MAX Connections II #09682506 Report a problem | ||
| 7/7/2017 | Listed for sale | $169,900-0.1%$69/sqft |
Source: RE/MAX Connections II #09682506 Report a problem | ||
| 1/30/2016 | Listing removed | $170,000$69/sqft |
Source: Owner Report a problem | ||
| 1/3/2016 | Listed for sale | $170,000+78.9%$69/sqft |
Source: Owner Report a problem | ||
| 12/20/2013 | Sold | $95,000-4.9%$38/sqft |
Source: Public Record Report a problem | ||
| 4/26/2013 | Pending sale | $99,900$40/sqft |
Source: Baird & Warner Real Estate #08215532 Report a problem | ||
| 3/26/2013 | Price change | $99,900-9.1%$40/sqft |
Source: Baird & Warner Real Estate #08215532 Report a problem | ||
| 2/25/2013 | Price change | $109,900-8.3%$44/sqft |
Source: Baird & Warner Real Estate #08215532 Report a problem | ||
| 11/27/2012 | Price change | $119,900-4%$48/sqft |
Source: Baird & Warner Real Estate #08215532 Report a problem | ||
| 11/8/2012 | Listed for sale | $124,900-7.5%$50/sqft |
Source: Baird & Warner Real Estate #08215532 Report a problem | ||
| 3/9/2010 | Sold | $135,000-43.7%$54/sqft |
Source: Public Record Report a problem | ||
| 6/14/2006 | Sold | $239,900+185.9%$97/sqft |
Source: Public Record Report a problem | ||
| 5/6/2003 | Sold | $83,900-36.5%$34/sqft |
Source: Public Record Report a problem | ||
| 12/2/2002 | Sold | $132,140+59.2%$53/sqft |
Source: Public Record Report a problem | ||
| 10/31/1995 | Sold | $83,000+3.8%$33/sqft |
Source: Public Record Report a problem | ||
| 6/15/1994 | Sold | $80,000$32/sqft |
Source: Public Record Report a problem | ||
Public tax history
| Year | Property taxes | Tax assessment |
|---|---|---|
| 2025 | $6,244 +4.5% | $84,189 +9% |
| 2024 | $5,973 +4.3% | $77,244 +11.6% |
| 2023 | $5,729 +6.5% | $69,203 +12.8% |
| 2022 | $5,378 +5.8% | $61,335 +7.4% |
| 2021 | $5,083 +3.6% | $57,120 +4.3% |
| 2020 | $4,905 | $54,739 +5.3% |
| 2019 | -- | $51,979 +15.2% |
| 2018 | $4,544 +4.4% | $45,111 +6.5% |
| 2017 | $4,352 +3.9% | $42,338 +7% |
| 2016 | $4,188 | $39,568 -5.4% |
| 2013 | $4,188 | $41,845 -15.5% |
| 2011 | -- | $49,531 -18.7% |
| 2010 | -- | $60,912 -7.2% |
| 2009 | -- | $65,623 -1.4% |
| 2008 | -- | $66,568 +55.3% |
| 2006 | -- | $42,873 +34.1% |
| 2005 | $1,706 +15.3% | $31,973 +9.9% |
| 2004 | $1,479 -8.2% | $29,098 +4.4% |
| 2001 | $1,612 +1.1% | $27,869 +3.4% |
| 2000 | $1,595 | $26,950 |
Find assessor info on the county website
Neighborhood: 60097
Nearby homes
- $283,9002 bd1 ba1.1k sqft8018 Balsam Dr, Wonder Lake, IL 60097Off Market
- $344,8003 bd3 ba2.4k sqft8022 Balsam Dr, Wonder Lake, IL 60097Off Market
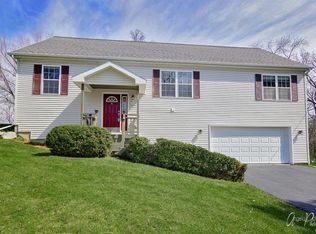
- $286,2003 bd3 ba2.2k sqft8022 Balsam Dr, Wonder Lake, IL 60097Off Market
- $339,8003 bd3 ba1.9k sqft3021 Rose Marie Dr, Wonder Lake, IL 60097Off Market

- $305,5003 bd2 ba2k sqft3105 Hilltop Dr, Wonder Lake, IL 60097Off Market
- $300,6002 bd2 ba1.7k sqft8017 Balsam Dr, Wonder Lake, IL 60097Off Market
- $327,1003 bd2 ba-- sqft8016 Balsam Dr, Wonder Lake, IL 60097Off Market
- $255,6003 bd-- ba1.6k sqft3013 E Hickory Dr, Wonder Lake, IL 60097Off Market
Nearby schools
GreatSchools rating
- 5/10Greenwood Elementary SchoolGrades: PK-5Distance: 2.2 mi
- 10/10Woodstock North High SchoolGrades: 8-12Distance: 3.9 mi
- 8/10Northwood Middle SchoolGrades: 6-8Distance: 5 mi
Schools provided by the listing agent
- Elementary: Valley View Elementary School
- Middle: Parkland Middle School
- High: Mchenry Campus
- District: 15
Source: MRED as distributed by MLS GRID. This data may not be complete. We recommend contacting the local school district to confirm school assignments for this home.
Get a cash offer in 3 minutes
Find out how much your home could sell for in as little as 3 minutes with a no-obligation cash offer.
Estimated market value
$321,800
Get a cash offer in 3 minutes
Find out how much your home could sell for in as little as 3 minutes with a no-obligation cash offer.
Estimated market value
$321,800
- Illinois
- McHenry County
- Wonder Lake
- 60097
- 8020 Balsam Dr
Nearby cities
Nearby zip codes
Other Wonder Lake Topics
