Skip main navigation
Closed
  • $349,000

    8020 Barrymore Dr, Darien, IL 60561

    2beds
    1,790sqft
    Townhouse, Single Family Residence
    Built in 1996
    1,855 Square Feet Lot
    $-- Zestimate®
    $195/sqft
    $2,544 Estimated rent

    Home value

    Not available

    Estimated sales range

    Not available

    $2,544/mo

    Zestimate® history
    Loading
    Loading...

    Owner options

    List your home for rent

    $2,544/mo

    Rent Zestimate®

    Find your next renter with Zillow Rental Manager. Plus, with online applications, you can quickly screen prospective tenants – for free.

    Learn more

    $2,544/mo

    Rent Zestimate®

    Refinance and save

    $2,785/mo

    Est. payment

    Refinancing to a lower rate could help reduce your monthly payments and save thousands over the life of the loan.

    See today's rates

    $2,785/mo

    Est. payment

    Explore your selling options

    Work with a Zillow partner agent

    Leverage their expertise and Zillow's premium Showcase listings to get your home seen by more buyers.

    Get started

    List with your own agent

    Get your home in front of millions of buyers by listing it on Zillow.

    Learn how to do it

    Sell it yourself

    Take full control of how buyers see your home on Zillow by listing For Sale by Owner (FSBO).

    List your home

    What's special

    Beautifully landscaped groundsSoaring ceilingsGenerous hall bathQuiet streetSerene private deckNewer kitchenGenerous living spaces
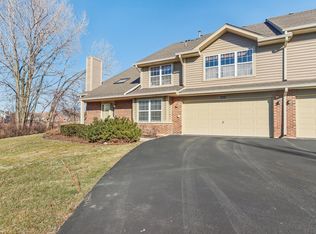
    Welcome to Bailey Park, where serenity and convenience meet just minutes from the vibrant heart of one of the western suburbs' most desirable communities. Tucked away on a quiet street surrounded by beautifully landscaped grounds, this luxury townhome offers the perfect blend of comfort, style, and space with low maintenance living. Inside, you'll find everything today's buyer appreciates: soaring ceilings, a newer kitchen, and an oversized attached 2.5-car garage with exceptional storage. The thoughtful floorplan lives large, featuring 2 bedrooms plus a massive loft (easily converted into a 3rd bedroom), second-floor laundry, and generous living spaces ideal for every stage of life. The sun-drenched main level offers an effortless flow between living, dining, and sitting areas - complete with a cozy fireplace and sliding glass doors that open to a serene private deck. The updated kitchen with breakfast bar & table space (plus dining room!) shines with custom cabinetry, granite countertops (even on the breakfast bar!), a glass-tile backsplash, and a true pantry closet. A stylish powder room completes the main floor. Upstairs, the spacious primary suite feels like a retreat, featuring volume ceilings, a walk-in closet, and shared access to a generous hall bath with dual sinks, sep standing shower & tub shower (YES, 2 sinks & 2 showers) Lives like 2 baths ~ ample storage. With a newer roof, unmatched storage in the rear of the garage, and an unbeatable location, this home truly has it all. Peaceful. Private. Perfectly located. Discover why this remains one of the area's most treasured hidden gems. Welcome home! Schedule your tour today!!

    Zillow last checked:

    Listing updated:

    Listed by:

    Barbara Jones 630-669-9148,

    Coldwell Banker Realty,

    Samantha Jones 630-768-5239,

    Coldwell Banker Realty

    Bought with:

    John Klick

    eXp Realty

    Source: MRED as distributed by MLS GRID,MLS#: 12406957MLS Logo

    Facts & features

    Interior

    Bedrooms & bathrooms
    • Bedrooms: 2
    • Bathrooms: 2
    • Full bathrooms: 1
    • 1/2 bathrooms: 1
    Rooms
    • Room types: Loft
    Primary bedroom
    • Features: Flooring (Carpet), Window Treatments (All)
    • Level: Second
    • Area: 238 Square Feet
    • Dimensions: 17X14
    Bedroom 2
    • Features: Flooring (Carpet), Window Treatments (All)
    • Level: Second
    • Area: 144 Square Feet
    • Dimensions: 12X12
    Dining room
    • Features: Flooring (Wood Laminate), Window Treatments (All)
    • Level: Main
    • Area: 72 Square Feet
    • Dimensions: 9X8
    Kitchen
    • Features: Kitchen (Eating Area-Table Space), Flooring (Porcelain Tile), Window Treatments (All)
    • Level: Main
    • Area: 200 Square Feet
    • Dimensions: 20X10
    Laundry
    • Features: Flooring (Vinyl)
    • Level: Second
    • Area: 56 Square Feet
    • Dimensions: 8X7
    Living room
    • Features: Flooring (Wood Laminate), Window Treatments (All)
    • Level: Main
    • Area: 345 Square Feet
    • Dimensions: 23X15
    Loft
    • Features: Flooring (Carpet), Window Treatments (All)
    • Level: Second
    • Area: 192 Square Feet
    • Dimensions: 16X12
    Heating
    • Natural Gas, Forced Air
    Cooling
    • Central Air
    Appliances
    • Included: Range, Dishwasher, Refrigerator, Disposal
    • Laundry: Washer Hookup
    Features
    • Storage
    • Flooring: Laminate
    • Windows: Screens, Skylight(s)
    • Basement: None
    • Number of fireplaces: 1
    • Fireplace features: Gas Log, Living Room
    • Common walls with other units/homes: End Unit
    Interior area
    • Total structure area: 0
    • Total interior livable area: 1,790 sqft

    Property

    Parking
    • Total spaces: 2.5
    • Parking features: Concrete, Garage Door Opener, Yes, Garage Owned, Attached, Garage
    • Attached garage spaces: 2.5
    • Has uncovered spaces: Yes
    Accessibility
    • Accessibility features: No Disability Access
    Features
    • Patio & porch: Deck, Porch
    Lot
    • Size: 1,855 Square Feet
    • Dimensions: 35 X 53
    • Features: Landscaped
    Details
    • Parcel number: 0933209071
    • Special conditions: None
    • Other equipment: Ceiling Fan(s)

    Construction

    Type & style
    • Home type: Townhouse
    • Property subtype: Townhouse, Single Family Residence
    Materials
    • Brick, Cedar
    • Foundation: Concrete Perimeter
    • Roof: Asphalt
    Condition
    • New construction: No
    • Year built: 1996
    Details
    • Builder model: CHARLESTON

    Utilities & green energy

    • Electric: Circuit Breakers
    • Sewer: Public Sewer
    • Water: Lake Michigan

    Community & HOA

    Community
    • Security: Security System, Carbon Monoxide Detector(s)
    • Subdivision: Bailey Park
    HOA
    • Has HOA: Yes
    • Services included: Insurance, Exterior Maintenance, Snow Removal
    • HOA fee: $341 monthly
    Location
    • Region: Darien

    Financial & listing details

    • Price per square foot: $195/sqft
    • Tax assessed value: $112,217
    • Annual tax amount: $4,483
    • Date on market: 10/23/2025
    • Listing terms: Conventional
    • Ownership: Fee Simple w/ HO Assn.

    Price history

    DateEventPrice
    12/15/2025Sold$349,000$195/sqft
    Source: MRED as distributed by MLS GRID #12406957 Report a problem
    10/31/2025Contingent$349,000$195/sqft
    Source: MRED as distributed by MLS GRID #12406957 Report a problem
    10/23/2025Listed for sale$349,000+43.6%$195/sqft
    Source: MRED as distributed by MLS GRID #12406957 Report a problem
    10/26/2016Sold$243,000-2.8%$136/sqft
    Source: MRED as distributed by MLS GRID #09316199 Report a problem
    8/29/2016Pending sale$250,000$140/sqft
    Source: Coldwell Banker Residential Brokerage - Hinsdale Village #09316199 Report a problem
    7/26/2016Price change$250,000-2%$140/sqft
    Source: Coldwell Banker Residential Brokerage - Hinsdale Village #09316199 Report a problem
    6/28/2016Listed for sale$255,000-5.6%$142/sqft
    Source: Coldwell Banker Residential Brokerage - Hinsdale Village #09316199 Report a problem
    9/27/2007Sold$270,000+30.4%$151/sqft
    Source: Public Record Report a problem
    5/10/2002Sold$207,000+24%$116/sqft
    Source: Public Record Report a problem
    9/30/1996Sold$167,000$93/sqft
    Source: Public Record Report a problem

    Public tax history

    YearProperty taxesTax assessment
    2024$4,483 -4.6%$112,217 +8.8%
    2023$4,700 -5.6%$103,160 +12.1%
    2022$4,978 +6.4%$92,020 +1.1%
    2021$4,676 -0.3%$90,980 +2%
    2020$4,690 -0.4%$89,170
    2019$4,709 +2.1%--
    2018$4,612 +2.8%$85,560 +3.9%
    2017$4,487 -4.2%$82,330 +4.8%
    2016$4,681 -3.3%$78,570 +1%
    2015$4,841 +1.7%$77,810 +2.8%
    2014$4,760 +3.8%$75,660 +0.5%
    2013$4,586 +2.5%$75,300 -4.3%
    2012$4,475 +2.6%$78,700 -6.1%
    2011$4,360 +0%$83,810 -7.5%
    2010$4,360 +2.4%$90,570 -5.8%
    2009$4,258 +1%$96,140
    2008$4,216 +5.4%$96,140 +5.9%
    2007$4,001 +1.6%$90,790 +5%
    2006$3,940 +3.8%$86,470 +7.7%
    2005$3,794 +2.5%$80,290 +7%
    2004$3,701 +2.1%$75,030 +10%
    2003$3,625 +5.2%$68,210 +8.8%
    2002$3,447 +2.7%$62,680 +6.8%
    2001$3,356 +2.2%$58,700 +3.5%
    2000$3,284 $56,710
    Find assessor info on the county website

    Neighborhood: 60561

    Nearby schools

    GreatSchools rating
    Schools provided by the listing agent
    • Elementary: Concord Elementary School
    • Middle: Cass Junior High School
    • High: Hinsdale South High School
    • District: 63

    Source: MRED as distributed by MLS GRID. This data may not be complete. We recommend contacting the local school district to confirm school assignments for this home.

    Get pre-qualified for a loan
    At Zillow Home Loans, we can pre-qualify you in as little as 5 minutes with no impact to your credit score.

    An equal housing lender. NMLS #10287.