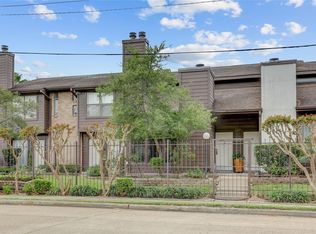
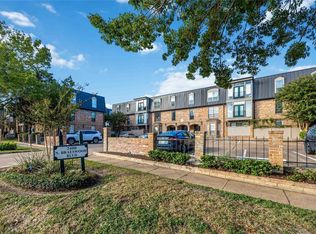
Beautiful 2 bedroom 2 bathroom condo located in the South Brasewood Condominium subdivision of Houston. A gated community. Has a large living room, good size dinning area. Kitchen with a breakfast bar, lots of cabinet space, microwave, electric cook top and refrigerator.. The two bedrooms are nicely sized with walk-in closets. Great view from the windows. Good size balcony. The 2 bathrooms come with a standing shower and a tub. The utility room is in the house and comes with washer and dryer. The Balcony has a great private view which can be used to sit and relax. The condominium has a swimming pool and a tennis court. Located inside the 610 loop, close to NRG stadium, post office, shopping centers and restaurants, Less than minutes to medical center Houston.
For sale
$159,000
8020 Braesmain Dr APT 1604, Houston, TX 77025
2beds
987sqft
Townhouse
Built in 1980
3.05 Acres Lot
$148,900 Zestimate®
$161/sqft
$455/mo HOA
What's special
Swimming poolGated communityGood size balconyTennis courtElectric cook topLots of cabinet spaceWalk-in closets
- 7 days |
- 55 |
- 5 |
Likely to sell faster than
Zillow last checked:
Listing updated:
Listed by:
Harry Lou TREC #0527904 713-689-8888,
Fidelity Realtors and Services
Source: HAR,MLS#: 61821275
Facts & features
Interior
Bedrooms & bathrooms
- Bedrooms: 2
- Bathrooms: 2
- Full bathrooms: 2
Rooms
- Room types: Den, Family Room
Primary bathroom
- Features: Primary Bath: Tub/Shower Combo
Kitchen
- Features: Island w/ Cooktop, Pantry
Heating
- Electric
Cooling
- Ceiling Fan(s), Electric
Appliances
- Included: Disposal, Electric Oven, Microwave, Electric Cooktop, Dryer, Refrigerator, Washer, Dishwasher
Features
- Balcony, All Bedrooms Up
- Flooring: Laminate
Interior area
- Total structure area: 987
- Total interior livable area: 987 sqft
Property
Parking
- Parking features: No Garage, Assigned, Electric Gate, Carport, Secured, Driveway Gate
- Has carport: Yes
Features
- Levels: 2nd Level
- Stories: 2
- Exterior features: Balcony, Courtyard
Lot
- Size: 3.05 Acres
Details
- Parcel number: 1145290160004
Construction
Type & style
- Home type: Townhouse
- Architectural style: Traditional
- Property subtype: Townhouse
Materials
- Brick, Wood Siding
- Foundation: Slab
- Roof: Composition
Condition
- New construction: No
- Year built: 1980
Utilities & green energy
- Sewer: Public Sewer
- Water: Public
Community & HOA
Community
- Subdivision: S Braeswood Condo Ph 02
HOA
- Amenities included: Controlled Access
- HOA fee: $455 monthly
Location
- Region: Houston
Financial & listing details
- Price per square foot: $161/sqft
- Tax assessed value: $130,087
- Annual tax amount: $3,285
- Date on market: 7/16/2026
- Listing terms: Cash,Conventional,VA Loan
- Road surface type: Concrete
Estimated market value
$148,900
$141,000 - $156,000
$1,560/mo
Price history
| Date | Event | Price |
|---|---|---|
| 2/11/2026 | Listed for sale | $159,000$161/sqft |
Source:  HAR #75663630 Report a problem HAR #75663630 Report a problem | ||
| 7/14/2023 | Listing removed | -- |
Source:  HAR #30129857 Report a problem HAR #30129857 Report a problem | ||
| 6/1/2023 | Listed for rent | $1,600+25.5%$2/sqft |
Source: HAR #30129857 Report a problem | ||
| 6/28/2021 | Listing removed | -- |
Source: Zillow Rental Manager Report a problem | ||
| 6/27/2021 | Listed for rent | $1,275-15%$1/sqft |
Source: Zillow Rental Manager Report a problem | ||
| 4/27/2019 | Listing removed | $1,500$2/sqft |
Source: Fidelity Realtors and Services #50331160 Report a problem | ||
| 3/14/2019 | Listed for rent | $1,500+7.1%$2/sqft |
Source: Fidelity Realtors and Services #50331160 Report a problem | ||
| 6/10/2018 | Listing removed | $1,400$1/sqft |
Source: Fidelity Realtors and Services #34270368 Report a problem | ||
| 6/4/2018 | Listed for rent | $1,400$1/sqft |
Source: Fidelity Realtors and Services #34270368 Report a problem | ||
Public tax history
| Year | Property taxes | Tax assessment |
|---|---|---|
| 2025 | $2,765 -1.9% | $130,087 -4.3% |
| 2024 | $2,817 +2.9% | $135,886 |
| 2023 | $2,738 -0.9% | $135,886 +8.3% |
| 2022 | $2,763 | $125,466 +5% |
| 2021 | -- | $119,500 -8% |
| 2020 | -- | $129,860 +9.5% |
| 2019 | $2,872 -9.9% | $118,583 |
| 2018 | $3,188 | $118,583 -6.1% |
| 2017 | $3,188 +8.7% | $126,227 +1.2% |
| 2016 | $2,933 | $124,776 +8.5% |
| 2015 | -- | $115,000 +36% |
| 2014 | -- | $84,580 -16.9% |
| 2013 | -- | $101,799 +35.7% |
| 2012 | -- | $75,000 -10.9% |
| 2011 | -- | $84,147 |
| 2010 | -- | $84,147 -8.9% |
| 2009 | -- | $92,363 -2% |
| 2008 | -- | $94,220 +0.4% |
| 2007 | -- | $93,801 |
| 2006 | -- | $93,801 |
| 2005 | -- | -- |
Find assessor info on the county website
Monthly payment
Est. payment
Payment breakdown
Explore the cost of this home by adjusting the details. Changes won't be saved.Climate risks
Neighborhood: Braeswood Place
Nearby schools
GreatSchools rating
- 8/10Longfellow Elementary SchoolGrades: PK-5Distance: 0.9 mi
- 7/10Pershing Middle SchoolGrades: 6-8Distance: 1.3 mi
- 7/10Bellaire High SchoolGrades: 9-12Distance: 3 mi
Schools provided by the listing agent
- Elementary: Longfellow Elementary School (Houston)
- Middle: Pershing Middle School
- High: Bellaire High School
Source: HAR. This data may not be complete. We recommend contacting the local school district to confirm school assignments for this home.
- $150,0002 bd2 ba987 sqft8020 Braesmain Dr APT 1705, Houston, TX 77025For Sale

- $138,5002 bd2 ba1.3k sqft8020 Braesmain Dr APT 1806, Houston, TX 77025Pending
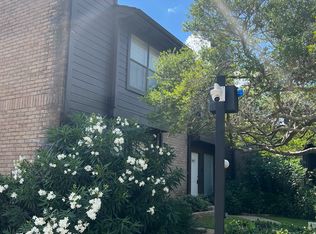
- $145,6002 bd2 ba1.5k sqft8020 Braesmain Dr APT 1601, Houston, TX 77025Off Market
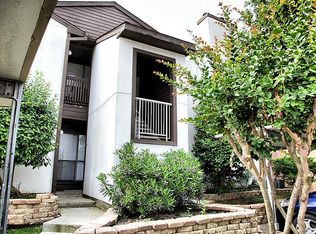
- $130,6002 bd2 ba987 sqft8020 Braesmain Dr APT 1602, Houston, TX 77025Off Market
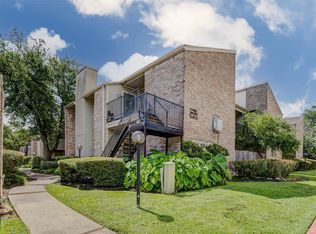
- $174,9002 bd2 ba987 sqft8020 Braesmain Dr APT 1603, Houston, TX 77025Off Market
- $144,9002 bd2 ba987 sqft8020 Braesmain Dr APT 1605, Houston, TX 77025Off Market
- $135,9002 bd2 ba987 sqft8020 Braesmain Dr APT 1606, Houston, TX 77025Off Market
- $128,8002 bd2 ba987 sqft8020 Braesmain Dr APT 1607, Houston, TX 77025Off Market
A local agent can set up tours, give advice and negotiate with sellers.
Similar homes
- $178,0002 bd3 ba1.1k sqft7575 Cambridge St APT 502, Houston, TX 77054For Sale
 MLS ID #5648278, Sandra Tsui, Keller Williams Realty Southwest. HAR
 - $179,5002 bd2 ba1k sqft2255 Braeswood Park Dr APT 272, Houston, TX 77030For Sale
 MLS ID #92774546, Kevin Jiang, World Elite Realty. HAR
 - $149,0002 bd2 ba1.2k sqft8100 Cambridge St APT 114, Houston, TX 77054For Sale
 MLS ID #24517551, Thai Klam, Compass RE Texas, LLC - Houston. HAR
 - $169,0002 bd3 ba1.3k sqft2400 N Braeswood Blvd APT 106, Houston, TX 77030For Sale
 MLS ID #69326621, Thai Truong, eXp Realty LLC. HAR
 - $165,0002 bd2 ba1.1k sqft2503 McCue Rd APT 5, Houston, TX 77056For SaleMLS ID #37164087, Amber Broadway, Opendoor Brokerage, LLC. HAR
- $140,0002 bd2 ba1k sqft2626 Holly Hall St APT 1201, Houston, TX 77054For SaleMLS ID #94276423, Anthony Pham, STAYCE N CO. HAR
- $150,0002 bd3 ba1.4k sqft8355 Nairn St, Houston, TX 77074For SaleMLS ID #92300364, Kristie Farmer, Keller Williams Signature. HAR
- $140,0002 bd2 ba1k sqft2121 El Paseo St APT 1706, Houston, TX 77054For SaleMLS ID #83061685, Nicolas Barengo, PRG, Realtors. HAR
- $125,0002 bd1 ba972 sqft7950 N Stadium Dr APT 226, Houston, TX 77030For SaleMLS ID #62644598, Billington Tong, eXp Realty LLC. HAR
- $129,5002 bd2 ba952 sqft2750 Holly Hall St APT 1706, Houston, TX 77054For SaleMLS ID #58892504, Hongyan Liu, AlphaMax Realty Inc.. HAR
- $226,0002 bd3 ba1.4k sqft2601 S Braeswood Blvd APT 605, Houston, TX 77025For SaleMLS ID #73298971, Jing Yang, Forever Realty, LLC. HAR
- $138,0001 bd2 ba1.1k sqft7575 Cambridge St APT 1304, Houston, TX 77054For SaleMLS ID #48114553, Tabata Cooke, Executive Texas Realty. HAR
- $140,0002 bd2 ba1k sqft6202 Skyline Dr APT 10, Houston, TX 77057For SaleMLS ID #13412464, Wendy Wight, Elite Texas Properties. HAR
- $139,0002 bd2 ba900 sqft2503 McCue Rd APT 6, Houston, TX 77056For SaleMLS ID #20119733, Amber Broadway, Opendoor Brokerage, LLC. HAR
- $195,0002 bd2 ba1k sqft1330 Old Spanish Trl APT 7307, Houston, TX 77054For SaleMLS ID #29114041, Sandra Tsui, Keller Williams Realty Southwest. HAR
- $152,0002 bd2 ba1.2k sqft11710 Southlake Dr Unit 31, Houston, TX 77077For SaleMLS ID #22411642, Amalia Bravo, PAK Home Realty North West. HAR
- $156,0001 bd1 ba790 sqft1330 Old Spanish Trl APT 8311, Houston, TX 77054For SaleMLS ID #6875929, Bill Erbil, World Wide Realty,LLC. HAR
- $128,0002 bd1 ba844 sqft2121 Hepburn St APT 1112, Houston, TX 77054For SaleMLS ID #8926768, Gauri Seth, World Wide Realty,LLC. HAR
- $159,9002 bd3 ba1.1k sqft2211 S Kirkwood Rd APT 19, Houston, TX 77077For SaleMLS ID #10239719, Sandra Tsui, Keller Williams Realty Southwest. HAR
- $149,9002 bd3 ba1.4k sqft3800 Tanglewilde St APT 109, Houston, TX 77063For SaleMLS ID #80183099, Ellen Abughazaleh, REALM Real Estate Professionals - Sugar Land. HAR
