Skip main navigation
Sold for $255,000
  • $255,000

    8020 Cayenne Way, Pensacola, FL 32526

    4beds
    1,840sqft
    Single Family Residence
    Built in 2003
    5,227.2 Square Feet Lot
    $255,400 Zestimate®
    $139/sqft
    $1,950 Estimated rent

    Home value

    $255,400

    $232,000 - $281,000

    $1,950/mo

    Zestimate® history
    Loading
    Loading...

    Owner options

    List your home for rent

    $1,950/mo

    Rent Zestimate®

    Find your next renter with Zillow Rental Manager. Plus, with online applications, you can quickly screen prospective tenants – for free.

    Learn more

    $1,950/mo

    Rent Zestimate®

    Refinance and save

    $1,884/mo

    Est. payment

    Refinancing to a lower rate could help reduce your monthly payments and save thousands over the life of the loan.

    See today's rates

    $1,884/mo

    Est. payment

    Explore your selling options

    Work with a Zillow partner agent

    Leverage their expertise and Zillow's premium Showcase listings to get your home seen by more buyers.

    Get started

    List with your own agent

    Get your home in front of millions of buyers by listing it on Zillow.

    Learn how to do it

    Sell it yourself

    Take full control of how buyers see your home on Zillow by listing For Sale by Owner (FSBO).

    List your home

    What's special

    Tasteful updates throughoutThoughtful split floor planFormal dining roomWarm and welcoming foyerLarge walk-in closet
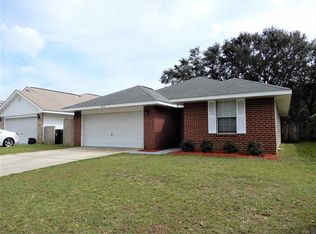
    Welcome home to this charming and inviting 4 bedroom, 2 bath property in Bayou Place, conveniently located just off Blue Angel Parkway. From the moment you walk through the front door, you are greeted by a warm and welcoming foyer that sets the tone for the entire home. Just to your left, you’ll find a versatile bedroom with French doors and a closet, making it the perfect space for a home office, guest room, or flex space to fit your needs. The formal dining room sits just off the kitchen, creating an ideal layout for both everyday meals and special gatherings. The kitchen offers generous counter space, a pantry, and a center island, making it both functional and easy to gather in. It opens to a large, comfortable living room that feels bright and connected, perfect for relaxing or hosting family and friends. The primary suite is privately tucked away on one side of the home and features a spacious bedroom, a large walk-in closet, and a well-appointed bathroom with a separate shower and soaking tub. On the opposite side of the living room, you’ll find two additional bedrooms and a full bathroom, offering a thoughtful split floor plan. Tasteful updates throughout give the home a fresh, move-in ready feel while still maintaining its cozy character. Step outside to enjoy the covered back porch, perfect for grilling in the evenings, or gather around the fire pit and unwind under the stars. This home truly feels like a place you can settle into and make your own.

    Zillow last checked:

    Listing updated:

    Listed by:

    Christina Brunet Sabastia 850-972-2343,

    Levin Rinke Realty

    Bought with:

    Christina Brunet Sabastia

    Levin Rinke Realty

    Source: PAR,MLS#: 679723MLS Logo

    Facts & features

    Interior

    Bedrooms & bathrooms
    • Bedrooms: 4
    • Bathrooms: 2
    • Full bathrooms: 2
    Primary bedroom
    • Level: First
    • Area: 180
    • Dimensions: 15 x 12
    Kitchen
    • Level: First
    • Area: 204
    • Dimensions: 17 x 12
    Living room
    • Level: First
    • Area: 228
    • Dimensions: 19 x 12
    Heating
    • Central
    Cooling
    • Central Air, Ceiling Fan(s)
    Appliances
    • Included: Electric Water Heater, Built In Microwave, Dishwasher, Disposal, Refrigerator
    • Laundry: Inside
    Features
    • Baseboards, High Speed Internet, Plant Ledges, Recessed Lighting
    • Flooring: Tile, Carpet, Simulated Wood
    • Windows: Double Pane Windows, Blinds
    • Has basement: No
    • Has fireplace: Yes
    • Fireplace features: Electric
    Interior area
    • Total structure area: 1,840
    • Total interior livable area: 1,840 sqft

    Property

    Parking
    • Total spaces: 2
    • Parking features: 2 Car Garage
    • Garage spaces: 2
    Features
    • Levels: One
    • Stories: 1
    • Exterior features: Rain Gutters
    • Pool features: None
    • Fencing: Back Yard
    Lot
    • Size: 5,227 sqft
    • Features: Central Access, Interior Lot
    Details
    • Parcel number: 372s311100400001
    • Zoning description: Res Single

    Construction

    Type & style
    • Home type: SingleFamily
    • Architectural style: Traditional
    • Property subtype: Single Family Residence
    Materials
    • Frame
    • Foundation: Slab
    • Roof: Shingle
    Condition
    • Resale
    • New construction: No
    • Year built: 2003

    Utilities & green energy

    • Electric: Circuit Breakers, Copper Wiring
    • Sewer: Public Sewer
    • Water: Public
    • Utilities for property: Cable Available

    Community & neighborhood

    Location
    • Region: Pensacola
    • Subdivision: Bayou Place

    HOA & financial

    HOA
    • Has HOA: Yes
    • HOA fee: $216 annually
    • Services included: Association, Deed Restrictions

    Other

    Other facts
    • Price range: $255K - $255K
    • Road surface type: Paved

    Price history

    DateEventPrice
    4/14/2026Sold$255,000-8.6%$139/sqft
    Source: PAR #679723 Report a problem
    4/2/2026Pending sale$279,000$152/sqft
    Source: PAR #679723 Report a problem
    3/24/2026Listed for sale$279,000+69.1%$152/sqft
    Source: PAR #679723 Report a problem
    7/20/2018Sold$165,000-5.7%$90/sqft
    Source: PAR #535879 Report a problem
    5/11/2018Listed for sale$174,900+20.6%$95/sqft
    Source: Titan Realty #535879 Report a problem
    6/9/2017Sold$145,000+1%$79/sqft
    Source: PAR #515375 Report a problem
    3/31/2017Listed for sale$143,500+25.9%$78/sqft
    Source: CENTURY 21 AMERISOUTH REALTY #515375 Report a problem
    2/15/2013Sold$114,000$62/sqft
    Source: PAR #420034 Report a problem
    12/4/2012Listed for sale$114,000$62/sqft
    Source: Main Street Properties, Inc #420034 Report a problem
    10/14/2012Listing removed$114,000$62/sqft
    Source: Main Street Properties, Inc #420034 Report a problem
    10/4/2012Price change$114,000+3.6%$62/sqft
    Source: Main Street Properties, Inc #420034 Report a problem
    8/1/2012Price change$110,000-3.5%$60/sqft
    Source: Main Street Properties, Inc #420034 Report a problem
    7/13/2012Price change$114,000+3.6%$62/sqft
    Source: Main Street Properties, Inc #420034 Report a problem
    7/4/2012Listed for sale$110,000$60/sqft
    Source: Main Street Properties, Inc #420034 Report a problem
    4/11/2012Listing removed$110,000$60/sqft
    Source: Main Street Properties, Inc. #420034 Report a problem
    4/2/2012Price change$110,000-4.3%$60/sqft
    Source: Main Street Properties, Inc. #420034 Report a problem
    2/26/2012Price change$115,000-4.2%$63/sqft
    Source: Main Street Properties, Inc. #420034 Report a problem
    1/8/2012Listed for sale$120,000-14.2%$65/sqft
    Source: Main Street Properties, Inc. #420034 Report a problem
    12/8/2008Sold$139,900+12%$76/sqft
    Source: Public Record Report a problem
    12/9/2003Sold$124,900$68/sqft
    Source: Public Record Report a problem

    Public tax history

    YearProperty taxesTax assessment
    2024$3,052 +5.3%$256,163 +6.7%
    2023$2,899 +12.5%$240,122 +20.2%
    2022$2,578 +11.6%$199,699 +25.3%
    2021$2,309 +11.9%$159,359 +12%
    2020$2,064 +5.3%$142,348 +6.6%
    2019$1,959 $133,524 +6%
    2018$1,959 +3.6%$126,019 +7.5%
    2017$1,892 +4.9%$117,184 +1.9%
    2016$1,804 +0.2%$114,966 +9.2%
    2015$1,801 $105,271 +0.8%
    2014$1,801 $104,436 +0.9%
    2013-- $103,551 -0.9%
    2012-- $104,449 -4.8%
    2011-- $109,678 -4.6%
    2010-- $115,000 -4.5%
    2009-- $120,412 +3.7%
    2008-- $116,081 +3%
    2007-- $112,700 +2.5%
    2006-- $109,960 +3%
    2005-- $106,760
    2004-- $106,760 +690.8%
    2003-- $13,500
    2002-- $13,500
    2001-- $13,500
    2000-- $13,500

    Find assessor info on the county website

    Neighborhood: 32526

    Nearby schools

    GreatSchools rating
    Schools provided by the listing agent
    • Elementary: Sherwood
    • Middle: BELLVIEW
    • High: Pine Forest

    Source: PAR. This data may not be complete. We recommend contacting the local school district to confirm school assignments for this home.

    Get pre-qualified for a loan
    At Zillow Home Loans, we can pre-qualify you in as little as 5 minutes with no impact to your credit score.

    An equal housing lender. NMLS #10287.

    Sell for more on Zillow
    Get a Zillow Showcase℠ listing at no additional cost and you could sell for .
    $255,400
    2% more
    +$5,108
    With Zillow Showcase(estimated)
    $260,508