Skip main navigation
Sold
  • Price Unknown

    8020 Cherokee Ln, Leawood, KS 66206

    5beds
    3,589sqft
    Single Family Residence
    Built in 1957
    0.36 Acres Lot
    $1,258,500 Zestimate®
    $--/sqft
    $3,853 Estimated rent

    Home value

    $1,258,500

    $1.17M - $1.35M

    $3,853/mo

    Zestimate® history
    Loading
    Loading...

    Owner options

    List your home for rent

    $3,853/mo

    Rent Zestimate®

    Find your next renter with Zillow Rental Manager. Plus, with online applications, you can quickly screen prospective tenants – for free.

    Learn more

    $3,853/mo

    Rent Zestimate®

    Refinance and save

    $350/mo

    Est. payment

    Refinancing to a lower rate could help reduce your monthly payments and save thousands over the life of the loan.

    See today's rates

    $350/mo

    Est. payment

    Explore your selling options

    Work with a Zillow partner agent

    Leverage their expertise and Zillow's premium Showcase listings to get your home seen by more buyers.

    Get started

    List with your own agent

    Get your home in front of millions of buyers by listing it on Zillow.

    Learn how to do it

    Sell it yourself

    Take full control of how buyers see your home on Zillow by listing For Sale by Owner (FSBO).

    List your home

    What's special

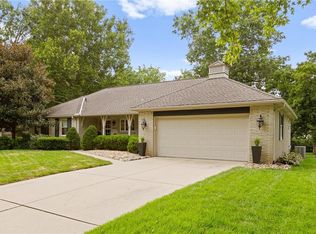
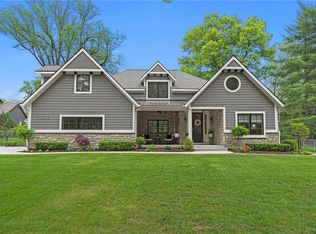
    Prepare to be absolutely captivated the moment you turn onto Cherokee Lane—one of the most idyllic & tree-lined streets in all of Old Leawood. Towering, mature trees & timeless charm create a storybook setting for this exceptional home. This home welcomes you with a stately portico & pristine, low-maintenance landscaping framed by clean concrete edging. A true rarity in the area, this property features a 4-car garage offering ample space for storage, hobbies, or workshop but with extra-high ceiling it's ideal for a golf simulator or home gym. Stepping into the marble-tiled entryway, discover a floor plan designed for entertaining & comfort. Formal dining room is perfect for hosting, & flows seamlessly to the living room anchored by a cozy hearth. Adjoining kitchen is both stylish & functional, with fresh paint throughout, handcrafted custom cabinetry, & a stunning, custom-made island countertop. True butler’s pantry/mudroom includes heated floors, a stackable washer & dryer, and direct access to the rear garage. Throughout the main level, enjoy the warmth & elegance of hardwood floors-including in the bedrooms. Main floor primary suite offers a tranquil retreat with spacious walk-in closet & luxurious private bath complete with jetted tub & zero-entry walk-in shower. Upstairs, 2 additional bedrooms & a versatile loft, all with brand-new carpeting. Each bedroom has a walk-in closet, built-in desk & private vanity, with a shared Jack-and-Jill bathroom. Large basement offers ample storage along with a generously sized finished area complete with a stylish speakeasy-inspired bar. Convenient secondary staircase provides direct access to the garage. Home includes zoned HVAC system with a damper setup for enhanced climate control. Sprinkler system covers all whole yard & landscaped areas. Expansive backyard features a beautifully designed stamped concrete patio to mimic the look of brick pavers—ideal for outdoor dining, entertaining, or quiet evenings at home.

    Zillow last checked:

    Listing updated:

    Listing Provided by:

    Jennifer Hill 913-710-4165,

    Sold On KC, Inc,

    Allie Flaspohler Frederes 913-548-1290,

    Sold On KC, Inc

    Bought with:

    Mackenzie Rooney, 00251156

    KW KANSAS CITY METRO

    Source: Heartland MLS as distributed by MLS GRID,MLS#: 2561480MLS Logo

    Facts & features

    Interior

    Bedrooms & bathrooms
    • Bedrooms: 5
    • Bathrooms: 3
    • Full bathrooms: 3
    Primary bedroom
    • Level: First
    Bedroom 2
    • Level: First
    Bedroom 3
    • Level: First
    Bedroom 4
    • Level: Second
    Bedroom 5
    • Level: Second
    Primary bathroom
    • Level: First
    Bathroom 2
    • Level: First
    Bathroom 3
    • Level: Second
    Hearth room
    • Features: Wood Floor
    • Level: First
    Kitchen
    • Features: Ceiling Fan(s), Kitchen Island, Wood Floor
    • Level: First
    Living room
    • Level: First
    Loft
    • Level: Second
    Recreation room
    • Features: Marble, Wet Bar
    • Level: Basement
    Heating
    • Forced Air
    Cooling
    • Electric
    Appliances
    • Included: Dishwasher, Disposal, Microwave, Refrigerator, Gas Range, Stainless Steel Appliance(s)
    • Laundry: Laundry Room, Off The Kitchen
    Features
    • Ceiling Fan(s), Custom Cabinets, Kitchen Island, Pantry, Walk-In Closet(s), Wet Bar
    • Flooring: Carpet, Wood
    • Windows: Thermal Windows
    • Basement: Concrete,Egress Window(s),Finished,Full,Interior Entry
    • Attic: Expandable
    • Number of fireplaces: 1
    • Fireplace features: Gas, Hearth Room, Fireplace Screen
    Interior area
    • Total structure area: 3,589
    • Total interior livable area: 3,589 sqft
    • Finished area above ground: 3,089
    • Finished area below ground: 500

    Property

    Parking
    • Total spaces: 4
    • Parking features: Attached, Garage Faces Front, Garage Faces Side
    • Attached garage spaces: 4
    Accessibility
    • Accessibility features: Accessible Kitchen
    Features
    • Patio & porch: Patio, Porch
    • Exterior features: Dormer
    • Spa features: Bath
    • Fencing: Metal
    Lot
    • Size: 0.36 Acres
    • Features: Cul-De-Sac
    Details
    • Additional structures: Garage(s)
    • Parcel number: HP24000000 0962

    Construction

    Type & style
    • Home type: SingleFamily
    • Architectural style: Cape Cod,Traditional
    • Property subtype: Single Family Residence
    Materials
    • Brick/Mortar, Frame
    • Roof: Composition
    Condition
    • Year built: 1957

    Utilities & green energy

    • Sewer: Public Sewer
    • Water: City/Public - Verify

    Community & neighborhood

    Location
    • Region: Leawood
    • Subdivision: Leawood

    HOA & financial

    HOA
    • Has HOA: Yes
    • HOA fee: $350 annually
    • Services included: Other, Trash
    • Association name: Leawood Home Owners Association

    Other

    Other facts
    • Listing terms: Cash,Conventional,Other
    • Ownership: Estate/Trust
    • Road surface type: Paved

    Price history

    DateEventPrice
    8/4/2025Sold--
    Source: Heartland MLS as distributed by MLS GRID #2561480 Report a problem
    7/13/2025Pending sale$1,200,000$334/sqft
    Source: Heartland MLS as distributed by MLS GRID #2561480 Report a problem
    7/11/2025Listed for sale$1,200,000$334/sqft
    Source: Heartland MLS as distributed by MLS GRID #2561480 Report a problem
    2/28/2014Sold--
    Source: Heartland MLS as distributed by MLS GRID #45001_1859401 Report a problem

    Public tax history

    YearProperty taxesTax assessment
    2025$9,593 +0.9%$90,517 +1.6%
    2024$9,505 +4.6%$89,114 +5.1%
    2023$9,091 +10%$84,824 +9.9%
    2022$8,261 $77,211 +6.4%
    2021-- $72,577 +8.9%
    2020$7,522 $66,619 -1.2%
    2019-- $67,459 +16%
    2018-- $58,155 +13.9%
    2017$5,851 -4.1%$51,037 -2.8%
    2016$6,099 +4.1%$52,509 +3.3%
    2015$5,860 +1.8%$50,853 -0.2%
    2013$5,754 -0.1%$50,979 -0.4%
    2012$5,759 -4.6%$51,186 -3.1%
    2010$6,035 -2%$52,808 -3.8%
    2009$6,161 +0.8%$54,878 -0.2%
    2008$6,114 +3.4%$54,970 +3%
    2007$5,912 +6.5%$53,371 +4.6%
    2006$5,553 $51,002 +2.8%
    2005-- $49,623

    Find assessor info on the county website

    Neighborhood: 66206

    Nearby schools

    GreatSchools rating
    Schools provided by the listing agent
    • High: SM East

    Source: Heartland MLS as distributed by MLS GRID. This data may not be complete. We recommend contacting the local school district to confirm school assignments for this home.

    Get a cash offer in 3 minutes
    Find out how much your home could sell for in as little as 3 minutes with a no-obligation cash offer.
    Estimated market value
    $1,258,500
    Get a cash offer in 3 minutes
    Find out how much your home could sell for in as little as 3 minutes with a no-obligation cash offer.
    Estimated market value
    $1,258,500