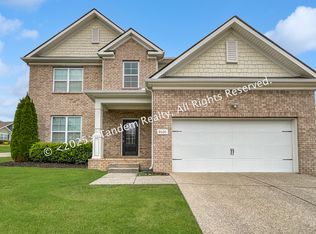
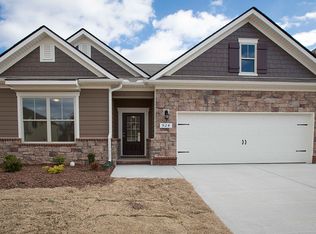
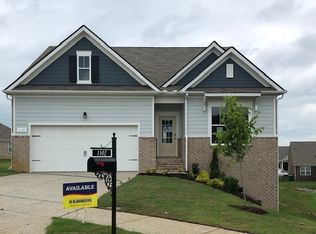
D R Horton-America's Builder Stonebrooke II Floor Plan 5 Bedrooms, 3 1/2 Baths with private main-level Owner's Suite, large open Great Room with corner Fireplace, Open Bonus/Media Room, Study/loft. Gourmet Kitchen with spacious island and deep Pantry. Walk-in closets in all Bedrooms! Covered Rear Porch, 9' Ceilings first floor
This property is not currently displayed as for sale or rent on Zillow. This may be different from what's on other websites or public sources.