You'll fall instantly in love with this MAIN LEVEL LIVING 5 bed 3 bath 4 car garage home Blair Oaks school district! You'll love the garage space, with a 2 car main & additional 2 car tandem oversized garage down w/ full driveway on lower level for all your vehicles/workshop/storage. As soon as you walk in, you'll be greeted w/ hardwood floors and the gorgeous open concept living area. The primary bedroom boasts its own bath w/ specialty tub & walk-in shower. Guest Bedrooms are very spacious! The Rec Room in the basement is spacious & offers open layout perfect for entertaining: offering a wet bar, pool table, and large TV that stays. You won't have to worry about storage, as there's plenty of space to keep all your belongings organized. MUST SEE!
Closed
Price Unknown
8020 Hunters Ln, Jefferson City, MO 65101
5beds
4,060sqft
Single Family Residence
Built in 2002
0.48 Acres Lot
$452,500 Zestimate®
$--/sqft
$2,571 Estimated rent
Home value
$452,500
$430,000 - $475,000
$2,571/mo
Zestimate® history
Owner options
List your home for rent
$2,571/mo
Rent Zestimate®
Find your next renter with Zillow Rental Manager. Plus, with online applications, you can quickly screen prospective tenants – for free.
$2,571/mo
Rent Zestimate®
Refinance and save
Refinancing to a lower rate could help reduce your monthly payments and save thousands over the life of the loan.
Explore your selling options
Work with a Zillow partner agent
Leverage their expertise and Zillow's premium Showcase listings to get your home seen by more buyers.
Get startedList with your own agent
Get your home in front of millions of buyers by listing it on Zillow.
Learn how to do itSell it yourself
Take full control of how buyers see your home on Zillow by listing For Sale by Owner (FSBO).
List your homeWhat's special
Wet barRec roomFull drivewayGarage spacePool tableOpen layoutLarge tv
Zillow last checked:
Listing updated:
Listed by:
Beth McGeorge Team 573-291-2221,
REMAX Jefferson City
Bought with:
Logan Gratz, 2014028034
Gratz Real Estate, LLC
Source: JCMLS,MLS#: 10065901
Facts & features
Interior
Bedrooms & bathrooms
- Bedrooms: 5
- Bathrooms: 3
- Full bathrooms: 3
Primary bedroom
- Level: Main
- Area: 185.94 Square Feet
- Dimensions: 15.08 x 12.33
Bedroom 2
- Level: Main
- Area: 143.03 Square Feet
- Dimensions: 14.67 x 9.75
Bedroom 3
- Level: Main
- Area: 159.22 Square Feet
- Dimensions: 16.33 x 9.75
Bedroom 4
- Level: Main
- Area: 146.2 Square Feet
- Dimensions: 15.67 x 9.33
Bedroom 5
- Description: Non-Conforming (no window or closet)
- Level: Lower
- Area: 115.94 Square Feet
- Dimensions: 13.25 x 8.75
Other
- Level: Main
- Area: 162.75 Square Feet
- Dimensions: 15.5 x 10.5
Game room
- Description: Irregular Shape
- Level: Lower
- Area: 1340.6 Square Feet
- Dimensions: 46.5 x 28.83
Kitchen
- Level: Main
- Area: 216.56 Square Feet
- Dimensions: 15.75 x 13.75
Laundry
- Level: Main
- Area: 116.6 Square Feet
- Dimensions: 20 x 5.83
Living room
- Level: Main
- Area: 420.75 Square Feet
- Dimensions: 24.75 x 17
Heating
- Natural Gas, Forced Air
Cooling
- Central Air
Appliances
- Included: Range, Dishwasher, Disposal, Microwave, Refrigerator
Features
- Walk-In Closet(s), Wet Bar
- Flooring: Wood
- Basement: Walk-Out Access,Full
- Has fireplace: No
- Fireplace features: None
Interior area
- Total structure area: 4,060
- Total interior livable area: 4,060 sqft
- Finished area above ground: 2,160
- Finished area below ground: 1,900
Property
Parking
- Parking features: Tandem
- Details: Basement, Main
Lot
- Size: 0.48 Acres
Details
- Parcel number: 1404190002002011
Construction
Type & style
- Home type: SingleFamily
- Architectural style: Ranch
- Property subtype: Single Family Residence
Materials
- Brick
Condition
- Year built: 2002
Utilities & green energy
- Sewer: Public Sewer
- Water: Public
Community & HOA
Community
- Subdivision: Deer Haven Estates
Location
- Region: Jefferson City
Financial & listing details
- Tax assessed value: $297,300
- Annual tax amount: $2,644
- Date on market: 7/26/2023
- Listing terms: FHA,Government,Cash,Conventional,VA Loan
Price history
| Date | Event | Price |
|---|---|---|
| 8/28/2023 | Sold | -- |
Source:  JCMLS #10065901 Report a problem JCMLS #10065901 Report a problem | ||
| 7/30/2023 | Pending sale | $339,500$84/sqft |
Source: JCMLS #10065901 Report a problem | ||
| 7/26/2023 | Listed for sale | $339,500$84/sqft |
Source: JCMLS #10065901 Report a problem | ||
Public tax history
| Year | Property taxes | Tax assessment |
|---|---|---|
| 2025 | -- | $56,480 +11.6% |
| 2024 | $2,787 +5.7% | $50,600 |
| 2023 | $2,636 -0.3% | $50,600 |
| 2022 | $2,645 | $50,600 |
| 2021 | -- | $50,600 |
| 2020 | $2,643 -0.1% | $50,600 +0% |
| 2019 | $2,647 +12.9% | $50,597 -2.7% |
| 2018 | $2,345 +13.8% | $52,003 +2.8% |
| 2017 | $2,060 | $50,597 |
| 2016 | $2,060 | $50,597 |
| 2015 | $2,060 | -- |
| 2014 | $2,060 | $50,597 |
| 2013 | -- | -- |
| 2012 | -- | -- |
| 2011 | -- | -- |
| 2010 | -- | -- |
Find assessor info on the county website
Neighborhood: 65101
Nearby homes
- $323,1003 bd2 ba1.6k sqft8016 Hunters Ln, Jefferson City, MO 65101Off Market
- $343,7003 bd2 ba2.6k sqft1421 Deer Haven Ln, Jefferson City, MO 65101Off Market

- $340,7003 bd2 ba1.8k sqft1426 Deer Haven Ln, Jefferson City, MO 65101Off Market
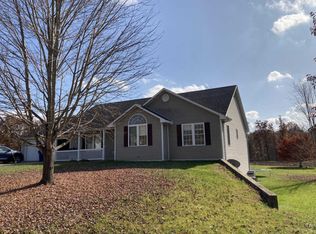
- $392,2004 bd3 ba2.8k sqft1422 Deer Haven Ln, Jefferson City, MO 65101Off Market
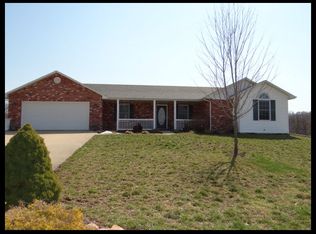
- $311,5003 bd2 ba1.5k sqft1503 Deer Haven Ln, Jefferson City, MO 65101Off Market
- $331,3003 bd2 ba1.6k sqft1500 Deer Haven Ln, Jefferson City, MO 65101Off Market
- $321,7003 bd2 ba1.6k sqft8017 Hunters Ln, Jefferson City, MO 65101Off Market
- $354,6003 bd2 ba1.6k sqft8012 Hunters Ln, Jefferson City, MO 65101Off Market
Nearby schools
GreatSchools rating
- NABlair Oaks Elementary SchoolGrades: PK-2Distance: 2 mi
- 10/10Blair Oaks Middle SchoolGrades: 6-8Distance: 2 mi
- 10/10Blair Oaks High SchoolGrades: 9-12Distance: 2 mi
Sell for more on Zillow
Get a Zillow Showcase℠ listing at no additional cost and you could sell for .
$452,500
2% more
+$9,050
With Zillow Showcase(estimated)
$461,550
- Missouri
- Cole County
- Wardsville
- 65101
- 8020 Hunters Ln
Nearby cities
Nearby zip codes
Other Wardsville Topics
