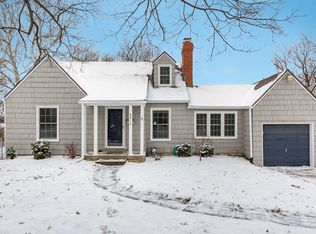
An absolute charmer in the lively Waldo neighborhood. With consistent hardwood flooring throughout the home, the warm fireplace invites all to linger in the comfortable family room. The tucked-away corner nook is perfect for curling up with a favorite book or center stage for a bar cart when entertaining. Across the entry, the updated kitchen opens to the dining space for an easy flow. Two spacious, upstairs bedrooms filled with light from multiple windows and separated by hall bathroom, opposite a linen closet for storage. Secondary bedroom with two closet spaces. You’ve got options with the third bedroom on the main level just off the family room. Built-in desk lining the wall makes it a breeze to set up your own home office. Three windows, each facing a different exposure, provide the artist ideal light for a studio or a perfect spot for indoor plants to thrive. Access the deck from the kitchen door or double french door from the family room. Pergola is great for shading on summer days & creating a warm ambiance with hanging string lights on late evenings outdoors. An excess of off street parking available on the driveway that wraps to backyard & single car garage at the basement level with access into the house. Close to shopping, restaurants and parks!
Sold
Price Unknown
8020 Jefferson St, Kansas City, MO 64114
3beds
1,050sqft
Single Family Residence
Built in 1939
8,861 Square Feet Lot
$302,800 Zestimate®
$--/sqft
$1,722 Estimated rent
Home value
$302,800
$288,000 - $318,000
$1,722/mo
Zestimate® history
Owner options
List your home for rent
$1,722/mo
Rent Zestimate®
Find your next renter with Zillow Rental Manager. Plus, with online applications, you can quickly screen prospective tenants – for free.
$1,722/mo
Rent Zestimate®
Refinance and save
Refinancing to a lower rate could help reduce your monthly payments and save thousands over the life of the loan.
Explore your selling options
Work with a Zillow partner agent
Leverage their expertise and Zillow's premium Showcase listings to get your home seen by more buyers.
Get startedList with your own agent
Get your home in front of millions of buyers by listing it on Zillow.
Learn how to do itSell it yourself
Take full control of how buyers see your home on Zillow by listing For Sale by Owner (FSBO).
List your homeWhat's special
Single car garageHall bathroomBuilt-in desk liningWarm fireplaceUpstairs bedroomsDouble french doorUpdated kitchen
Zillow last checked:
Listing updated:
Listed by:
Kelli Becks 913-579-7622,
Keller Williams Realty Partners Inc.
Bought with:
Nick Gadwood, SP00239006
NextHome Gadwood Group
Source: Heartland MLS as distributed by MLS GRID,MLS#: 2457900
Facts & features
Interior
Bedrooms & bathrooms
- Bedrooms: 3
- Bathrooms: 1
- Full bathrooms: 1
Primary bedroom
- Features: Ceramic Tiles
- Level: Second
- Area: 140 Square Feet
- Dimensions: 14 x 10
Bedroom 2
- Features: Ceiling Fan(s)
- Level: Second
- Area: 140 Square Feet
- Dimensions: 14 x 10
Bedroom 3
- Features: Carpet
- Level: First
- Area: 120 Square Feet
- Dimensions: 12 x 10
Bathroom 1
- Features: Ceramic Tiles, Shower Over Tub
- Level: Second
Dining room
- Features: Ceramic Tiles
- Level: First
- Area: 110 Square Feet
- Dimensions: 11 x 10
Kitchen
- Level: First
- Area: 104 Square Feet
- Dimensions: 13 x 8
Living room
- Features: Built-in Features, Fireplace
- Level: First
- Area: 208 Square Feet
- Dimensions: 16 x 13
Heating
- Natural Gas
Cooling
- Electric
Appliances
- Included: Dishwasher, Disposal, Humidifier, Microwave, Refrigerator, Built-In Electric Oven
- Laundry: In Basement
Features
- Ceiling Fan(s), Painted Cabinets
- Flooring: Wood
- Basement: Stone/Rock,Sump Pump
- Number of fireplaces: 1
- Fireplace features: Living Room
Interior area
- Total structure area: 1,050
- Total interior livable area: 1,050 sqft
- Finished area above ground: 1,050
- Finished area below ground: 0
Property
Parking
- Total spaces: 1
- Parking features: Attached, Garage Door Opener, Garage Faces Rear
- Attached garage spaces: 1
Features
- Patio & porch: Deck
- Fencing: Metal
Lot
- Size: 8,861 Square Feet
- Features: Level
Details
- Parcel number: 47940131600000000
Construction
Type & style
- Home type: SingleFamily
- Architectural style: Traditional
- Property subtype: Single Family Residence
Materials
- Stone & Frame
- Roof: Composition
Condition
- Year built: 1939
Utilities & green energy
- Sewer: Public Sewer
- Water: Public
Community & HOA
Community
- Subdivision: Meadow Lane Gardens
HOA
- Has HOA: No
Location
- Region: Kansas City
Financial & listing details
- Tax assessed value: $261,850
- Annual tax amount: $3,095
- Date on market: 10/27/2023
- Listing terms: Cash,Conventional,FHA,VA Loan
- Ownership: Private
- Road surface type: Paved
Price history
| Date | Event | Price |
|---|---|---|
| 12/8/2023 | Sold | -- |
Source:  Heartland MLS as distributed by MLS GRID #2457900 Report a problem Heartland MLS as distributed by MLS GRID #2457900 Report a problem | ||
| 11/11/2023 | Pending sale | $300,000$286/sqft |
Source: Heartland MLS as distributed by MLS GRID #2457900 Report a problem | ||
| 10/27/2023 | Listed for sale | $300,000+42.9%$286/sqft |
Source: Heartland MLS as distributed by MLS GRID #2457900 Report a problem | ||
| 4/2/2020 | Sold | -- |
Source: Heartland MLS as distributed by MLS GRID #45001_2208575 Report a problem | ||
| 3/2/2020 | Pending sale | $209,900$200/sqft |
Source: ReeceNichols - Country Club Plaza #2208575 Report a problem | ||
| 2/28/2020 | Listed for sale | $209,900+19.9%$200/sqft |
Source: ReeceNichols - Country Club Plaza #2208575 Report a problem | ||
| 5/9/2017 | Sold | -- |
Source: Public Record Report a problem | ||
| 4/5/2017 | Listed for sale | $175,000$167/sqft |
Source: Canopy Road Real Estate LLC #2036808 Report a problem | ||
| 3/25/2017 | Pending sale | $175,000$167/sqft |
Source: Canopy Road Real Estate LLC #2036808 Report a problem | ||
| 3/23/2017 | Listed for sale | $175,000+25%$167/sqft |
Source: Canopy Road Real Estate LLC #2036808 Report a problem | ||
| 11/18/2010 | Listing removed | $140,000$133/sqft |
Source: Reece and Nichols Realtors #1695621 Report a problem | ||
| 10/8/2010 | Price change | $140,000-6.7%$133/sqft |
Source: Chartwell Realty #1680834 Report a problem | ||
| 6/26/2010 | Listed for sale | $150,000$143/sqft |
Source: Chartwell Realty LLC #1680834 Report a problem | ||
Public tax history
| Year | Property taxes | Tax assessment |
|---|---|---|
| 2025 | $4,173 +5.3% | $49,751 -0.9% |
| 2024 | $3,962 +0.3% | $50,202 |
| 2023 | $3,950 +27.6% | $50,202 +33.4% |
| 2022 | $3,095 +0.3% | $37,620 |
| 2021 | $3,084 +57.8% | $37,620 +59.8% |
| 2020 | $1,955 +2.1% | $23,544 |
| 2019 | $1,914 | $23,544 +1.3% |
| 2018 | $1,914 -0.7% | $23,233 |
| 2017 | $1,927 +6.5% | $23,233 +2.6% |
| 2016 | $1,809 +1.4% | $22,651 +2% |
| 2014 | $1,785 +7% | $22,207 |
| 2013 | $1,668 +0.5% | $22,207 +8.6% |
| 2012 | $1,660 +0.1% | $20,447 |
| 2011 | $1,658 +0.9% | $20,447 |
| 2010 | $1,644 -3.5% | $20,447 |
| 2009 | $1,704 +0.5% | $20,447 -4% |
| 2008 | $1,696 -0.9% | $21,299 |
| 2007 | $1,712 +0% | $21,299 |
| 2006 | $1,712 +42.9% | $21,299 |
| 2005 | $1,198 +0.1% | $21,299 +41.4% |
| 2004 | $1,197 +14.3% | $15,060 |
| 2003 | $1,047 +0.3% | $15,060 +15% |
| 2002 | $1,044 +11.6% | $13,096 |
| 2001 | $935 | $13,096 |
Find assessor info on the county website
Neighborhood: West Waldo
Nearby homes
- $--2 bd2 ba1.1k sqft8024 Jefferson St, Kansas City, MO 64114Sold

- $389,5003 bd3 ba1.8k sqft8016 Jefferson St, Kansas City, MO 64114Off Market
- $325,7003 bd2 ba1.2k sqft8028 Jefferson St, Kansas City, MO 64114Off Market

- $293,5003 bd1 ba1.5k sqft8012 Jefferson St, Kansas City, MO 64114Off Market
- $239,6002 bd1 ba1k sqft8021 Summit St, Kansas City, MO 64114Off Market
- $282,8002 bd1 ba940 sqft8017 Summit St, Kansas City, MO 64114Off Market
- $276,8002 bd1 ba1.1k sqft8025 Summit St, Kansas City, MO 64114Off Market
- $279,1003 bd1 ba1k sqft8029 Summit St, Kansas City, MO 64114Off Market
Nearby schools
GreatSchools rating
- 3/10John T. Hartman Elementary SchoolGrades: PK-6Distance: 0.8 mi
- 2/10Central Middle SchoolGrades: 7-8Distance: 6.6 mi
- 1/10SOUTHEAST High SchoolGrades: 9-12Distance: 3.4 mi
Schools provided by the listing agent
- Elementary: Hartman Elementary
- Middle: Central
- High: Southeast
Source: Heartland MLS as distributed by MLS GRID. This data may not be complete. We recommend contacting the local school district to confirm school assignments for this home.
Get a cash offer in 3 minutes
Find out how much your home could sell for in as little as 3 minutes with a no-obligation cash offer.
Estimated market value
$302,800
Get a cash offer in 3 minutes
Find out how much your home could sell for in as little as 3 minutes with a no-obligation cash offer.
Estimated market value
$302,800
- Missouri
- Jackson County
- Kansas City
- 64114
- West Waldo
- 8020 Jefferson St
Nearby cities
Nearby neighborhoods
Nearby zip codes
Other Kansas City Topics
