Move-in ready split level, offering a host of wonderful features throughout. Sun-filled living room with gorgeous floors, 11-foot vaulted ceiling, & views of the backyard. Kitchen is equipped with granite countertops, a convenient peninsula with breakfast bar seating, & an adjoining informal dining area with easy deck access. Two bedrooms on the upper level with the full shared bathroom just steps away. Unwind & entertain in the expansive walk-out lower level family room. Lower level hosts two additional bedrooms, & a versatile bonus room. Lower level is completed by a second full bathroom, & utility room that doubles as a laundry room. Step into the large fully fenced backyard, backing up to a walking path, featuring two decks, a firepit, a playset, & a shed. Other updates include a brand-new roof in 2021.Enjoy a half-mile stroll from the backyard walk path to Kingston Park, offering a plethora of recreational amenities & community events.
Closed
$386,100
8020 Jensen Ave S, Cottage Grove, MN 55016
4beds
2,061sqft
Single Family
Built in 1987
0.3 Acres Lot
$414,200 Zestimate®
$187/sqft
$2,740 Estimated rent
Home value
$414,200
$393,000 - $435,000
$2,740/mo
Zestimate® history
Owner options
List your home for rent
$2,740/mo
Rent Zestimate®
Find your next renter with Zillow Rental Manager. Plus, with online applications, you can quickly screen prospective tenants – for free.
$2,740/mo
Rent Zestimate®
Refinance and save
$2,390/mo
Est. payment
Refinancing to a lower rate could help reduce your monthly payments and save thousands over the life of the loan.
$2,390/mo
Est. payment
Explore your selling options
Work with a Zillow partner agent
Leverage their expertise and Zillow's premium Showcase listings to get your home seen by more buyers.
Get startedList with your own agent
Get your home in front of millions of buyers by listing it on Zillow.
Learn how to do itSell it yourself
Take full control of how buyers see your home on Zillow by listing For Sale by Owner (FSBO).
List your homeWhat's special
Zillow last checked:
Listing updated:
Listed by:
Desrochers Realty Group 612-688-7024,
eXp Realty
Bought with:
Brian R. Beaubien
Edina Realty, Inc.
Source: NorthstarMLS as distributed by MLS GRID,MLS#: 6486103
Facts & features
Interior
Bedrooms & bathrooms
- Bedrooms: 4
- Bathrooms: 2
- Full bathrooms: 2
Bedroom
- Level: Upper
- Area: 143 Square Feet
- Dimensions: 13 X 11
Bedroom 2
- Level: Upper
- Area: 110 Square Feet
- Dimensions: 11 X 10
Bedroom 3
- Level: Lower
- Area: 99 Square Feet
- Dimensions: 11 X 9
Bedroom 4
- Level: Lower
- Area: 121 Square Feet
- Dimensions: 11 X 11
Bonus room
- Level: Lower
- Area: 121 Square Feet
- Dimensions: 11 X 11
Deck
- Level: Upper
- Area: 144 Square Feet
- Dimensions: 12 X 12
Deck
- Level: Lower
- Area: 288 Square Feet
- Dimensions: 24 X 12
Dining room
- Level: Upper
- Area: 90 Square Feet
- Dimensions: 10 X 9
Family room
- Level: Lower
- Area: 208 Square Feet
- Dimensions: 16 X 13
Kitchen
- Level: Upper
- Area: 100 Square Feet
- Dimensions: 10 X 10
Living room
- Level: Upper
- Area: 200 Square Feet
- Dimensions: 20 X 10
Heating
- Forced Air
Cooling
- Central Air
Appliances
- Included: Air-To-Air Exchanger, Dishwasher, Disposal, Dryer, Humidifier, Microwave, Range, Refrigerator, Washer
- Laundry: Lower Level, Laundry Room, Sink
Features
- Basement: Finished,Full,Storage Space,Walk-Out Access
- Has fireplace: No
Interior area
- Total structure area: 2,061
- Total interior livable area: 2,061 sqft
- Finished area above ground: 1,071
- Finished area below ground: 930
Property
Parking
- Total spaces: 2
- Parking features: Attached, Asphalt, Garage Door Opener
- Attached garage spaces: 2
- Has uncovered spaces: Yes
- Details: Garage Dimensions (23 X 21)
Accessibility
- Accessibility features: None
Features
- Levels: Multi/Split
- Patio & porch: Deck
- Fencing: Chain Link,Full,Wood
Lot
- Size: 0.3 Acres
- Dimensions: 70 x 180 x 74 x 194
Details
- Foundation area: 990
- Parcel number: 1502721210003
- Zoning description: Residential-Single Family
Construction
Type & style
- Home type: SingleFamily
- Property subtype: Single Family
Materials
- Roof: Age 8 Years or Less
Condition
- New construction: No
- Year built: 1987
Utilities & green energy
- Gas: Natural Gas
- Sewer: City Sewer/Connected
- Water: City Water/Connected
Community & HOA
Community
- Subdivision: Vantage Point 1st Add
HOA
- Has HOA: No
Location
- Region: Cottage Grove
Financial & listing details
- Price per square foot: $187/sqft
- Tax assessed value: $366,300
- Annual tax amount: $4,308
- Date on market: 2/7/2024
- Cumulative days on market: 6 days
- Road surface type: Paved
Price history
| Date | Event | Price |
|---|---|---|
| 3/11/2024 | Sold | $386,100+3%$187/sqft |
Source:  NorthstarMLS as distributed by MLS GRID #6486103 Report a problem NorthstarMLS as distributed by MLS GRID #6486103 Report a problem | ||
| 2/13/2024 | Pending sale | $375,000$182/sqft |
Source: NorthstarMLS as distributed by MLS GRID #6486103 Report a problem | ||
| 2/7/2024 | Listed for sale | $375,000+50%$182/sqft |
Source: NorthstarMLS as distributed by MLS GRID #6486103 Report a problem | ||
| 6/24/2016 | Sold | $250,000+2%$121/sqft |
Source: NorthstarMLS as distributed by MLS GRID #4711291 Report a problem | ||
| 5/22/2016 | Pending sale | $245,000$119/sqft |
Source: RE/MAX Results #4711291 Report a problem | ||
| 5/5/2016 | Listed for sale | $245,000+152.6%$119/sqft |
Source: RE/MAX Results #4711291 Report a problem | ||
| 2/1/1988 | Sold | $97,000$47/sqft |
Source: Agent Provided Report a problem | ||
Public tax history
| Year | Property taxes | Tax assessment |
|---|---|---|
| 2025 | $4,590 -1.1% | $352,700 -8% |
| 2024 | $4,642 +7.8% | $383,400 +10.1% |
| 2023 | $4,308 +10.6% | $348,100 +25.2% |
| 2022 | $3,894 +7.3% | $278,000 -3.9% |
| 2021 | $3,630 -11% | $289,200 +3.3% |
| 2020 | $4,078 | $280,000 |
| 2019 | $4,078 | $280,000 +4.7% |
| 2018 | $4,078 +9% | $267,500 +7.2% |
| 2017 | $3,742 +5.9% | $249,500 +16.9% |
| 2016 | $3,532 +10% | $213,500 +7.9% |
| 2015 | $3,212 -3.3% | $197,800 +15.8% |
| 2013 | $3,320 +34.3% | $170,800 +2.5% |
| 2012 | $2,472 | $166,600 -5% |
| 2011 | $2,472 -1.8% | $175,300 -20.5% |
| 2010 | $2,518 -5.1% | $220,400 |
| 2009 | $2,654 -0.8% | -- |
| 2008 | $2,676 -4.8% | -- |
| 2007 | $2,812 +9.1% | -- |
| 2006 | $2,578 +5.4% | -- |
| 2005 | $2,446 +3.5% | -- |
| 2004 | $2,364 +6.2% | -- |
| 2003 | $2,225 +9.8% | -- |
| 2002 | $2,026 -6.4% | -- |
| 2001 | $2,164 | -- |
Find assessor info on the county website
Neighborhood: 55016
Nearby homes
- $454,4004 bd3 ba2.7k sqft8034 Jensen Ave S, Cottage Grove, MN 55016Off Market
- $371,7203 bd2 ba2.1k sqft8006 Jensen Ave S, Cottage Grove, MN 55016Sold
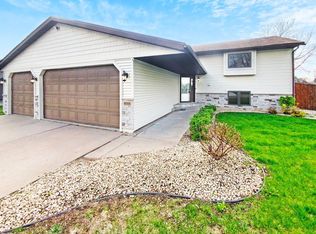
- $410,1003 bd2 ba1.3k sqft8048 Jensen Ave S, Cottage Grove, MN 55016Off Market
- $413,0005 bd3 ba1.2k sqft8021 Jensen Ave S, Cottage Grove, MN 55016Off Market
- $437,7004 bd3 ba2.3k sqft8062 Jensen Ave S, Cottage Grove, MN 55016Off Market
- $363,3002 bd2 ba1k sqft8037 Jensen Ave S, Cottage Grove, MN 55016Off Market
- $394,1003 bd2 ba1.3k sqft8005 Jensen Ave S, Cottage Grove, MN 55016Off Market
- $412,6005 bd3 ba1.3k sqft8053 Jensen Ave S, Cottage Grove, MN 55016Off Market
Nearby schools
GreatSchools rating
- 8/10Hillside Elementary SchoolGrades: PK-5Distance: 1.2 mi
- 6/10Cottage Grove Middle SchoolGrades: 6-8Distance: 0.7 mi
- 5/10Park Senior High SchoolGrades: 9-12Distance: 1.2 mi
Get a cash offer in 3 minutes
Find out how much your home could sell for in as little as 3 minutes with a no-obligation cash offer.
Estimated market value
$414,200
Get a cash offer in 3 minutes
Find out how much your home could sell for in as little as 3 minutes with a no-obligation cash offer.
Estimated market value
$414,200
- Minnesota
- Washington County
- Cottage Grove
- 55016
- 8020 Jensen Ave S
Nearby cities
Nearby zip codes
Other Cottage Grove Topics
