Charming Bedford stone home with a spacious back yard and year-round hot tub! Looking for a home conveniently located near shopping, restaurants and expressways? Check this one out! This 3-bedroom, 1 bath home offers comfort, convenience and plenty of space to enjoy. Property features a 2-1/2 car garage and double wide driveway. Enjoy your morning coffee, relaxing afternoons or evening gatherings on the covered carport overlooking the beautifully manicured, large back yard. Plenty of space for entertaining or gardening. The partially finished basement offers additional versatility including an extra large room with an electric fireplace that could easily serve as an office, playroom, family room or additional living space. A unique feature: check out the 5-person hot tub in the basement. Enjoy a relaxing soak all year long; rain, snow or sunshine without having to worry about the weather. Schedule your showing today!
Pending
Price cut: $5K (10/16)
$254,900
8020 Judge Blvd, Louisville, KY 40219
3beds
1,615sqft
Single Family Residence
Built in ----
0.3 Acres Lot
$-- Zestimate®
$158/sqft
$-- HOA
What's special
Partially finished basementYear-round hot tubDouble wide drivewayCovered carportCharming bedford stone home
- 37 days
- 457
- 22
Zillow last checked:
Listing updated:
Listed by:
Tara L Carnes 502-299-2807,
DREAM J P Pirtle REALTORS
Source: Metro Search Inc. LLC DBA Apex MLS,MLS#: 1729349
Facts & features
Interior
Bedrooms & bathrooms
- Bedrooms: 3
- Bathrooms: 1
- Full bathrooms: 1
Bedroom
- Level: First
Bedroom
- Level: First
Bedroom
- Level: First
Full bathroom
- Level: First
Dining room
- Level: First
Family room
- Level: Basement
Kitchen
- Level: First
Laundry
- Level: Basement
Living room
- Level: First
Other
- Level: Basement
Heating
- Natural Gas
Cooling
- Central Air
Features
- Basement: Partially Finished
- Has fireplace: No
Interior area
- Total structure area: 1,075
- Total interior livable area: 1,615 sqft
- Finished area above ground: 1,075
- Finished area below ground: 540
Property
Parking
- Total spaces: 2
- Parking features: Detached, Driveway
- Garage spaces: 2
- Has uncovered spaces: Yes
Features
- Stories: 1
- Patio & porch: Patio, Porch
- Fencing: Chain Link
Lot
- Size: 0.3 Acres
Details
- Parcel number: 23086500750000
Construction
Type & style
- Home type: SingleFamily
- Architectural style: Ranch
- Property subtype: Single Family Residence
Materials
- Stone Veneer
- Foundation: Concrete Perimeter
- Roof: Shingle
Utilities & green energy
- Sewer: Public Sewer
- Water: Public
- Utilities for property: Electricity Connected, Natural Gas Connected
Community & HOA
Community
- Subdivision: Kings Village
HOA
- Has HOA: No
Location
- Region: Louisville
Financial & listing details
- Price per square foot: $158/sqft
- Tax assessed value: $228,850
- Annual tax amount: $1,997
- Date on market: 9/17/2026
- Electric utility on property: Yes
Estimated market value
Not available
Estimated sales range
Not available
Not available
Price history
| Date | Event | Price |
|---|---|---|
| 10/23/2026 | Pending sale | $254,900$158/sqft |
Source:  Metro Search Inc. LLC DBA Apex MLS #1729349 Report a problem | ||
| 10/16/2026 | Price change | $254,900-1.9%$158/sqft |
Source: Metro Search Inc. LLC DBA Apex MLS #1729349 Report a problem | ||
| 10/5/2026 | Price change | $259,900-1.9%$161/sqft |
Source: Metro Search Inc. LLC DBA Apex MLS #1729349 Report a problem | ||
| 9/25/2026 | Price change | $264,999-3.6%$164/sqft |
Source: Metro Search Inc. LLC DBA Apex MLS #1729349 Report a problem | ||
| 9/17/2026 | Listed for sale | $274,999$170/sqft |
Source: Metro Search Inc. LLC DBA Apex MLS #1729349 Report a problem | ||
Public tax history
| Year | Property taxes | Tax assessment |
|---|---|---|
| 2025 | $1,997 | $228,850 +58.1% |
| 2024 | -- | $144,710 |
| 2023 | $1,149 -5.9% | $144,710 |
| 2022 | $1,221 | $144,710 +17.8% |
| 2021 | -- | $122,850 |
| 2020 | $983 | $122,850 |
| 2019 | $983 +7.8% | $122,850 |
| 2018 | $913 | $122,850 |
| 2017 | $913 -22.6% | $122,850 +4.2% |
| 2013 | $1,180 | $117,950 |
| 2011 | $1,180 | $117,950 |
| 2010 | $1,180 | $117,950 |
| 2009 | $1,180 | $117,950 |
| 2007 | -- | $117,950 +7.9% |
| 2006 | -- | $109,350 |
| 2005 | -- | $109,350 |
| 2004 | -- | $109,350 |
Find assessor info on the county website
Monthly payment
Est. payment
Payment breakdown
Explore the cost of this home by adjusting the details. Changes won't be saved.Climate risks
Neighborhood: Okolona

Similar homes
- $275,0003 bd1 ba2.1k sqft6141 Overhill Dr, Louisville, KY 40229For Sale

 MLS ID #1731880, Nicholas Glass, One Key Realty. Metro Search Inc. LLC DBA Apex MLS
- $289,9003 bd3 ba1.8k sqft3608 Nellie Bly Dr, Louisville, KY 40213For Sale
 MLS ID #1732143, Yanet Chacon Lopez, Americus Realty Group. Metro Search Inc. LLC DBA Apex MLS
- $260,0003 bd1 ba1k sqft9721 Caven Ave, Louisville, KY 40229For Sale
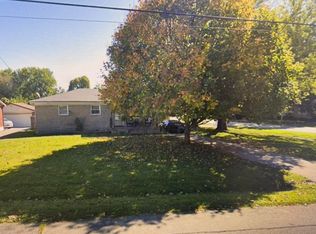 MLS ID #1723496, Jeffrey E Tate, FHRA, Inc.. Metro Search Inc. LLC DBA Apex MLS
- $225,0003 bd1 ba1.5k sqft3705 Arcadia Ct, Louisville, KY 40229For Sale
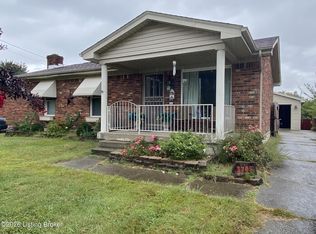 MLS ID #1731165, Brenda L Overstreet-Kopatz, simpler.realestate. Metro Search Inc. LLC DBA Apex MLS
- $248,0003 bd2 ba1.1k sqft6701 El Rancho Rd, Louisville, KY 40291For SaleMLS ID #1731103, Clara Nunez, R & Y Realty Group. Metro Search Inc. LLC DBA Apex MLS
- $219,9003 bd1 ba1k sqft7709 Rochelle Rd, Louisville, KY 40228For SaleMLS ID #1731460, Lisa M Johnson, United Real Estate Louisville. Metro Search Inc. LLC DBA Apex MLS
- $265,0004 bd2 ba1.7k sqft5412 Westhall Ave, Louisville, KY 40214For SaleMLS ID #1723461, Darrell Defler, Southeast REALTORS Inc. Metro Search Inc. LLC DBA Apex MLS
- $229,9003 bd1 ba1.1k sqft212 Welburn Dr, Louisville, KY 40218For SaleMLS ID #1731990, Michael Jones, Cornerstone Group REALTORS. Metro Search Inc. LLC DBA Apex MLS
- $229,5003 bd2 ba1k sqft10911 Oreland Mill Rd, Louisville, KY 40229For SaleMLS ID #1728638, Justin M Clifford, Realty ONE Group River Valley. Metro Search Inc. LLC DBA Apex MLS
- $259,0004 bd2 ba1.3k sqft2724 Wendell Ave, Louisville, KY 40205For SaleMLS ID #1731336, Jim A Link, Real Estate Unlimited. Metro Search Inc. LLC DBA Apex MLS
- $227,0003 bd1 ba1k sqft3613 Freedom Way, Louisville, KY 40229For SaleMLS ID #1726804, John A Rahm, simpler.realestate. Metro Search Inc. LLC DBA Apex MLS
- $289,9003 bd2 ba2.3k sqft8203 Flicker Pl, Louisville, KY 40214For SaleMLS ID #1726950, Amy H Pruitt, Real Broker, LLC. Metro Search Inc. LLC DBA Apex MLS
- $218,9003 bd1 ba1.2k sqft224 Derby Ave, Louisville, KY 40218For SaleMLS ID #1726378, Shantil Newton, Infinite Homes Realty. Metro Search Inc. LLC DBA Apex MLS
- $254,0003 bd1 ba1.1k sqft176 Forest Dr, Mount Washington, KY 40047For SaleMLS ID #1732119, Theresa L Stewart, Coldwell Banker McMahan. Metro Search Inc. LLC DBA Apex MLS
- $225,0003 bd1 ba2.1k sqft7520 Saint Andrews Church Rd, Louisville, KY 40214For SaleMLS ID #1723004, Lois Bratcher, Coldwell Banker McMahan. Metro Search Inc. LLC DBA Apex MLS
- $259,0003 bd1 ba2k sqft10300 Grafton Hall Rd, Louisville, KY 40272For SaleMLS ID #1726254, Trish Brown, Real Estate Unlimited. Metro Search Inc. LLC DBA Apex MLS
- $224,9003 bd2 ba1.4k sqft252 Norwood Way, Louisville, KY 40229For SaleMLS ID #1725726, Lou Ann Moore, Century 21 Advantage Plus. Metro Search Inc. LLC DBA Apex MLS
- $259,9003 bd2 ba1.6k sqft140 Todd Dr, Mount Washington, KY 40047For SaleMLS ID #1727138, Annette E Childers, Gemini REALTORS, Inc.. Metro Search Inc. LLC DBA Apex MLS
- $239,9002 bd2 ba1.7k sqft134 Shawnee Ct, Shepherdsville, KY 40165For SaleMLS ID #1732426, Donna Thompson, Team Thompson 1 Realty. LLC. Metro Search Inc. LLC DBA Apex MLS
- $279,0003 bd3 ba1.8k sqft2414 High Pine Dr, Louisville, KY 40214For SaleMLS ID #1719695, Daryl A Hibbs, Real Estate Pros of Kentucky. Metro Search Inc. LLC DBA Apex MLS
