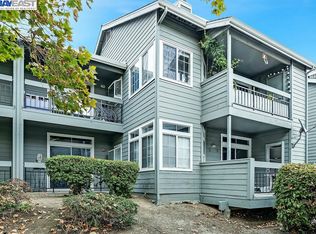
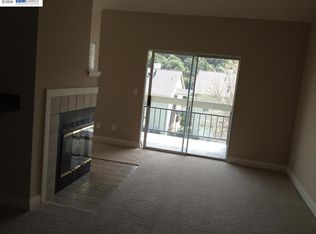
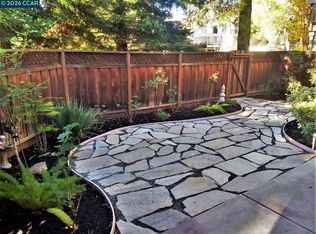
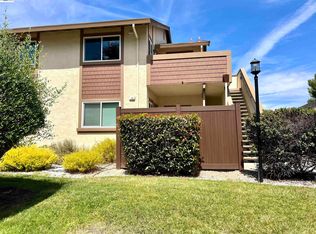
Welcome to Canyon Meadows! Enjoy serene resort-style condo living with easy access to both the 580 and 680 freeways. Stoneridge Shopping Center and an endless variety of shops, restaurants, parks, and top-rated schools just minutes away. HOA amenities include access to 2 pools, spas, and clubhouses, with dedicated basketball, tennis, volleyball, car wash, and park areas. HOA fees also cover water/sewer, trash removal, and exterior maintenance. This premium ground-floor unit offers 3 bedrooms, 2 bathrooms and 1,257 square feet of spacious living. The updated interior also boasts LVP flooring, custom window treatments, in-unit laundry (washer/dryer included}, modern kitchen, pantry closet, and new paint. Enjoy the view of the beautiful open greenspace from 2 private balconies, or relax in your living room under its vaulted ceiling and cozy fireplace. 1-car detached garage, and 1 reserved parking space included. The perfect balance of comfort, convenience, and value, this one won't last long.
For sale
$610,000
8020 Mountain View Dr APT G, Pleasanton, CA 94588
3beds
1,257sqft
Condominium
Built in 1991
-- sqft lot
$-- Zestimate®
$485/sqft
$940/mo HOA
What's special
Cozy fireplaceNew paintUpdated interiorCustom window treatmentsLvp flooringModern kitchenPantry closet
- 10 days
- 325
- 15
Zillow last checked:
Listing updated:
Listed by:
Joe Tagupa DRE #01950157 510-599-2351,
Realty One Group Future
Source: CCAR,MLS#: 41144811
Facts & features
Interior
Bedrooms & bathrooms
- Bedrooms: 3
- Bathrooms: 2
- Full bathrooms: 2
Rooms
- Room types: 3 Bedrooms, 2 Baths, Primary Bedrm Suite - 1, Main Entry, Dining Room, Family Room
Bathroom
- Features: Stall Shower, Shower Over Tub, Window
Kitchen
- Features: Breakfast Bar, Stone Counters, Dishwasher, Electric Range/Cooktop, Disposal, Microwave, Pantry, Range/Oven Free Standing, Refrigerator
Heating
- Forced Air
Cooling
- Central Air
Appliances
- Included: Dishwasher, Electric Range, Microwave, Free-Standing Range, Refrigerator, Dryer, Washer, Gas Water Heater
- Laundry: In Unit
Features
- Breakfast Bar, Pantry
- Flooring: Vinyl
- Windows: Double Pane Windows, Window Coverings
- Number of fireplaces: 1
- Fireplace features: Family Room
Interior area
- Total structure area: 1,257
- Total interior livable area: 1,257 sqft
Property
Parking
- Total spaces: 1
- Parking features: Detached, Guest, Parking Lot, Garage Door Opener
- Garage spaces: 1
Features
- Levels: One
- Stories: 1
- Pool features: In Ground, Community
- Spa features: Heated
Lot
- Features: Other
Details
- Parcel number: 9411601135
- Special conditions: Standard
Construction
Type & style
- Home type: Condo
- Architectural style: Contemporary
- Property subtype: Condominium
Materials
- Wood Siding
- Roof: Composition
Condition
- Existing
- New construction: No
- Year built: 1991
Utilities & green energy
- Electric: No Solar
- Sewer: Public Sewer
- Water: Public
Community & HOA
Community
- Subdivision: Canyon Meadows
HOA
- Has HOA: Yes
- Amenities included: Clubhouse, Fitness Center, Pool, Spa/Hot Tub, Tennis Court(s), Guest Parking, Park
- Services included: Common Area Maint, Maintenance Structure, Management Fee, Reserve Fund, Trash, Water/Sewer, Maintenance Grounds
- HOA fee: $940 monthly
- HOA name: CANYON MEADOWS
- HOA phone: 925-417-7100
Location
- Region: Pleasanton
Financial & listing details
- Price per square foot: $485/sqft
- Tax assessed value: $465,304
- Date on market: 8/28/2026
Estimated market value
Not available
Estimated sales range
Not available
$3,924/mo
Price history
| Date | Event | Price |
|---|---|---|
| 8/28/2026 | Listed for sale | $610,000+93.7%$485/sqft |
Source:  CCAR #41144811 Report a problem CCAR #41144811 Report a problem | ||
| 2/5/2013 | Listing removed | $2,150$2/sqft |
Source: Wilson Property Management Report a problem | ||
| 1/23/2013 | Listed for rent | $2,150$2/sqft |
Source: Wilson Property Management Report a problem | ||
| 9/25/2012 | Listing removed | $2,150$2/sqft |
Source: Wilson Property Management Report a problem | ||
| 8/28/2012 | Listed for rent | $2,150$2/sqft |
Source: Wilson Property Management Report a problem | ||
| 1/2/2003 | Sold | $315,000$251/sqft |
Source: Bay East AOR #11164459 Report a problem | ||
Public tax history
| Year | Property taxes | Tax assessment |
|---|---|---|
| 2026 | -- | $465,304 +2% |
| 2025 | $5,423 +2% | $456,182 +2% |
| 2024 | $5,316 +1.2% | $447,240 +2% |
| 2023 | $5,254 +5.5% | $438,473 +2% |
| 2022 | $4,979 +2.6% | $429,877 +2% |
| 2021 | $4,851 +1.3% | $421,450 +1% |
| 2020 | $4,790 -1.2% | $417,131 +2% |
| 2019 | $4,848 +4.7% | $408,954 +2% |
| 2018 | $4,630 | $400,937 +2% |
| 2017 | $4,630 +8.4% | $393,078 +2% |
| 2016 | $4,271 +0.1% | $385,373 +1.5% |
| 2015 | $4,266 | $379,587 +2% |
| 2014 | $4,266 | $372,153 +0.5% |
| 2013 | -- | $370,474 +2% |
| 2012 | -- | $363,210 +2% |
| 2011 | -- | $356,091 +0.8% |
| 2010 | -- | $353,432 |
Find assessor info on the county website
Monthly payment
Est. payment
Payment breakdown
Explore the cost of this home by adjusting the details. Changes won't be saved.Climate risks
Neighborhood: 94588
- $710,0003 bd2 ba1.2k sqft8020 Mountain View Dr APT A, Pleasanton, CA 94588Sold
- $674,9502 bd2 ba1k sqft8020 Mountain View Dr APT D, Pleasanton, CA 94588Sold
- $497,7002 bd2 ba1k sqft8040 Mountain View Dr APT A, Pleasanton, CA 94588Off Market
- $494,0002 bd2 ba1k sqft8040 Mountain View Dr APT B, Pleasanton, CA 94588Off Market
Similar homes
- $549,9503 bd2 ba1.3k sqftMesa Verde, Hayward, CA 94546For Sale
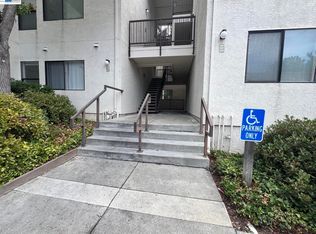 MLS ID #41146432, Jagrup Judge. Bay East AOR
 - $599,0003 bd2 ba1.2k sqft7063 Dublin Meadows St APT E, Dublin, CA 94568For Sale
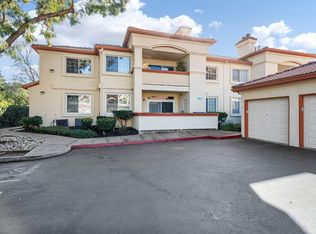 MLS ID #226052532, John Leopold. MetroList Services of CA
 - $619,0002 bd2 ba966 sqft3629 Crow Canyon Rd, San Ramon, CA 94582For Sale
 MLS ID #41136541, Wallene Nelsen. CCAR
 - $578,8002 bd2 ba740 sqftHackamore, Fremont, CA 94539For Sale
 MLS ID #41145314, Gustavo Ruezga. Bay East AOR
Local buyer's agents are ready to help
