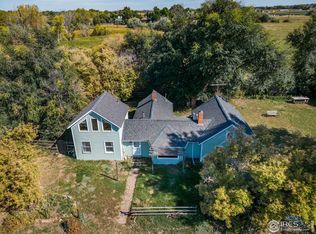
Escape to your own private retreat on this stunning 9 1/2 acre property. Perfectly secluded yet full of opportunity! Tucked away, off the road and surrounded by mature trees, this beautifully remodeled ranch home offers both serenity, and grandeur , with sweeping views of Longs peak, and the beautiful Rocky Mountains. Left hand creeks winds through the property, adding a tranquil sound track to your days, while the lush landscape creates a peaceful haven for both relaxation and entertaining. The property comes with 8 shares of water from Left hand ditch, and a natural spring -fed pond that flows throughout the summer- making it ideal for farming, ranching, or simply enjoying the beauty of nature. The well built 5700 square-foot home features 8” thick exterior walls and a concrete tile roof. This home has been thoughtfully remodeled with modern comfort and timeless style. Downstairs offers a large unfinished basement with a ton of potential. It has mainly served as a storage space, workout room and a barn- workshop , with garage door access for tractors and atv’s. Upstairs features a bonus room and 2 master suites with a total of four baths. Which offers plenty of room for families and guests to gather. The open floor plan offers large newly installed windows . The beautifully appointed high-end finishes highlight the homes bright and inviting atmosphere, with a breathtaking backdrop and proven history as a venue for weddings and special events. This property is not only a dream home, but also a rare investment opportunity to host unforgettable gatherings surrounded by Colorado’s natural beauty.
Sold for $2,320,000
$2,320,000
8020 N 81st Street, Longmont, CO 80503
2beds
5,700sqft
Single Family Residence
Built in 1991
9.41 Acres Lot
$2,284,200 Zestimate®
$407/sqft
$4,084 Estimated rent
Home value
$2,284,200
$2.12M - $2.44M
$4,084/mo
Zestimate® history
Owner options
List your home for rent
$4,084/mo
Rent Zestimate®
Find your next renter with Zillow Rental Manager. Plus, with online applications, you can quickly screen prospective tenants – for free.
$4,084/mo
Rent Zestimate®
Refinance and save
$14,185/mo
Est. payment
Refinancing to a lower rate could help reduce your monthly payments and save thousands over the life of the loan.
$14,185/mo
Est. payment
Explore your selling options
Work with a Zillow partner agent
Leverage their expertise and Zillow's premium Showcase listings to get your home seen by more buyers.
Get startedList with your own agent
Get your home in front of millions of buyers by listing it on Zillow.
Learn how to do itSell it yourself
Take full control of how buyers see your home on Zillow by listing For Sale by Owner (FSBO).
List your homeWhat's special
Zillow last checked:
Listing updated:
Listed by:
Lorraine Oyer 720-300-4315,
HomeSmart Realty
Bought with:
Lawrence Santa, 100099257
RE/MAX Alliance-Boulder
Source: REcolorado as distributed by MLS GRID,MLS#: 8406039
Facts & features
Interior
Bedrooms & bathrooms
- Bedrooms: 2
- Bathrooms: 4
- Full bathrooms: 2
- 3/4 bathrooms: 2
- Main level bathrooms: 4
- Main level bedrooms: 2
Bedroom
- Description: 16x16
- Features: Primary Suite
- Level: Main
Bedroom
- Level: Main
Bedroom
- Level: Main
Bathroom
- Description: 5 Piece Bath, Freestanding Tub, Patio Door
- Level: Main
Bathroom
- Level: Main
Bathroom
- Level: Main
Bathroom
- Level: Main
Bonus room
- Description: Space Could Be Used As A Bedroom, Office, Flex Space
- Level: Main
Dining room
- Description: 14x15
- Level: Main
Exercise room
- Description: Exterior Door
- Level: Basement
Great room
- Description: 20x23
- Level: Main
Kitchen
- Description: 14x15
- Level: Main
Laundry
- Description: 11x15
- Level: Main
Mud room
- Level: Main
Office
- Description: Exterior Door
- Level: Basement
Workshop
- Level: Basement
Heating
- Baseboard, Hot Water, Wood Stove
Cooling
- Attic Fan, None
Appliances
- Included: Cooktop, Dishwasher, Disposal, Double Oven, Down Draft, Dryer, Gas Water Heater, Microwave, Oven, Range, Range Hood, Refrigerator, Self Cleaning Oven, Washer
- Laundry: In Unit
Features
- Ceiling Fan(s), Entrance Foyer, Five Piece Bath, Open Floorplan, Pantry, Primary Suite, Quartz Counters, Solid Surface Counters, Walk-In Closet(s)
- Flooring: Carpet, Laminate, Tile
- Windows: Double Pane Windows, Window Coverings, Window Treatments
- Basement: Crawl Space,Exterior Entry,Full,Interior Entry,Unfinished,Walk-Out Access
- Number of fireplaces: 2
- Fireplace features: Family Room, Gas, Master Bedroom, Wood Burning
- Common walls with other units/homes: No Common Walls
Interior area
- Total structure area: 5,700
- Total interior livable area: 5,700 sqft
- Finished area above ground: 3,146
- Finished area below ground: 216
Property
Parking
- Total spaces: 2
- Parking features: Concrete, Heated Garage, Lighted, Oversized, Storage
- Attached garage spaces: 2
Features
- Levels: One
- Stories: 1
- Entry location: Ground
- Patio & porch: Covered, Front Porch, Patio
- Exterior features: Lighting, Private Yard
- Fencing: None
- Has view: Yes
- View description: Mountain(s)
- Waterfront features: Pond, Stream
Lot
- Size: 9.41 Acres
- Features: Flood Zone, Irrigated, Landscaped, Many Trees, Meadow, Mountainous, Secluded, Sprinklers In Front, Sprinklers In Rear, Suitable For Grazing
- Residential vegetation: Cleared, Grassed, Mixed, Partially Wooded
Details
- Parcel number: R0089364
- Zoning: A
- Special conditions: Standard
Construction
Type & style
- Home type: SingleFamily
- Architectural style: Contemporary
- Property subtype: Single Family Residence
Materials
- Brick, Concrete
- Foundation: Concrete Perimeter
- Roof: Concrete
Condition
- Updated/Remodeled
- Year built: 1991
Utilities & green energy
- Electric: 110V, 220 Volts
- Water: Agriculture/Ditch Water, Public, Spring
- Utilities for property: Electricity Connected, Internet Access (Wired), Natural Gas Connected, Phone Available
Green energy
- Energy efficient items: Windows
Community & HOA
Community
- Security: Carbon Monoxide Detector(s), Smart Locks, Smoke Detector(s), Video Doorbell
- Subdivision: Foothills East
HOA
- Has HOA: No
Location
- Region: Longmont
Financial & listing details
- Price per square foot: $407/sqft
- Tax assessed value: $1,071,600
- Annual tax amount: $8,181
- Date on market: 11/9/2025
- Listing terms: Cash,Conventional,FHA,Jumbo
- Exclusions: Personal Property
- Ownership: Individual
- Has irrigation water rights: Yes
- Electric utility on property: Yes
- Road surface type: Gravel
Price history
| Date | Event | Price |
|---|---|---|
| 12/19/2025 | Sold | $2,320,000-5.3%$407/sqft |
Source:  REcolorado as distributed by MLS GRID #8406039 Report a problem REcolorado as distributed by MLS GRID #8406039 Report a problem | ||
| 11/14/2025 | Pending sale | $2,450,000$430/sqft |
Source: REcolorado as distributed by MLS GRID #8406039 Report a problem | ||
| 11/9/2025 | Listed for sale | $2,450,000+145%$430/sqft |
Source: REcolorado as distributed by MLS GRID #8406039 Report a problem | ||
| 1/9/2020 | Sold | $1,000,000-16.3%$175/sqft |
Source:  IRES as distributed by MLS GRID #869337 Report a problem IRES as distributed by MLS GRID #869337 Report a problem | ||
| 1/1/2020 | Listed for sale | $1,195,000$210/sqft |
Source: WK Real Estate #7203725 Report a problem | ||
| 11/13/2019 | Pending sale | $1,195,000$210/sqft |
Source: WK Real Estate #869337 Report a problem | ||
| 10/14/2019 | Price change | $1,195,000-7.7%$210/sqft |
Source: WK Real Estate #869337 Report a problem | ||
| 6/12/2019 | Price change | $1,295,000-7.2%$227/sqft |
Source: WK Real Estate #869337 Report a problem | ||
| 4/19/2019 | Price change | $1,395,000-3.8%$245/sqft |
Source: WK Real Estate #869337 Report a problem | ||
| 3/25/2019 | Price change | $1,450,000-3%$254/sqft |
Source: WK Real Estate #869337 Report a problem | ||
| 3/4/2019 | Price change | $1,495,000-3.5%$262/sqft |
Source: WK Real Estate #869337 Report a problem | ||
| 2/11/2019 | Price change | $1,550,000-3.1%$272/sqft |
Source: WK Real Estate #869337 Report a problem | ||
| 1/7/2019 | Listed for sale | $1,600,000$281/sqft |
Source: WK Real Estate #869337 Report a problem | ||
Public tax history
| Year | Property taxes | Tax assessment |
|---|---|---|
| 2025 | $8,181 +1.3% | $69,438 -19.6% |
| 2024 | $8,073 +21.5% | $86,418 -5% |
| 2023 | $6,646 -1.7% | $90,979 +40% |
| 2022 | $6,758 +12.6% | $64,973 -3.3% |
| 2021 | $6,000 | $67,162 +12.5% |
| 2020 | $6,000 +54.6% | $59,691 |
| 2019 | $3,881 | $59,691 +28.2% |
| 2018 | $3,881 | $46,570 -8.9% |
| 2017 | $3,881 +18.8% | $51,143 +20.6% |
| 2016 | $3,267 +5% | $42,415 +6.9% |
| 2015 | $3,112 +5.9% | $39,674 |
| 2014 | $2,939 +3.8% | $39,674 |
| 2013 | $2,832 -27.6% | $39,674 -13% |
| 2012 | $3,912 +25.3% | $45,602 |
| 2011 | $3,122 | -- |
Find assessor info on the county website
Neighborhood: 80503
Nearby homes
- $1,820,1003 bd2 ba2.8k sqft7825 Diagonal Hwy, Longmont, CO 80503Off Market
- $7,265,6005 bd6 ba7k sqft8134 N 81st St, Longmont, CO 80503Off Market
- $1,450,4005 bd1 ba1.4k sqft7950 N 81st St, Niwot, CO 80503Off Market
- $1,250,0002 bd2 ba1.7k sqft8137 Oxford Rd, Longmont, CO 80503Sold
- $1,272,0005 bd2 ba2.5k sqft8139 Oxford Rd, Longmont, CO 80503Off Market
- $1,564,0005 bd1 ba12k sqft7860 Diagonal Hwy, Longmont, CO 80503Off Market
- $1,386,4003 bd1 ba2.1k sqft8075 Oxford Rd, Longmont, CO 80503Off Market
- $1,209,7003 bd1 ba1.1k sqft7859 Diagonal Hwy, Longmont, CO 80503Off Market
Nearby schools
GreatSchools rating
- 8/10Blue Mountain Elementary SchoolGrades: PK-5Distance: 1.8 mi
- 9/10Altona Middle SchoolGrades: 6-8Distance: 1.7 mi
- 8/10Silver Creek High SchoolGrades: 9-12Distance: 2.2 mi
Schools provided by the listing agent
- Elementary: Blue Mountain
- Middle: Altona
- High: Silver Creek
- District: St. Vrain Valley RE-1J
Source: REcolorado as distributed by MLS GRID. This data may not be complete. We recommend contacting the local school district to confirm school assignments for this home.
Get a cash offer in 3 minutes
Find out how much your home could sell for in as little as 3 minutes with a no-obligation cash offer.
Estimated market value
$2,284,200
Get a cash offer in 3 minutes
Find out how much your home could sell for in as little as 3 minutes with a no-obligation cash offer.
Estimated market value
$2,284,200
- Colorado
- Boulder County
- Longmont
- 80503
- 8020 N 81st Street
Nearby cities
Nearby neighborhoods
Nearby zip codes
Other Longmont Topics
