Skip main navigation
Sold
  • Price Unknown

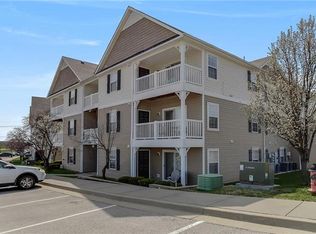
    8020 N Drury Ave Unit 3C, Kansas City, MO 64119

    2beds
    995sqft
    Condominium
    Built in 2007
    -- sqft lot
    $174,600 Zestimate®
    $--/sqft
    $1,452 Estimated rent

    Home value

    $174,600

    $164,000 - $185,000

    $1,452/mo

    Zestimate® history
    Loading
    Loading...

    Owner options

    List your home for rent

    $1,452/mo

    Rent Zestimate®

    Find your next renter with Zillow Rental Manager. Plus, with online applications, you can quickly screen prospective tenants – for free.

    Learn more

    $1,452/mo

    Rent Zestimate®

    Refinance and save

    $261/mo

    Est. payment

    Refinancing to a lower rate could help reduce your monthly payments and save thousands over the life of the loan.

    See today's rates

    $261/mo

    Est. payment

    Explore your selling options

    Work with a Zillow partner agent

    Leverage their expertise and Zillow's premium Showcase listings to get your home seen by more buyers.

    Get started

    List with your own agent

    Get your home in front of millions of buyers by listing it on Zillow.

    Learn how to do it

    Sell it yourself

    Take full control of how buyers see your home on Zillow by listing For Sale by Owner (FSBO).

    List your home

    What's special

    Contemporary upgradesStunning granite countertopsModern aestheticsLuxurious granite countertopsAmple spaceStainless-steel appliancesLarge windows
    This 2-bedroom condo is more than just a home; it's a testament to modern living at its finest. The seamless integration of contemporary upgrades, from the luxurious granite countertops to the stainless-steel appliances, makes this residence a true gem. With a location that balances serenity and accessibility, it's a unique opportunity to embrace the lifestyle you've been searching for. As you step inside, you're greeted by a seamless blend of style and functionality. The living space exudes a sense of warmth, perfect for relaxation or entertaining. Natural light pours through large windows, lighting up the large living room with vaulted ceilings. The kitchen stands as the heart of the home, boasting stunning granite countertops that provide ample space for meal preparation and casual dining. Stainless steel appliances add a touch of sophistication, combining modern aesthetics with culinary prowess. The condo's layout includes two generously sized bedrooms, providing comfort and privacy for both residents and guests. The bedrooms are designed to be serene sanctuaries, with ample closet space and abundant natural light. Situated on a quiet street, the condo offers a peaceful haven, allowing you to unwind from the hustle and bustle of daily life. The cherry on top is its proximity to the highway, ensuring effortless commutes and easy exploration of the city and beyond. Don't miss out on making this condo your own. Schedule a viewing today and experience the epitome of urban comfort.

    Zillow last checked:

    Listing updated:

    Listed by:

    Yvette Lopez 816-777-4694,

    RE/MAX Heritage

    Bought with:

    Emir Bukvic, 2021010978

    RE/MAX Revolution

    Source: Heartland MLS as distributed by MLS GRID,MLS#: 2451023MLS Logo

    Facts & features

    Interior

    Bedrooms & bathrooms
    • Bedrooms: 2
    • Bathrooms: 2
    • Full bathrooms: 2
    Primary bedroom
    • Features: Carpet
    • Level: First
    • Area: 168 Square Feet
    • Dimensions: 14 x 12
    Bedroom 2
    • Features: Carpet
    • Level: First
    • Area: 121 Square Feet
    • Dimensions: 11 x 11
    Primary bathroom
    • Features: Ceramic Tiles, Double Vanity, Shower Only, Walk-In Closet(s)
    • Level: First
    • Area: 55 Square Feet
    • Dimensions: 11 x 5
    Bathroom 1
    • Features: Ceramic Tiles, Double Vanity, Shower Over Tub
    • Level: First
    • Area: 30 Square Feet
    • Dimensions: 5 x 6
    Dining room
    • Level: First
    • Area: 144 Square Feet
    • Dimensions: 12 x 12
    Family room
    • Features: Carpet, Ceiling Fan(s)
    • Level: First
    • Area: 182 Square Feet
    • Dimensions: 14 x 13
    Kitchen
    • Features: Pantry
    • Level: First
    • Area: 80 Square Feet
    • Dimensions: 10 x 8
    Heating
    • Electric
    Cooling
    • Electric
    Appliances
    • Included: Dishwasher, Dryer, Microwave, Refrigerator, Built-In Electric Oven, Stainless Steel Appliance(s), Washer
    • Laundry: Bedroom Level, Main Level
    Features
    • Ceiling Fan(s), Pantry, Vaulted Ceiling(s), Walk-In Closet(s)
    • Flooring: Carpet
    • Basement: Slab
    • Has fireplace: No
    Interior area
    • Total structure area: 995
    • Total interior livable area: 995 sqft
    • Finished area above ground: 995

    Property

    Parking
    • Parking features: Off Street
    Features
    • Patio & porch: Covered
    Lot
    • Features: Zero Lot Line
    Details
    • Parcel number: 144080001002.00

    Construction

    Type & style
    • Home type: Condo
    • Architectural style: Traditional
    • Property subtype: Condominium
    Materials
    • Vinyl Siding
    • Roof: Composition
    Condition
    • Year built: 2007

    Utilities & green energy

    • Sewer: Public Sewer
    • Water: Public

    Community & HOA

    Community
    • Subdivision: Brighton Crossings Commons
    HOA
    • Has HOA: Yes
    • Amenities included: Other
    • Services included: All Amenities, Maintenance Structure, Maintenance Grounds, Maintenance Free, Management, Snow Removal, Trash, Water
    • HOA fee: $261 monthly
    • HOA name: Brighton Crossing
    Location
    • Region: Kansas City

    Financial & listing details

    • Tax assessed value: $24,550
    • Annual tax amount: $1,507
    • Date on market: 8/25/2023
    • Listing terms: Cash,Conventional,FHA,VA Loan
    • Ownership: Private

    Price history

    DateEventPrice
    10/31/2023Sold--
    Source: Heartland MLS as distributed by MLS GRID #2451023 Report a problem
    10/13/2023Pending sale$165,000$166/sqft
    Source: Heartland MLS as distributed by MLS GRID #2451023 Report a problem
    8/25/2023Listed for sale$165,000+61%$166/sqft
    Source: Heartland MLS as distributed by MLS GRID #2451023 Report a problem
    9/30/2018Listing removed$900$1/sqft
    Source: Reece and Nichols Report a problem
    9/13/2018Price change$900-5.3%$1/sqft
    Source: Reece and Nichols Report a problem
    8/13/2018Listed for rent$950$1/sqft
    Source: Reece and Nichols Report a problem
    8/8/2018Sold--
    Source: Agent Provided Report a problem
    7/20/2018Listed for sale$102,500+20.6%$103/sqft
    Source: United Real Estate Kansas City #2119548 Report a problem
    5/18/2017Sold--
    Source: Heartland MLS as distributed by MLS GRID #2039509 Report a problem
    4/18/2017Pending sale$85,000$85/sqft
    Source: ReeceNichols East #2039509 Report a problem
    4/7/2017Listed for sale$85,000$85/sqft
    Source: ReeceNichols East #2039509 Report a problem
    5/12/2012Listing removed$85,000$85/sqft
    Source: Reece and Nichols Realtors #1777684 Report a problem
    5/4/2012Listed for sale$85,000$85/sqft
    Source: Reece and Nichols Realtors #1777684 Report a problem

    Public tax history

    YearProperty taxesTax assessment
    2025$1,935 +20.3%$24,550 +22.9%
    2024$1,609 +0.9%$19,970
    2023$1,595 +5.9%$19,970 +10.8%
    2022$1,506 -0.1%$18,030
    2021$1,508 +10.1%$18,030 +19.1%
    2020$1,369 $15,140 0%
    2019$1,369 +1.9%$15,143 +14%
    2018$1,344 +10.9%$13,280
    2017$1,211 $13,280
    2016$1,211 $13,280
    2015$1,211 +0%$13,280
    2014$1,211 $13,280
    2013-- $13,280 -9.6%
    2012-- $14,690
    2011-- $14,690 -18.5%
    2010-- $18,030
    2009-- $18,030
    Find assessor info on the county website

    Neighborhood: Shoal Creek

    Nearby schools

    GreatSchools rating
    Schools provided by the listing agent
    • Elementary: Chapel Hill
    • Middle: Archie
    • High: Oak Park

    Source: Heartland MLS as distributed by MLS GRID. This data may not be complete. We recommend contacting the local school district to confirm school assignments for this home.

    Get a cash offer in 3 minutes
    Find out how much your home could sell for in as little as 3 minutes with a no-obligation cash offer.
    Estimated market value
    $174,600
    Get a cash offer in 3 minutes
    Find out how much your home could sell for in as little as 3 minutes with a no-obligation cash offer.
    Estimated market value
    $174,600