Stunning 2,550 sq ft stone home offering 4 bedrooms and 2 full baths, combining timeless character with spacious, functional living. The large primary suite features a private bath with both a stand-up shower and soaking tub, along with a generous walk-in closet.
The main level showcases a spacious living room and formal dining room highlighted by beautiful custom woodwork and trim. A bright enclosed back porch provides the perfect spot to enjoy morning coffee while taking in the natural light.
Upstairs, you’ll find additional bedrooms and a full bath, conveniently accessible by two separate stairwells, along with ample closet space throughout.
Outside, the property offers exceptional versatility with five large outbuildings ideal for storage, workshops, or hobby space, plus two additional smaller outbuildings. A dedicated water and electric hookup in the side yard adds even more flexibility—perfect for guests, camping, or future possibilities.
A unique property with endless potential—this one is a must-see!
Sold for $375,000
$375,000
8020 N US 421, Madison, IN 47250
4beds
2,550sqft
Single Family Residence
Built in 1900
3.5 Acres Lot
$368,400 Zestimate®
$147/sqft
$2,018 Estimated rent
Home value
$368,400
$350,000 - $387,000
$2,018/mo
Zestimate® history
Owner options
List your home for rent
$2,018/mo
Rent Zestimate®
Find your next renter with Zillow Rental Manager. Plus, with online applications, you can quickly screen prospective tenants – for free.
$2,018/mo
Rent Zestimate®
Refinance and save
$2,409/mo
Est. payment
Refinancing to a lower rate could help reduce your monthly payments and save thousands over the life of the loan.
$2,409/mo
Est. payment
Explore your selling options
Work with a Zillow partner agent
Leverage their expertise and Zillow's premium Showcase listings to get your home seen by more buyers.
Get startedList with your own agent
Get your home in front of millions of buyers by listing it on Zillow.
Learn how to do itSell it yourself
Take full control of how buyers see your home on Zillow by listing For Sale by Owner (FSBO).
List your homeWhat's special
Large primary suiteBright enclosed back porchAdditional bedroomsFormal dining roomTwo additional smaller outbuildingsNatural lightGenerous walk-in closet
Zillow last checked:
Listing updated:
Listed by:
Tony Bilz,
F.C. Tucker/Scott Lynch Group
Bought with:
Nancy Sobeck, RB14035692
ReaL Broker, LLC
Source: SIRA,MLS#: 202607549 Originating MLS: Southern Indiana REALTORS Association
Originating MLS: Southern Indiana REALTORS AssociationFacts & features
Interior
Bedrooms & bathrooms
- Bedrooms: 4
- Bathrooms: 2
- Full bathrooms: 2
Rooms
- Room types: Den, Family Room, Office
Primary bedroom
- Description: Flooring: Carpet
- Level: First
- Dimensions: 12.1 x 25.4
Bedroom
- Description: Flooring: Wood
- Level: Second
- Dimensions: 9.9 x 21.9
Bedroom
- Description: Flooring: Carpet
- Level: Second
- Dimensions: 10.1 x 12
Bedroom
- Description: Flooring: Wood
- Level: Second
- Dimensions: 9.7 x 12.4
Dining room
- Description: Flooring: Wood
- Level: First
- Dimensions: 12.6 x 13
Other
- Description: Flooring: Tile
- Level: First
- Dimensions: 8.4 x 22.1
Other
- Description: Flooring: Tile
- Level: Second
- Dimensions: 8.3 x 9.10
Kitchen
- Description: Flooring: Wood
- Level: First
- Dimensions: 12.2 x 17.6
Living room
- Description: Flooring: Wood
- Level: First
- Dimensions: 11.9 x 12.6
Office
- Description: Flooring: Wood
- Level: First
- Dimensions: 9.3 x 16.10
Other
- Description: carpet and tile
- Level: First
- Dimensions: 8.10 x 30.9
Other
- Description: Foyer,Flooring: Wood
- Level: First
- Dimensions: 6 x 25.5
Heating
- Heat Pump
Cooling
- Central Air, Heat Pump
Appliances
- Included: Dryer, Dishwasher, Disposal, Microwave, Oven, Range, Refrigerator, Water Softener, Washer
- Laundry: Main Level, Laundry Room
Features
- Ceramic Bath, Ceiling Fan(s), Separate/Formal Dining Room, Entrance Foyer, Home Office, Bath in Primary Bedroom, Main Level Primary, Storage
- Windows: Thermal Windows
- Has basement: Yes
- Has fireplace: No
- Fireplace features: None
Interior area
- Total structure area: 2,550
- Total interior livable area: 2,550 sqft
- Finished area above ground: 2,550
- Finished area below ground: 0
Property
Parking
- Parking features: Detached, Garage
- Has uncovered spaces: Yes
- Details: Off Street
Features
- Levels: Two
- Stories: 2
- Patio & porch: Deck, Enclosed, Porch
- Exterior features: Deck, Paved Driveway
Lot
- Size: 3.5 Acres
Details
- Additional structures: Barn(s)
- Parcel number: 390323000010000010
- Zoning: Agri/ Residential
- Zoning description: Agri/ Residential
Construction
Type & style
- Home type: SingleFamily
- Architectural style: Historic/Antique,Two Story
- Property subtype: Single Family Residence
Materials
- Stone
- Foundation: Block, Stone, Cellar
- Roof: Shingle
Condition
- Resale
- New construction: No
- Year built: 1900
Utilities & green energy
- Sewer: Septic Tank
- Water: Connected, Public
Community & HOA
Location
- Region: Madison
Financial & listing details
- Price per square foot: $147/sqft
- Tax assessed value: $1,600
- Annual tax amount: $3,457
- Date on market: 4/17/2026
- Cumulative days on market: 48 days
- Listing terms: Cash,Conventional,FHA,VA Loan
- Road surface type: Paved
Price history
| Date | Event | Price |
|---|---|---|
| 6/4/2026 | Sold | $375,000-1.3%$147/sqft |
Source:  SIRA #202607549 Report a problem SIRA #202607549 Report a problem | ||
| 4/20/2026 | Listed for sale | $379,900$149/sqft |
Source: SIRA #202607549 Report a problem | ||
Public tax history
| Year | Property taxes | Tax assessment |
|---|---|---|
| 2025 | $27 -2.1% | $1,600 +14.3% |
| 2024 | $28 +1.9% | $1,400 |
| 2023 | $27 -1.7% | $1,400 |
| 2022 | $27 +1.9% | $1,400 |
| 2021 | $27 +5.1% | $1,400 |
| 2020 | $26 +4.6% | $1,400 |
| 2019 | $25 +1.9% | $1,400 |
| 2018 | $24 +5.8% | $1,400 |
| 2017 | $23 -7% | $1,400 |
| 2016 | $24 +7.6% | $1,400 |
| 2014 | $23 -4.2% | $1,400 |
| 2013 | $24 -6.7% | $1,400 |
| 2012 | $25 +13.4% | $1,400 |
| 2011 | $22 -9.6% | $1,400 |
| 2010 | $25 +3% | $1,400 |
| 2009 | $24 -10.9% | $1,400 |
| 2007 | $27 +184% | $1,400 +180% |
| 2006 | $10 | $500 |
Find assessor info on the county website
Neighborhood: 47250
Nearby homes
- $276,3003 bd1 ba2.5k sqft8020 N Us Highway 421, Madison, IN 47250Off Market
- $285,4003 bd2 ba2.8k sqft8020 N Us 421, Madison, IN 47250Off Market
- $193,3002 bd1 ba1.2k sqft8038 N Us Highway 421, Madison, IN 47250Off Market
- $63,000-- bd-- ba882 sqft8144 N Us Highway 421, Madison, IN 47250Sold
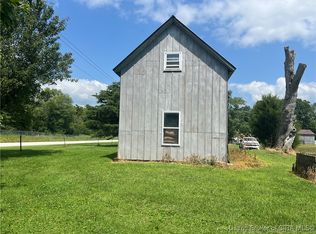
- $14,1003 bd-- ba512 sqft8144 N Us Highway 421, Madison, IN 47250Off Market
- $96,6003 bd1 ba1.6k sqft7852 N Us Highway 421, Madison, IN 47250Off Market
- $180,400-- bd1 ba1.6k sqft8192 N Us Highway 421, Madison, IN 47250Off Market
- $157,0004 bd1 ba1.6k sqft8192 N Us 421, Madison, IN 47250Off Market
Nearby schools
GreatSchools rating
- 6/10Madison Consolidated Jr High SchoolGrades: 5-8Distance: 6.1 mi
- 6/10Madison Consolidated High SchoolGrades: 9-12Distance: 5.8 mi
- 7/10Rykers' Ridge Elementary SchoolGrades: PK-4Distance: 6.1 mi


Get pre-qualified for a loan
At Zillow Home Loans, we can pre-qualify you in as little as 5 minutes with no impact to your credit score.An equal housing lender. NMLS #10287.
- Indiana
- Jefferson County
- Madison
- 47250
- 8020 N US 421
