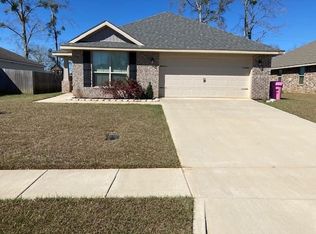
Welcome Home to 8020 Paul Casey Lane – Where Comfort Meets Convenience! Located in the heart of Semmes, this beautiful 4-bedroom, 2-bath home offers the perfect blend of modern charm and everyday functionality. Built in 2020 and boasting 1, 864 square feet, this move-in ready gem is nestled in a peaceful neighborhood just minutes from Publix, Semmes Park, shopping, and dining options! Step inside to find a thoughtfully designed split-bedroom floor plan that provides privacy and space for the whole family. The spacious primary suite is a true retreat featuring double sinks, a relaxing soaker tub, separate shower, and a large walk-in closet. The heart of the home shines with a welcoming eat-in kitchen and a separate dining room—perfect for hosting family gatherings or entertaining guests. You’ll also love the built-in cabinets in the laundry room, adding a touch of convenience and organization. Enjoy the benefits of a 2-car garage, modern finishes throughout, and a location that puts everything you need right at your fingertips. Whether you’re a first-time buyer or looking for your next dream home, 8020 Paul Casey Lane has it all. Don’t miss your chance to live in one of Semmes’ most desirable areas! Call me or your favorite Realtor to schedule an appointment.
Sold for $286,000
$286,000
8020 Paul Casey Lane, Semmes, AL 36575
4beds
--sqft
Single Family Residence
Built in 2020
7,187 Square Feet Lot
$295,300 Zestimate®
$--/sqft
$1,989 Estimated rent
Home value
$295,300
$266,000 - $328,000
$1,989/mo
Zestimate® history
Owner options
List your home for rent
$1,989/mo
Rent Zestimate®
Find your next renter with Zillow Rental Manager. Plus, with online applications, you can quickly screen prospective tenants – for free.
$1,989/mo
Rent Zestimate®
Refinance and save
$2,040/mo
Est. payment
Refinancing to a lower rate could help reduce your monthly payments and save thousands over the life of the loan.
$2,040/mo
Est. payment
Explore your selling options
Work with a Zillow partner agent
Leverage their expertise and Zillow's premium Showcase listings to get your home seen by more buyers.
Get startedList with your own agent
Get your home in front of millions of buyers by listing it on Zillow.
Learn how to do itSell it yourself
Take full control of how buyers see your home on Zillow by listing For Sale by Owner (FSBO).
List your homeWhat's special
Zillow last checked:
Listing updated:
Listed by:
Paula Kelley,
eXp Realty Southern Branch
Bought with:
Brittney Filion
Keller Williams Mobile
Source: eXp Realty,MLS#: 7558807
Facts & features
Interior
Bedrooms & bathrooms
- Bedrooms: 4
- Bathrooms: 2
- Full bathrooms: 2
Heating
- Central
Cooling
- Central Air
Appliances
- Included: Dishwasher, Electric Oven, Electric Water Heater
- Laundry: Laundry Room
Features
- Walk-In Closet(s)
- Flooring: Carpet, Ceramic Tile
- Windows: Double Pane Windows, Shutters, Storm Window(s)
- Basement: None
- Has fireplace: No
- Fireplace features: None
Interior area
- Total structure area: 1,864
Property
Parking
- Parking features: Garage Faces Front
- Has garage: Yes
Features
- Levels: One
- Patio & porch: Covered, Front Porch, Rear Porch
- Exterior features: None
- Pool features: None
- Spa features: None
- Fencing: Wood
- Has view: Yes
- Waterfront features: None
Lot
- Size: 7,187 Square Feet
- Dimensions: 60 x 120
- Features: Back Yard
Details
- Additional structures: None
- Parcel number: 2701010000002067
- Special conditions: Standard
Construction
Type & style
- Home type: SingleFamily
- Architectural style: Traditional
- Property subtype: Single Family Residence
Materials
- Foundation: Slab
- Roof: Shingle
Condition
- Year built: 2020
Utilities & green energy
- Sewer: Public Sewer
- Water: Public
- Utilities for property: Electricity Available, Water Available
Community & HOA
Community
- Features: Homeowners Assoc, Near Shopping, Park
- Security: Security System Owned
- Subdivision: Dunnwood
HOA
- Has HOA: Yes
- HOA fee: $250 annually
Location
- Region: Semmes
Financial & listing details
- Tax assessed value: $276,800
- Annual tax amount: $1,280
- Date on market: 11/21/2025
- Listing terms: Cash,Conventional,FHA,USDA Loan,VA Loan
- Road surface type: Asphalt
Price history
| Date | Event | Price |
|---|---|---|
| 5/28/2025 | Sold | $286,000+2.5% |
Source: Public Record Report a problem | ||
| 4/19/2025 | Pending sale | $279,000 |
Source:  GCMLS #7558807 Report a problem GCMLS #7558807 Report a problem | ||
| 4/12/2025 | Listed for sale | $279,000+18.9% |
Source: GCMLS #7558807 Report a problem | ||
| 12/15/2020 | Sold | $234,720 |
Source: Public Record Report a problem | ||
Public tax history
| Year | Property taxes | Tax assessment |
|---|---|---|
| 2025 | $1,275 -0.4% | $27,680 +4.8% |
| 2024 | $1,280 -49.6% | $26,400 -49.6% |
| 2023 | $2,541 +19.1% | $52,400 +19.1% |
| 2022 | $2,134 +10.8% | $44,000 +10.8% |
| 2021 | $1,926 +562% | $39,720 +562% |
| 2020 | $291 | $6,000 |
Find assessor info on the county website
Neighborhood: 36575
Nearby homes
- $241,500-- bd1 ba1.5k sqft8016 Paul Casey Ln, Semmes, AL 36575Off Market
- $260,000-- bd1 ba1.7k sqft8034 Paul Casey Ln, Semmes, AL 36575Off Market
- $271,200-- bd1 ba1.8k sqft8010 Paul Casey Ln, Semmes, AL 36575Off Market
- $239,9003 bd2 ba1.3k sqft8040 Paul Casey Ln, Semmes, AL 36575Off Market
- $297,500-- bd1 ba1.8k sqft2073 Stonepine Dr E, Semmes, AL 36575Sold
- $269,200-- bd1 ba1.8k sqft2060 Whitebark Dr, Semmes, AL 36575Off Market
- $257,7004 bd2 ba1.6k sqft2071 Whitebark Dr, Semmes, AL 36575Off Market
- $--3 bd2 ba1.6k sqft8046 Paul Casey Ln #57, Semmes, AL 36575Off Market
Nearby schools
GreatSchools rating
- 6/10Allentown Elementary SchoolGrades: PK-5Distance: 3.4 mi
- 4/10Semmes Middle SchoolGrades: 6-8Distance: 5.1 mi
- 4/10Mary G Montgomery High SchoolGrades: PK,9-12Distance: 4.3 mi
Schools provided by the listing agent
- Elementary: Allentown
- Middle: Semmes
- High: Mary G Montgomery
Source: eXp Realty. This data may not be complete. We recommend contacting the local school district to confirm school assignments for this home.
Get a cash offer in 3 minutes
Find out how much your home could sell for in as little as 3 minutes with a no-obligation cash offer.
Estimated market value
$295,300
Get a cash offer in 3 minutes
Find out how much your home could sell for in as little as 3 minutes with a no-obligation cash offer.
Estimated market value
$295,300
- Alabama
- Mobile County
- Semmes
- 36575
- 8020 Paul Casey Lane
