Nestled in the prestigious St. Marlo Country Club, where top-ranked schools, low taxes, and resort-style amenities define daily life, this immaculate four-sided brick estate is perched directly beside the 14th tee box, gifting you sweeping golf course views and a true sense of privacy. A long, grand driveway leads past a meticulously maintained, level front lawn to the spacious two-car garage, setting an impressive tone before you even step inside. As you enter, the two-story foyer unfolds effortlessly into a soaring great room, where a dramatic wall of windows floods the entire space with natural light and perfectly frames the emerald fairway beyond. Brand-new paint and brand-new carpet flow throughout the entire home, while beautifully refreshed hardwood floors add warmth and continuity to the main living areas. The heart of the home is a fully renovated kitchen that will inspire any cook: new countertops, a stylish backsplash, premium appliances, and crisp cabinetry have all been thoughtfully upgraded. Steps away, the banquet-sized dining room, crowned by an elegant chandelier, stands ready for everything from intimate dinners to lively celebrations. Tucked off the main living area, a study slash flex room is completely wrapped in windows, creating a sun-drenched atmosphere that makes it feel like a private conservatory ideal as a home office, art studio, or reading retreat, all with uninterrupted views of the golf course in the backyard. The great room effortlessly extends outdoors to a recently redone wrap-around composite deck that requires virtually no upkeep, offering the perfect stage for morning coffee overlooking the 14th tee, casual barbecues, or golden-hour entertaining with the course as your backdrop. Upstairs, the private quarters are just as exceptional. The treyed primary suite is a true retreat, complete with a luxurious spa bath featuring a barrel-vaulted ceiling, a deep soaking tub, a beautifully renovated oversized shower, and dual vanities. Three additional oversized bedrooms each boast a substantial walk-in closet and direct access to a fully renovated bathroom, giving everyone the feel of an en-suite arrangement without compromise. A huge laundry room on this level adds rare everyday convenience, effortlessly doubling as a sorting station, crafts zone, or pet-washing nook. Storage is practically limitless with a charming cedar closet, three walk-in attic storage areas for holiday décor and luggage, and a massive five-foot concrete crawl space ready to be transformed into a wine cellar, home gym, or workshop. Both the front and back yards are wonderfully level, making them safe, usable extensions of the home for play or gardening, and the lush landscaping is as low-maintenance as it is beautiful. The timeless four-side brick exterior holds its elegance with minimal effort, while the newer composite deck ensures you spend more time enjoying the outdoors than maintaining it. With a coveted address behind the guarded entry of St. Marlo, you’ll enjoy access to the clubhouse, resort-style pool, tennis and pickleball courts, playground, and more all while benefiting from top-tier schools and incredibly low taxes. This is a rare opportunity to wake up every day on the 14th tee, surrounded by space, elegance.
Closed
$1,125,000
8020 Royal Saint Georges Ln, Duluth, GA 30097
5beds
4,079sqft
Single Family Residence, Residential
Built in 1998
0.32 Acres Lot
$1,124,600 Zestimate®
$276/sqft
$4,163 Estimated rent
Home value
$1,124,600
$1.07M - $1.19M
$4,163/mo
Zestimate® history
Owner options
List your home for rent
$4,163/mo
Rent Zestimate®
Find your next renter with Zillow Rental Manager. Plus, with online applications, you can quickly screen prospective tenants – for free.
$4,163/mo
Rent Zestimate®
Refinance and save
$8,750/mo
Est. payment
Refinancing to a lower rate could help reduce your monthly payments and save thousands over the life of the loan.
$8,750/mo
Est. payment
Explore your selling options
Work with a Zillow partner agent
Leverage their expertise and Zillow's premium Showcase listings to get your home seen by more buyers.
Get startedList with your own agent
Get your home in front of millions of buyers by listing it on Zillow.
Learn how to do itSell it yourself
Take full control of how buyers see your home on Zillow by listing For Sale by Owner (FSBO).
List your homeWhat's special
Zillow last checked:
Listing updated:
Listed by:
SARA KIM,
Turnkey Global Realty 678-580-1570
Bought with:
NON-MLS NMLS
Non FMLS Member
Source: FMLS GA,MLS#: 7758710
Facts & features
Interior
Bedrooms & bathrooms
- Bedrooms: 5
- Bathrooms: 5
- Full bathrooms: 4
- 1/2 bathrooms: 1
- Main level bathrooms: 2
- Main level bedrooms: 2
Rooms
- Room types: Other
Primary bedroom
- Features: Master on Main, Oversized Master, Roommate Floor Plan
- Level: Master on Main, Oversized Master, Roommate Floor Plan
Bedroom
- Features: Master on Main, Oversized Master, Roommate Floor Plan
Primary bathroom
- Features: Separate Tub/Shower, Vaulted Ceiling(s), Whirlpool Tub
Dining room
- Features: Seats 12+
Kitchen
- Features: Breakfast Bar, Breakfast Room, Cabinets White, Eat-in Kitchen, Keeping Room, Kitchen Island, Pantry, Stone Counters, View to Family Room
Heating
- Forced Air, Natural Gas, Zoned
Cooling
- Ceiling Fan(s), Central Air, Zoned
Appliances
- Included: Dishwasher, Disposal, Dryer, Gas Range, Gas Water Heater, Microwave, Refrigerator, Self Cleaning Oven, Washer, Other
- Laundry: Laundry Chute, Laundry Room
Features
- Bookcases, Central Vacuum, Entrance Foyer 2 Story, High Ceilings 10 ft Main, His and Hers Closets, Tray Ceiling(s), Walk-In Closet(s)
- Flooring: Carpet, Hardwood, Tile
- Windows: Insulated Windows
- Basement: Crawl Space
- Number of fireplaces: 1
- Fireplace features: Family Room, Gas Log
- Common walls with other units/homes: No Common Walls
Interior area
- Total structure area: 4,079
- Total interior livable area: 4,079 sqft
Property
Parking
- Total spaces: 2
- Parking features: Garage
- Garage spaces: 2
Accessibility
- Accessibility features: Accessible Entrance, Accessible Hallway(s)
Features
- Levels: Two
- Stories: 2
- Patio & porch: Deck, Front Porch
- Exterior features: Rear Stairs, Other
- Pool features: None
- Has spa: Yes
- Spa features: Bath, None
- Fencing: None
- Has view: Yes
- View description: Golf Course, Other
- Waterfront features: None
- Body of water: None
Lot
- Size: 0.32 Acres
- Features: Landscaped, Level, Private
Details
- Additional structures: None
- Parcel number: 162 209
- Other equipment: None
- Horse amenities: None
Construction
Type & style
- Home type: SingleFamily
- Architectural style: Traditional
- Property subtype: Single Family Residence, Residential
Materials
- Brick 4 Sides
- Foundation: None
- Roof: Composition
Condition
- Resale
- New construction: No
- Year built: 1998
Details
- Builder name: 10/23 Construction LLC
Utilities & green energy
- Electric: Other
- Sewer: Public Sewer
- Water: Public
- Utilities for property: Cable Available, Electricity Available, Natural Gas Available, Phone Available, Sewer Available, Underground Utilities, Water Available
Green energy
- Energy efficient items: Insulation, Windows
- Energy generation: None
- Water conservation: Low-Flow Fixtures
Community & HOA
Community
- Features: Clubhouse, Country Club, Golf, Homeowners Assoc, Playground, Pool, Restaurant, Sidewalks, Street Lights, Tennis Court(s)
- Security: Fire Alarm, Security Service, Smoke Detector(s)
- Subdivision: St Marlo Country Club
HOA
- Has HOA: Yes
- HOA fee: $3,300 annually
Location
- Region: Duluth
Financial & listing details
- Price per square foot: $276/sqft
- Tax assessed value: $1,105,640
- Annual tax amount: $10,845
- Date on market: 4/23/2026
- Cumulative days on market: 50 days
- Electric utility on property: Yes
- Road surface type: Paved
Price history
| Date | Event | Price |
|---|---|---|
| 6/26/2026 | Sold | $1,125,000-6.2%$276/sqft |
Source:  FMLS GA #7758710 Report a problem FMLS GA #7758710 Report a problem | ||
| 4/23/2026 | Listed for sale | $1,199,900+95.7%$294/sqft |
Source: FMLS GA #7758710 Report a problem | ||
| 4/2/2015 | Sold | $613,000-1.9%$150/sqft |
Source:  FMLS GA #5376886 Report a problem FMLS GA #5376886 Report a problem | ||
| 1/19/2015 | Pending sale | $625,000$153/sqft |
Source: SD & Associates #5376886 Report a problem | ||
| 11/12/2014 | Price change | $625,000-3.7%$153/sqft |
Source: SD & Associates #5365819 Report a problem | ||
| 9/26/2014 | Price change | $648,700-0.2%$159/sqft |
Source: SD & Associates #5365819 Report a problem | ||
| 6/15/2014 | Price change | $650,000-3.7%$159/sqft |
Source: SD & Associates #5304524 Report a problem | ||
| 3/4/2014 | Listed for sale | $674,800$165/sqft |
Source: SD & Associates #5256990 Report a problem | ||
Public tax history
| Year | Property taxes | Tax assessment |
|---|---|---|
| 2025 | $10,845 +6.6% | $442,256 +6.6% |
| 2024 | $10,173 +5.9% | $414,852 +6.3% |
| 2023 | $9,607 +19.8% | $390,288 +29.5% |
| 2022 | $8,018 +6.3% | $301,288 +10.3% |
| 2021 | $7,543 +6.4% | $273,152 +6.4% |
| 2020 | $7,088 +0.4% | $256,692 +0.5% |
| 2019 | $7,060 +6.4% | $255,312 +6.8% |
| 2017 | $6,634 0% | $239,012 |
| 2016 | $6,634 | $239,012 +1.6% |
| 2015 | $6,634 +466.2% | $235,252 +5.7% |
| 2014 | $1,172 +0.8% | $222,556 +5% |
| 2013 | $1,162 -0.1% | $211,876 -0.6% |
| 2012 | $1,163 -0.1% | $213,248 -0.7% |
| 2011 | $1,165 | $214,656 -8% |
| 2010 | -- | $233,232 -10.7% |
| 2009 | -- | $261,032 |
| 2008 | -- | $261,032 +8.7% |
| 2007 | -- | $240,240 |
| 2006 | $753 +2.2% | $240,240 +10.1% |
| 2005 | $737 | $218,240 |
| 2004 | $737 -24.2% | $218,240 |
| 2003 | $972 +38.7% | -- |
| 2002 | $701 +3.7% | -- |
| 2001 | $676 -78.1% | -- |
| 2000 | $3,087 | -- |
Find assessor info on the county website
Neighborhood: 30097
Nearby homes
- $1,216,2506 bd6 ba8.9k sqft8030 Royal Saint Georges Ln, Duluth, GA 30097Sold

- $1,077,6004 bd4 ba4.3k sqft8010 Royal Saint Georges Ln, Duluth, GA 30097Off Market
- $1,114,3004 bd3 ba3.6k sqft8040 Royal Saint Georges Ln, Duluth, GA 30097Off Market
- $1,399,0005 bd6 ba6.2k sqft7910 Saint Marlo Country Club Pkwy, Duluth, GA 30097For Sale
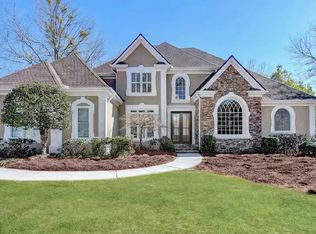
- $1,155,6005 bd6 ba4.8k sqft8015 Royal Saint Georges Ln, Duluth, GA 30097Off Market
- $1,324,1005 bd7 ba5.6k sqft8025 Royal Saint Georges Ln, Duluth, GA 30097Off Market
- $1,221,6005 bd5 ba4.2k sqft8005 Royal Saint Georges Ln, Duluth, GA 30097Off Market
- $1,205,8005 bd7 ba4k sqft8050 Royal Saint Georges Ln, Duluth, GA 30097Off Market
Nearby schools
GreatSchools rating
- 8/10Johns Creek Elementary SchoolGrades: PK-5Distance: 0.7 mi
- 9/10Riverwatch Middle SchoolGrades: 6-8Distance: 4.2 mi
- 10/10Lambert High SchoolGrades: 9-12Distance: 2.6 mi
Schools provided by the listing agent
- Elementary: Johns Creek
- Middle: Riverwatch
- High: Lambert
Source: FMLS GA. This data may not be complete. We recommend contacting the local school district to confirm school assignments for this home.
Get a cash offer in 3 minutes
Find out how much your home could sell for in as little as 3 minutes with a no-obligation cash offer.
Estimated market value
$1,124,600
Get a cash offer in 3 minutes
Find out how much your home could sell for in as little as 3 minutes with a no-obligation cash offer.
Estimated market value
$1,124,600
- Georgia
- Forsyth County
- Duluth
- 30097
- 8020 Royal Saint Georges Ln
Nearby cities
Nearby neighborhoods
Nearby zip codes
Other Duluth Topics
