Move right in and enjoy the space inside and out of this 3-bedroom, 2-bath Franklin ranch set on a private, fenced .85-acre lot. The bright living room flows into the eat-in kitchen, while the convenient mudroom connects directly to the attached garage. Downstairs, the finished lower level adds plenty of flexible living space with a cozy natural fireplace, wet bar, full bath, laundry room and bonus room perfect for an office, gym or guests. Outside, the expansive backyard and patio offer plenty of room to entertain, garden, play or simply enjoy a little extra breathing room. Comfortable, updated and sitting on nearly an acre, this one offers the space buyers are looking for without sacrificing convenience.
Contingent
$439,900
8020 S 68th STREET, Franklin, WI 53132
3beds
2,180sqft
Single Family Residence
Built in 1952
0.85 Acres Lot
$441,600 Zestimate®
$202/sqft
$-- HOA
What's special
- 39 days
- 149
- 4
Likely to sell faster than
Zillow last checked:
Listing updated:
Listed by:
HIGHMARK RE Group* 414-517-7716,
Keller Williams Realty-Milwaukee North Shore
Source: WIREX MLS,MLS#: 1975842 Originating MLS: Metro MLS
Originating MLS: Metro MLSFacts & features
Interior
Bedrooms & bathrooms
- Bedrooms: 3
- Bathrooms: 2
- Full bathrooms: 2
- Main level bedrooms: 3
Primary bedroom
- Level: Main
- Area: 182
- Dimensions: 14 x 13
Bedroom 2
- Level: Main
- Area: 144
- Dimensions: 12 x 12
Bedroom 3
- Level: Main
- Area: 104
- Dimensions: 13 x 8
Bathroom
- Features: Shower on Lower, Tub Only, Ceramic Tile, Shower Over Tub, Shower Stall
Family room
- Level: Lower
- Area: 540
- Dimensions: 30 x 18
Kitchen
- Level: Main
- Area: 200
- Dimensions: 20 x 10
Living room
- Level: Main
- Area: 280
- Dimensions: 20 x 14
Office
- Level: Lower
- Area: 104
- Dimensions: 13 x 8
Heating
- Natural Gas, Forced Air
Cooling
- Central Air
Appliances
- Included: Dishwasher, Oven, Range, Refrigerator, Water Softener Rented
Features
- Wet Bar
- Basement: 8'+ Ceiling,Block,Finished,Full
Interior area
- Total structure area: 2,180
- Total interior livable area: 2,180 sqft
- Finished area above ground: 1,380
- Finished area below ground: 800
Property
Parking
- Total spaces: 1.5
- Parking features: Attached, 1 Car
- Attached garage spaces: 1.5
Features
- Levels: One
- Stories: 1
- Patio & porch: Patio
- Fencing: Fenced Yard
Lot
- Size: 0.85 Acres
Details
- Parcel number: 8059992000
- Zoning: RES
Construction
Type & style
- Home type: SingleFamily
- Architectural style: Ranch
- Property subtype: Single Family Residence
Materials
- Stone, Brick/Stone
Condition
- 21+ Years
- New construction: No
- Year built: 1952
Utilities & green energy
- Sewer: Public Sewer
- Water: Well
Community & HOA
Location
- Region: Franklin
- Municipality: Franklin
Financial & listing details
- Price per square foot: $202/sqft
- Tax assessed value: $445,100
- Annual tax amount: $6,612
- Date on market: 8/26/2026
- Inclusions: Oven/Range; Refrigerator; Dishwasher; Washer; Dryer; Nest Doorbell; Water Softener Rented
- Exclusions: Seller's Personal Property
Estimated market value
$441,600
$420,000 - $464,000
$2,659/mo
Price history
| Date | Event | Price |
|---|---|---|
| 9/1/2026 | Contingent | $439,900$202/sqft |
Source:  WIREX MLS #1975842 Report a problem WIREX MLS #1975842 Report a problem | ||
| 8/26/2026 | Listed for sale | $439,900+75.3%$202/sqft |
Source: WIREX MLS #1975842 Report a problem | ||
| 6/24/2019 | Sold | $251,000+9.2%$115/sqft |
Source: Public Record Report a problem | ||
| 5/3/2019 | Listed for sale | $229,900+17.9%$105/sqft |
Source: Milwaukee Executive Realty, LLC #1634858 Report a problem | ||
| 1/15/2014 | Sold | $195,000$89/sqft |
Source: Public Record Report a problem | ||
| 11/15/2013 | Listed for sale | $195,000-2.5%$89/sqft |
Source: Benefit Realty #1339385 Report a problem | ||
| 10/1/2013 | Listing removed | $199,900$92/sqft |
Source: CENTURY 21 Affiliated #1307844 Report a problem | ||
| 8/15/2013 | Price change | $199,900-4.8%$92/sqft |
Source: CENTURY 21 Affiliated #1307844 Report a problem | ||
| 6/27/2013 | Price change | $209,900-4.2%$96/sqft |
Source: CENTURY 21 Affiliated #1307844 Report a problem | ||
| 5/10/2013 | Listed for sale | $219,000+0.2%$100/sqft |
Source: CENTURY 21 Affiliated #1307844 Report a problem | ||
| 3/13/2007 | Sold | $218,500+74.9%$100/sqft |
Source: Public Record Report a problem | ||
| 1/18/2000 | Sold | $124,940$57/sqft |
Source: Public Record Report a problem | ||
Public tax history
| Year | Property taxes | Tax assessment |
|---|---|---|
| 2025 | $6,664 +2.9% | $403,900 |
| 2024 | $6,475 +29.8% | $403,900 +29.1% |
| 2023 | $4,990 +5.9% | $312,900 +19.7% |
| 2022 | $4,712 -11.4% | $261,500 +11.8% |
| 2021 | $5,318 | $234,000 |
| 2020 | $5,318 -2.8% | $234,000 +3% |
| 2019 | $5,472 +5.8% | $227,100 +7.3% |
| 2018 | $5,174 +3.2% | $211,700 +7.1% |
| 2017 | $5,011 | $197,600 +11.9% |
| 2015 | -- | $176,600 |
| 2013 | -- | $176,600 -14% |
| 2012 | -- | $205,300 |
| 2010 | $4,896 +5.5% | $205,300 +2% |
| 2009 | $4,639 +2.5% | $201,200 |
| 2008 | $4,527 -0.3% | $201,200 |
| 2007 | $4,542 +9.2% | $201,200 +27.9% |
| 2003 | $4,158 | $157,300 +17.4% |
| 2002 | -- | $134,000 |
| 2001 | -- | $134,000 |
| 2000 | -- | $134,000 +8% |
| 1999 | -- | $124,100 |
Find assessor info on the county website
Monthly payment
Est. payment
Payment breakdown
Explore the cost of this home by adjusting the details. Changes won't be saved.Climate risks
Neighborhood: 53132
Nearby schools
Schools provided by the listing agent
- Middle: Forest Park
- High: Franklin
- District: Franklin Public
Source: WIREX MLS. This data may not be complete. We recommend contacting the local school district to confirm school assignments for this home.
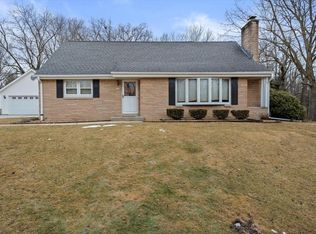
Similar homes
- $439,9005 bd2 ba1.8k sqft11904 W Oakwood DRIVE, Franklin, WI 53132Active
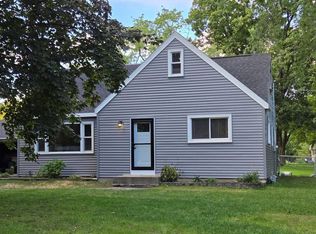 MLS ID #1981467, Richard Surek. WIREX MLS
 - $449,9004 bd3 ba3k sqft1804 W Clayton Crest AVENUE, Milwaukee, WI 53221Active
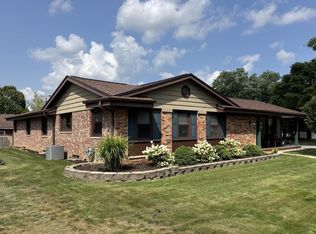 MLS ID #1982784, Bob Baudo Group*. WIREX MLS
 - $624,9004 bd4 ba3k sqft4145 W Anita LANE, Franklin, WI 53132Active
 MLS ID #1975763, Catherine Kierzek. WIREX MLS
 - $--3 bd2 ba1.4k sqft2620 W Michael Dr, Glendale, WI 53209Auction
 Auction.com 2
