Discover this stunning upper-level coach home in the tranquil Reva Bay, a Chain of Lakes waterfront/marina community. This move-in-ready masterpiece feels like a model home, offering 2 bedrooms, 2 bathrooms, a spacious loft, and a 2-car garage. Soaring ceilings, a cozy gas fireplace, and a deck with views of lush, mature trees create an inviting atmosphere. The modern maple kitchen features a central island, all stainless steel appliances, including a new refrigerator (2022), and new front-load washer and dryer (2024). New Central A/C (2022). Gleaming hardwood flooring graces the kitchen, dining, and living rooms, while freshly cleaned bedroom carpets add to the charm. The master suite boasts double-door entry, a luxurious whirlpool tub, and a large walk-in closet. The spacious second bedroom includes a walk-in closet and private access to the hall bath. With an open, welcoming floor plan, this home is ready for a new family to create cherished memories. Don't miss out-schedule a showing today before this gem is gone!
Closed
$249,500
8020 Sunflower Ct #8020, Fox Lake, IL 60020
3beds
1,558sqft
Single Family Residence
Built in 2001
-- sqft lot
$265,700 Zestimate®
$160/sqft
$3,009 Estimated rent
Home value
$265,700
$239,000 - $295,000
$3,009/mo
Zestimate® history
Owner options
List your home for rent
$3,009/mo
Rent Zestimate®
Find your next renter with Zillow Rental Manager. Plus, with online applications, you can quickly screen prospective tenants – for free.
$3,009/mo
Rent Zestimate®
Refinance and save
$2,270/mo
Est. payment
Refinancing to a lower rate could help reduce your monthly payments and save thousands over the life of the loan.
$2,270/mo
Est. payment
Explore your selling options
Work with a Zillow partner agent
Leverage their expertise and Zillow's premium Showcase listings to get your home seen by more buyers.
Get startedList with your own agent
Get your home in front of millions of buyers by listing it on Zillow.
Learn how to do itSell it yourself
Take full control of how buyers see your home on Zillow by listing For Sale by Owner (FSBO).
List your homeWhat's special
Cozy gas fireplaceSoaring ceilingsSpacious second bedroomCentral islandMaster suiteOpen welcoming floor planModern maple kitchen
Zillow last checked:
Listing updated:
Listed by:
Dan Vladic 847-529-2899,
RE/MAX Advantage Realty
Bought with:
Julie Smorynski-Pence
Coldwell Banker Realty
Source: MRED as distributed by MLS GRID,MLS#: 12373251
Facts & features
Interior
Bedrooms & bathrooms
- Bedrooms: 3
- Bathrooms: 2
- Full bathrooms: 2
Rooms
- Room types: Loft
Primary bedroom
- Features: Flooring (Carpet), Window Treatments (Blinds), Bathroom (Full)
- Level: Main
- Area: 198 Square Feet
- Dimensions: 18X11
Bedroom 2
- Features: Flooring (Carpet), Window Treatments (Blinds)
- Level: Main
- Area: 150 Square Feet
- Dimensions: 15X10
Bedroom 3
- Features: Flooring (Carpet)
- Level: Second
- Area: 192 Square Feet
- Dimensions: 16X12
Kitchen
- Features: Kitchen (Island), Flooring (Hardwood)
- Level: Main
- Area: 154 Square Feet
- Dimensions: 14X11
Laundry
- Level: Main
- Area: 12 Square Feet
- Dimensions: 3X4
Living room
- Features: Flooring (Hardwood), Window Treatments (Curtains/Drapes)
- Level: Main
- Area: 345 Square Feet
- Dimensions: 23X15
Loft
- Features: Flooring (Carpet), Window Treatments (Blinds)
- Level: Second
- Area: 192 Square Feet
- Dimensions: 16X12
Heating
- Natural Gas
Cooling
- Central Air
Appliances
- Included: Range, Microwave, Dishwasher, Refrigerator, Washer, Dryer
- Laundry: Washer Hookup, Gas Dryer Hookup, In Unit
Features
- Cathedral Ceiling(s), Walk-In Closet(s)
- Flooring: Hardwood
- Basement: None
- Number of fireplaces: 1
- Fireplace features: Gas Starter, Living Room
Interior area
- Total structure area: 1,558
- Total interior livable area: 1,558 sqft
Property
Parking
- Total spaces: 2
- Parking features: Asphalt, Garage Door Opener, On Site, Garage Owned, Attached, Garage
- Attached garage spaces: 2
- Has uncovered spaces: Yes
Accessibility
- Accessibility features: No Disability Access
Features
- Exterior features: Balcony
- On waterfront: Yes
- Waterfront features: Lake Front
Lot
- Features: Common Grounds, Water Rights
Details
- Parcel number: 01273020940000
- Special conditions: None
Construction
Type & style
- Home type: Condo
- Property subtype: Single Family Residence
Materials
- Vinyl Siding, Brick
- Foundation: Concrete Perimeter
- Roof: Asphalt
Condition
- New construction: No
- Year built: 2001
Details
- Builder model: BAYSHORE
Utilities & green energy
- Electric: 200+ Amp Service
- Sewer: Public Sewer
- Water: Public
Community & HOA
Community
- Subdivision: Reva Bay
HOA
- Has HOA: Yes
- Amenities included: Boat Dock, Park
- Services included: Parking, Insurance, Exterior Maintenance, Lawn Care, Scavenger, Snow Removal, Lake Rights
- HOA fee: $288 monthly
Location
- Region: Fox Lake
Financial & listing details
- Price per square foot: $160/sqft
- Annual tax amount: $4,376
- Date on market: 5/23/2025
- Listing terms: Conventional
- Ownership: Condo
- Has irrigation water rights: Yes
Price history
| Date | Event | Price |
|---|---|---|
| 6/25/2025 | Sold | $249,500$160/sqft |
Source:  MRED as distributed by MLS GRID #12373251 Report a problem MRED as distributed by MLS GRID #12373251 Report a problem | ||
| 5/31/2025 | Contingent | $249,500$160/sqft |
Source: MRED as distributed by MLS GRID #12373251 Report a problem | ||
| 5/23/2025 | Listed for sale | $249,500+46.9%$160/sqft |
Source: MRED as distributed by MLS GRID #12373251 Report a problem | ||
| 8/11/2020 | Listing removed | $169,900$109/sqft |
Source: RE/MAX Plaza #10741490 Report a problem | ||
| 8/11/2020 | Listed for sale | $169,900+0.8%$109/sqft |
Source: RE/MAX Plaza #10741490 Report a problem | ||
| 8/10/2020 | Sold | $168,500-0.8%$108/sqft |
Source: MRED as distributed by MLS GRID #10741490 Report a problem | ||
| 7/17/2020 | Pending sale | $169,900$109/sqft |
Source: RE/MAX Plaza #10741490 Report a problem | ||
| 6/23/2020 | Price change | $169,900-2.9%$109/sqft |
Source: RE/MAX Plaza #10741490 Report a problem | ||
| 6/10/2020 | Listed for sale | $174,900+133.2%$112/sqft |
Source: RE/MAX Plaza #10741490 Report a problem | ||
| 8/29/2011 | Sold | $75,000$48/sqft |
Source: Agent Provided Report a problem | ||
Public tax history
Tax history is unavailable.
Neighborhood: 60020
Nearby homes
- $327,5003 bd2 ba1.6k sqft8234 Goldenrod Ct, Fox Lake, IL 60020Off Market
- $320,0002 bd3 ba2.2k sqft8236 Goldenrod Ct, Fox Lake, IL 60020Off Market
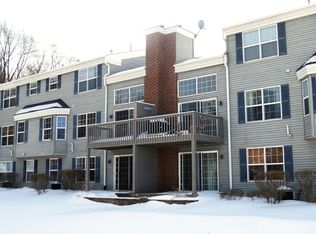
- $322,1003 bd2 ba1.6k sqft8238 Goldenrod Ct, Fox Lake, IL 60020Off Market
- $335,0003 bd4 ba3.1k sqft8240 Goldenrod Ct, Fox Lake, IL 60020Sold
- $323,3002 bd2 ba2k sqft8226 Goldenrod Ct, Fox Lake, IL 60020Off Market
- $329,0003 bd2 ba1.6k sqft8228 Goldenrod Ct, Fox Lake, IL 60020Off Market
- $333,1003 bd4 ba2.2k sqft8230 Goldenrod Ct, Fox Lake, IL 60020Off Market
- $300,0002 bd2 ba1.3k sqft8232 Goldenrod Ct, Fox Lake, IL 60020Sold
- $230,0003 bd2 ba1.5k sqft8114 Honeysuckle Ct, Fox Lake, IL 60020Sold
Nearby schools
GreatSchools rating
- 4/10Lotus SchoolGrades: PK-4Distance: 0.3 mi
- 4/10Stanton SchoolGrades: 5-8Distance: 3 mi
- 3/10Grant Community High SchoolGrades: 9-12Distance: 2.8 mi
Schools provided by the listing agent
- Elementary: Lotus School
- Middle: Stanton School
- High: Grant Community High School
- District: 114
Source: MRED as distributed by MLS GRID. This data may not be complete. We recommend contacting the local school district to confirm school assignments for this home.
Get a cash offer in 3 minutes
Find out how much your home could sell for in as little as 3 minutes with a no-obligation cash offer.
Estimated market value
$265,700
Get a cash offer in 3 minutes
Find out how much your home could sell for in as little as 3 minutes with a no-obligation cash offer.
Estimated market value
$265,700
- Illinois
- Lake County
- Fox Lake
- 60020
- 8020 Sunflower Ct Unit 8020
Nearby cities
Nearby zip codes
Other Fox Lake Topics
