Welcome to this stunning 4-bedroom home nestled on a huge corner lot with a full privacy fence. Boasting a spacious 3-car garage, this property features soaring ceilings, fresh paint, gorgeous wainscoting, and upgrades galore! Step into the gallery kitchen adorned with SS appliances, double oven, granite countertops, stylish backsplash, breakfast bar and large pantry. The first floor features new LPV and large primary bedroom, while the primary bathroom showcases a new tiled shower and newly installed closet system. Upstairs, revel in the comfort of new carpeting and extra space in the large, open loft. Enjoy outdoor living on the covered back patio and extra concrete slab with hot tub, complemented by an irrigation system and dusk-to-dawn outdoor lighting. Take advantage of the neighborhood amenities including a pool, two playgrounds, volleyball, and basketball courts. This home offers style, comfort, and functionality in an ideal location. Don't miss an opportunity to own your dream home!
Sold
$360,000
8020 Yarmouth Way, Indianapolis, IN 46239
4beds
2,368sqft
Residential, Single Family Residence
Built in 2018
0.28 Acres Lot
$372,400 Zestimate®
$152/sqft
$2,222 Estimated rent
Home value
$372,400
$354,000 - $391,000
$2,222/mo
Zestimate® history
Owner options
List your home for rent
$2,222/mo
Rent Zestimate®
Find your next renter with Zillow Rental Manager. Plus, with online applications, you can quickly screen prospective tenants – for free.
$2,222/mo
Rent Zestimate®
Refinance and save
$2,425/mo
Est. payment
Refinancing to a lower rate could help reduce your monthly payments and save thousands over the life of the loan.
$2,425/mo
Est. payment
Explore your selling options
Work with a Zillow partner agent
Leverage their expertise and Zillow's premium Showcase listings to get your home seen by more buyers.
Get startedList with your own agent
Get your home in front of millions of buyers by listing it on Zillow.
Learn how to do itSell it yourself
Take full control of how buyers see your home on Zillow by listing For Sale by Owner (FSBO).
List your homeWhat's special
Zillow last checked:
Listing updated:
Listed by:
Angela Tripp 317-490-9261,
BluPrint Real Estate Group
Bought with:
Run Thang
Wemy Realtor
Source: MIBOR as distributed by MLS GRID,MLS#: 21974166
Facts & features
Interior
Bedrooms & bathrooms
- Bedrooms: 4
- Bathrooms: 3
- Full bathrooms: 2
- 1/2 bathrooms: 1
- Main level bathrooms: 2
- Main level bedrooms: 2
Primary bedroom
- Features: Vinyl Plank
- Level: Main
- Area: 208 Square Feet
- Dimensions: 16x13
Bedroom 2
- Features: Carpet
- Level: Main
- Area: 156 Square Feet
- Dimensions: 13x12
Bedroom 3
- Features: Carpet
- Level: Upper
- Area: 169 Square Feet
- Dimensions: 13x13
Bedroom 4
- Features: Vinyl Plank
- Level: Upper
- Area: 168 Square Feet
- Dimensions: 14x12
Dining room
- Features: Vinyl Plank
- Level: Main
- Area: 182 Square Feet
- Dimensions: 14x13
Great room
- Features: Vinyl Plank
- Level: Main
- Area: 280 Square Feet
- Dimensions: 20x14
Kitchen
- Features: Vinyl Plank
- Level: Main
- Area: 221 Square Feet
- Dimensions: 17x13
Laundry
- Features: Vinyl Plank
- Level: Main
- Area: 99 Square Feet
- Dimensions: 11x9
Loft
- Features: Carpet
- Level: Upper
- Area: 182 Square Feet
- Dimensions: 14x13
Heating
- Electric, Forced Air
Cooling
- Has cooling: Yes
Appliances
- Included: Dishwasher, Electric Water Heater, Disposal, MicroHood, Double Oven, Electric Oven, Refrigerator
- Laundry: Laundry Room, Main Level
Features
- Attic Access, Breakfast Bar, High Ceilings, Vaulted Ceiling(s), Hardwood Floors, High Speed Internet, Pantry, Walk-In Closet(s)
- Flooring: Hardwood
- Windows: Windows Vinyl, Wood Work Painted
- Has basement: No
- Attic: Access Only
- Number of fireplaces: 1
- Fireplace features: Electric, Living Room
Interior area
- Total structure area: 2,368
- Total interior livable area: 2,368 sqft
Property
Parking
- Total spaces: 3
- Parking features: Attached
- Attached garage spaces: 3
Features
- Levels: Two
- Stories: 2
- Patio & porch: Covered
- Has spa: Yes
- Spa features: Above Ground, Private
- Fencing: Fenced,Fence Full Rear,Privacy
Lot
- Size: 0.28 Acres
Details
- Parcel number: 490931128004034300
- Special conditions: Sales Disclosure On File
- Horse amenities: None
Construction
Type & style
- Home type: SingleFamily
- Architectural style: Craftsman
- Property subtype: Residential, Single Family Residence
Materials
- Brick, Vinyl Siding, Vinyl With Brick
- Foundation: Slab
Condition
- New construction: No
- Year built: 2018
Utilities & green energy
- Water: Municipal/City
- Utilities for property: Electricity Connected, Sewer Connected, Water Connected
Community & HOA
Community
- Subdivision: Chessington Grove
HOA
- Has HOA: Yes
- HOA fee: $162 quarterly
Location
- Region: Indianapolis
Financial & listing details
- Price per square foot: $152/sqft
- Tax assessed value: $401,700
- Annual tax amount: $3,550
- Date on market: 4/18/2024
- Cumulative days on market: 12 days
- Electric utility on property: Yes
Price history
| Date | Event | Price |
|---|---|---|
| 10/1/2024 | Listing removed | $2,250$1/sqft |
Source: Zillow Rentals Report a problem | ||
| 9/20/2024 | Listed for rent | $2,250$1/sqft |
Source: Zillow Rentals Report a problem | ||
| 6/3/2024 | Sold | $360,000-1.4%$152/sqft |
Source:  MIBOR as distributed by MLS GRID #21974166 Report a problem MIBOR as distributed by MLS GRID #21974166 Report a problem | ||
| 4/30/2024 | Pending sale | $365,000$154/sqft |
Source: MIBOR as distributed by MLS GRID #21974166 Report a problem | ||
| 4/18/2024 | Listed for sale | $365,000+48.2%$154/sqft |
Source: MIBOR as distributed by MLS GRID #21974166 Report a problem | ||
| 6/12/2018 | Sold | $246,310+486.5%$104/sqft |
Source: Public Record Report a problem | ||
| 3/7/2018 | Sold | $42,000$18/sqft |
Source: Public Record Report a problem | ||
Public tax history
| Year | Property taxes | Tax assessment |
|---|---|---|
| 2025 | $3,778 +1.7% | $401,700 +6.3% |
| 2024 | $3,715 +4.7% | $377,800 +1.7% |
| 2023 | $3,549 -37.6% | $371,500 +4.7% |
| 2022 | $5,686 +117.9% | $354,900 +24.8% |
| 2021 | $2,609 +6.8% | $284,300 +9% |
| 2020 | $2,443 +16208.5% | $260,900 +6.8% |
| 2019 | $15 | $244,300 +48760% |
| 2018 | -- | $500 |
Find assessor info on the county website
Neighborhood: Poplar Grove
Nearby homes
- $365,4004 bd3 ba3.4k sqft4371 Big Leaf Ln, Indianapolis, IN 46239Off Market
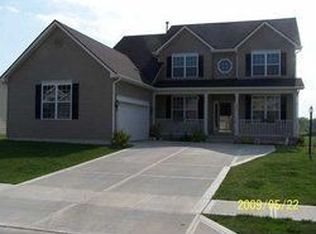
- $344,9005 bd3 ba2.7k sqft7925 Yarmouth Way, Indianapolis, IN 46239Off Market
- $294,5003 bd2 ba1.6k sqft7941 Yarmouth Way, Indianapolis, IN 46239Off Market
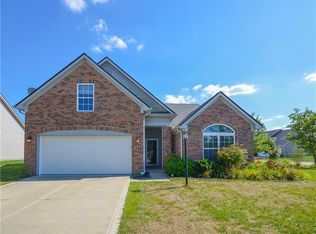
- $374,0004 bd3 ba3.4k sqft4372 Big Leaf Ln, Indianapolis, IN 46239Off Market
- $342,8004 bd3 ba2.6k sqft7949 Yarmouth Way, Indianapolis, IN 46239Off Market
- $311,4004 bd2 ba2.1k sqft4364 Big Leaf Ln, Indianapolis, IN 46239Off Market
- $346,6004 bd3 ba2.6k sqft7917 Yarmouth Way, Indianapolis, IN 46239Off Market
- $290,3003 bd2 ba1.7k sqft4363 Big Leaf Ln, Indianapolis, IN 46239Off Market
Nearby schools
GreatSchools rating
- 4/10Thompson Crossing Elementary SchoolGrades: K-3Distance: 0.8 mi
- 7/10Franklin Central Junior HighGrades: 7-8Distance: 3.1 mi
- 9/10Franklin Central High SchoolGrades: 9-12Distance: 1.9 mi
Schools provided by the listing agent
- Elementary: Thompson Crossing Elementary Sch
- Middle: Franklin Central Junior High
- High: Franklin Central High School
Source: MIBOR as distributed by MLS GRID. This data may not be complete. We recommend contacting the local school district to confirm school assignments for this home.
Get a cash offer in 3 minutes
Find out how much your home could sell for in as little as 3 minutes with a no-obligation cash offer.
Estimated market value
$372,400
Get a cash offer in 3 minutes
Find out how much your home could sell for in as little as 3 minutes with a no-obligation cash offer.
Estimated market value
$372,400
- Indiana
- Marion County
- Indianapolis
- 46239
- Poplar Grove
- 8020 Yarmouth Way
Nearby cities
Nearby neighborhoods
Nearby zip codes
Other Indianapolis Topics
