Step into this beautifully renovated 3 bed, 3 bath home on a large lot! Every inch of this home has been touched. Beautiful wood floors on the main level, newer appliances in the kitchen, painted cabinets, new laminate flooring. New lighting throughout. Hall bath and primary bath include new vanities and tile showers. Ceiling fans in most every room. Brand new roof and gutter system, newer HVAC, interior and exterior paint, new garage doors, water softener and purifier, and chimney has been repaired. Just bring your toothbrush!!
Sold
Price Unknown
8020 Yecker Ave, Kansas City, KS 66109
3beds
1,632sqft
Single Family Residence
Built in 1967
10,454 Square Feet Lot
$302,700 Zestimate®
$--/sqft
$2,683 Estimated rent
Home value
$302,700
$251,000 - $366,000
$2,683/mo
Zestimate® history
Owner options
List your home for rent
$2,683/mo
Rent Zestimate®
Find your next renter with Zillow Rental Manager. Plus, with online applications, you can quickly screen prospective tenants – for free.
$2,683/mo
Rent Zestimate®
Refinance and save
Refinancing to a lower rate could help reduce your monthly payments and save thousands over the life of the loan.
Explore your selling options
Work with a Zillow partner agent
Leverage their expertise and Zillow's premium Showcase listings to get your home seen by more buyers.
Get startedList with your own agent
Get your home in front of millions of buyers by listing it on Zillow.
Learn how to do itSell it yourself
Take full control of how buyers see your home on Zillow by listing For Sale by Owner (FSBO).
List your homeWhat's special
Ceiling fansNew laminate flooringBrand new roofWood floorsNew vanitiesTile showersNewer appliances
Zillow last checked:
Listing updated:
Listed by:
Jennifer Turner 913-634-6604,
Platinum Realty LLC
Bought with:
Alberto Zuniga, 00242175
Realty of America
Source: Heartland MLS as distributed by MLS GRID,MLS#: 2547595
Facts & features
Interior
Bedrooms & bathrooms
- Bedrooms: 3
- Bathrooms: 3
- Full bathrooms: 3
Primary bedroom
- Features: Ceiling Fan(s), Wood Floor
- Level: First
- Area: 165 Square Feet
- Dimensions: 15 x 11
Bedroom 2
- Features: Ceiling Fan(s), Wood Floor
- Level: First
- Area: 110 Square Feet
- Dimensions: 11 x 10
Bedroom 3
- Features: Ceiling Fan(s), Wood Floor
- Level: First
- Area: 110 Square Feet
- Dimensions: 11 x 10
Family room
- Features: Ceiling Fan(s), Fireplace, Wood Floor
- Level: First
- Area: 216 Square Feet
- Dimensions: 18 x 12
Great room
- Features: Fireplace
- Level: Lower
- Area: 352 Square Feet
- Dimensions: 22 x 16
Kitchen
- Level: First
- Area: 210 Square Feet
- Dimensions: 21 x 10
Heating
- Natural Gas
Cooling
- Electric
Appliances
- Included: Dishwasher, Disposal, Exhaust Fan, Refrigerator, Gas Range, Stainless Steel Appliance(s), Water Purifier, Water Softener
- Laundry: In Garage
Features
- Ceiling Fan(s), Painted Cabinets
- Flooring: Concrete, Tile, Vinyl, Wood
- Windows: Thermal Windows
- Basement: Finished
- Number of fireplaces: 2
- Fireplace features: Family Room, Gas Starter, Great Room, Fireplace Equip
Interior area
- Total structure area: 1,632
- Total interior livable area: 1,632 sqft
- Finished area above ground: 1,200
- Finished area below ground: 432
Property
Parking
- Total spaces: 2
- Parking features: Attached, Garage Door Opener, Garage Faces Front
- Attached garage spaces: 2
Features
- Fencing: Metal
Lot
- Size: 10,454 Square Feet
- Features: City Lot
Details
- Additional structures: Shed(s)
- Parcel number: 010403
Construction
Type & style
- Home type: SingleFamily
- Architectural style: Traditional
- Property subtype: Single Family Residence
Materials
- Brick/Mortar
- Roof: Composition
Condition
- Year built: 1967
Utilities & green energy
- Sewer: Public Sewer
- Water: Public
Community & HOA
Community
- Security: Smoke Detector(s)
- Subdivision: Meadow Ln
HOA
- Has HOA: No
Location
- Region: Kansas City
Financial & listing details
- Tax assessed value: $257,500
- Annual tax amount: $4,224
- Date on market: 5/10/2025
- Listing terms: Cash,Conventional,FHA,VA Loan
- Ownership: Private
Price history
| Date | Event | Price |
|---|---|---|
| 6/11/2025 | Sold | -- |
Source:  Heartland MLS as distributed by MLS GRID #2547595 Report a problem Heartland MLS as distributed by MLS GRID #2547595 Report a problem | ||
| 5/12/2025 | Contingent | $295,000$181/sqft |
Source: Heartland MLS as distributed by MLS GRID #2547595 Report a problem | ||
| 5/10/2025 | Listed for sale | $295,000+208.9%$181/sqft |
Source: Heartland MLS as distributed by MLS GRID #2547595 Report a problem | ||
| 10/24/2013 | Sold | -- |
Source: Public Record Report a problem | ||
| 8/30/2013 | Price change | $95,500-6.4%$59/sqft |
Source: Reece & Nichols Roberts #1817727 Report a problem | ||
| 6/21/2013 | Price change | $102,000-6.4%$63/sqft |
Source: Reece & Nichols Roberts #1817727 Report a problem | ||
| 5/24/2013 | Price change | $109,000-5.2%$67/sqft |
Source: Reece & Nichols Roberts #1817727 Report a problem | ||
| 3/1/2013 | Listed for sale | $115,000$70/sqft |
Source: Reece & Nichols Roberts #1817727 Report a problem | ||
Public tax history
| Year | Property taxes | Tax assessment |
|---|---|---|
| 2025 | $4,577 +8.4% | $29,613 +4.6% |
| 2024 | $4,223 +5% | $28,302 +13% |
| 2023 | $4,022 +14.7% | $25,047 +15.2% |
| 2022 | $3,507 +11.8% | $21,747 +14.4% |
| 2021 | $3,138 +13.5% | $19,007 +13.3% |
| 2020 | $2,764 +8.2% | $16,772 +8% |
| 2019 | $2,555 +6.6% | $15,530 +6% |
| 2018 | $2,396 -5.8% | $14,651 -4.9% |
| 2017 | $2,544 +39.1% | $15,399 +39.5% |
| 2016 | $1,829 +5.6% | $11,040 +6.7% |
| 2015 | $1,732 | $10,350 |
Find assessor info on the county website
Neighborhood: 66109
Nearby homes
- $248,4003 bd1 ba1.1k sqft8024 Yecker Ave, Kansas City, KS 66109Off Market
- $293,0003 bd3 ba1.7k sqft8010 Yecker Ave, Kansas City, KS 66109Off Market
- $278,0003 bd3 ba1.3k sqft7941 Webster Ave, Kansas City, KS 66109Off Market
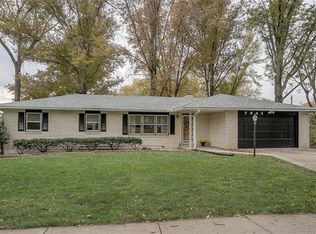
- $--3 bd3 ba2.2k sqft7947 Webster Ave, Kansas City, KS 66109Sold
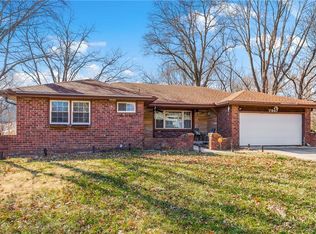
- $265,5003 bd2 ba1.2k sqft8030 Yecker Ave, Kansas City, KS 66109Off Market
- $278,0003 bd2 ba1.2k sqft8004 Yecker Ave, Kansas City, KS 66109Off Market
- $248,1003 bd1 ba1k sqft8023 Yecker Ave, Kansas City, KS 66109Off Market
- $279,1003 bd3 ba1.7k sqft8017 Yecker Ave, Kansas City, KS 66109Off Market
Nearby schools
GreatSchools rating
- 4/108408 - Lowell Brune Elementary SchoolGrades: K-5Distance: 1.3 mi
- 2/10D D Eisenhower Middle SchoolGrades: 6-8Distance: 1.1 mi
- 1/10Washington High SchoolGrades: 9-12Distance: 1 mi
Schools provided by the listing agent
- Elementary: Bethel
- Middle: Eisenhower
- High: Washington
Source: Heartland MLS as distributed by MLS GRID. This data may not be complete. We recommend contacting the local school district to confirm school assignments for this home.
Get a cash offer in 3 minutes
Find out how much your home could sell for in as little as 3 minutes with a no-obligation cash offer.
Estimated market value
$302,700
Get a cash offer in 3 minutes
Find out how much your home could sell for in as little as 3 minutes with a no-obligation cash offer.
Estimated market value
$302,700
- Kansas
- Wyandotte County
- Kansas City
- 66109
- 8020 Yecker Ave
Nearby cities
Nearby neighborhoods
Nearby zip codes
Other Kansas City Topics
