Beautiful Open 2 bedroom, 2 bath home that also has a 3rd room/DEN with built-in desk and cabinetry. This popular great room Merion plan in Heritage Palms features the additional brick paver front courtyard patio, replaced water heater, replaced A/C unit, beautiful slab granite kitchen counters, new stainless appliances, bay windows, plantation shutters, tile & laminate flooring, and optional golf cart garage with mini-split A/C unit. The spacious primary has a large walk-in closet and gorgeous CUSTOM tiled shower, granite topped vanity and new lighting. Bath 2 also has been updated. The large private SOUTH facing rear yard with covered patio provides plenty of room to entertain, relax or let the dogs run! Heritage Palms is a 55+ community featuring a championship golf course, indoor & outdoor pools, pickleball & tennis courts, fitness center, grill room, billiards room, card rooms, social clubs and more.
For sale
Listed by: Riviera West Realtors, Inc. • Phil Freebern • 760-275-0824
$439,000
80205 Royal Birkdale Dr, Indio, CA 92201
2beds
1,707sqft
Single Family Residence
Built in 1998
5,700 Square Feet Lot
$429,600 Zestimate®
$257/sqft
$600/mo HOA
What's special
New lightingLarge walk-in closetGorgeous custom tiled showerNew stainless appliancesTile and laminate flooringGranite topped vanityBay windows
- 34 days |
- 258 |
- 7 |
Zillow last checked:
Listing updated:
Listed by:
Phil Freebern DRE #01009901 760-275-0824,
Riviera West Realtors, Inc.
Source: CRMLS,MLS#: 219150325DA Originating MLS: California Desert AOR & Palm Springs AOR
Originating MLS: California Desert AOR & Palm Springs AORFacts & features
Interior
Bedrooms & bathrooms
- Bedrooms: 2
- Bathrooms: 2
- Full bathrooms: 1
- 3/4 bathrooms: 1
Rooms
- Room types: Den, Great Room, Other
Bathroom
- Features: Tile Counters, Vanity
Kitchen
- Features: Granite Counters
Other
- Features: Walk-In Closet(s)
Heating
- Central, Forced Air, Natural Gas
Cooling
- Central Air
Appliances
- Included: Dishwasher, Electric Oven, Disposal, Gas Range, Gas Water Heater, Microwave, Refrigerator, Water To Refrigerator
- Laundry: Laundry Room
Features
- Tray Ceiling(s), Coffered Ceiling(s), High Ceilings, Open Floorplan, Walk-In Closet(s)
- Flooring: Laminate, Tile
- Windows: Shutters
- Has fireplace: No
Interior area
- Total interior livable area: 1,707 sqft
Property
Parking
- Total spaces: 4
- Parking features: Direct Access, Garage, Golf Cart Garage, Garage Door Opener, Side By Side
- Attached garage spaces: 2
- Uncovered spaces: 2
Features
- Levels: One
- Stories: 1
- Patio & porch: Covered
- Fencing: Block
- Has view: Yes
- View description: Hills, Mountain(s)
Lot
- Size: 5,700 Square Feet
- Features: Drip Irrigation/Bubblers, Planned Unit Development, Sprinkler System
Details
- Parcel number: 606360077
- Special conditions: Standard
Construction
Type & style
- Home type: SingleFamily
- Property subtype: Single Family Residence
Materials
- Stucco
- Foundation: Slab
- Roof: Concrete,Tile
Condition
- Updated/Remodeled
- New construction: No
- Year built: 1998
Utilities & green energy
- Utilities for property: Cable Available
Community & HOA
Community
- Features: Golf, Gated
- Security: Gated Community
- Senior community: Yes
- Subdivision: Heritage Palms Cc
HOA
- Has HOA: Yes
- Amenities included: Bocce Court, Billiard Room, Clubhouse, Fitness Center, Golf Course, Game Room, Meeting Room, Management, Meeting/Banquet/Party Room, Other Courts, Pet Restrictions, Recreation Room, Tennis Court(s), Cable TV
- HOA fee: $600 monthly
Location
- Region: Indio
Financial & listing details
- Price per square foot: $257/sqft
- Tax assessed value: $335,654
- Date on market: 7/15/2026
- Listing terms: Cash to New Loan
- Inclusions: W/D/F
Estimated market value
$429,600
$408,000 - $451,000
$3,381/mo
Price history
| Date | Event | Price |
|---|---|---|
| 7/15/2026 | Listed for sale | $439,000+48.8%$257/sqft |
Source:  Greater Palm Springs Realtors #219150325 Report a problem Greater Palm Springs Realtors #219150325 Report a problem | ||
| 1/30/2019 | Sold | $295,000-1.6%$173/sqft |
Source:  CDAR/ Desert Area MLS #218034982 Report a problem CDAR/ Desert Area MLS #218034982 Report a problem | ||
| 1/6/2019 | Listed for sale | $299,900$176/sqft |
Source: Bennion Deville Homes #218034982 Report a problem | ||
| 1/6/2019 | Pending sale | $299,900$176/sqft |
Source: Bennion Deville Homes #218034982 Report a problem | ||
| 12/17/2018 | Listed for sale | $299,900+30.4%$176/sqft |
Source: Bennion Deville Homes #218034982 Report a problem | ||
| 4/30/2003 | Sold | $230,000$135/sqft |
Source: Public Record Report a problem | ||
Public tax history
| Year | Property taxes | Tax assessment |
|---|---|---|
| 2026 | -- | $335,654 +2% |
| 2025 | $5,349 +4.3% | $329,073 +2% |
| 2024 | $5,128 +3.8% | $322,622 +2% |
| 2023 | $4,940 +5.1% | $316,297 +2% |
| 2022 | $4,700 +3% | $310,097 +2% |
| 2021 | $4,563 +7.2% | $304,017 +1% |
| 2020 | $4,258 | $300,900 +14.8% |
| 2019 | -- | $262,080 +4% |
| 2018 | $3,529 +1.2% | $252,000 +1.2% |
| 2017 | $3,489 | $249,000 -6% |
| 2016 | $3,489 +3.9% | $265,000 +10.4% |
| 2015 | $3,359 +5.3% | $240,000 +6.2% |
| 2014 | $3,191 | $226,000 |
| 2013 | -- | $226,000 +17.1% |
| 2012 | -- | $193,000 -9.4% |
| 2011 | -- | $213,000 -12.3% |
| 2010 | -- | $243,000 +18% |
| 2009 | -- | $206,000 -18.8% |
| 2008 | -- | $253,602 +2% |
| 2007 | -- | $248,630 +2% |
| 2006 | -- | $243,756 +2% |
| 2005 | -- | $238,978 +31.2% |
| 2003 | -- | $182,170 +2% |
| 2002 | -- | $178,599 +2% |
| 2001 | $2,063 -2.6% | $175,098 +2.6% |
| 2000 | $2,117 | $170,646 |
Find assessor info on the county website
Monthly payment
Est. payment
Payment breakdown
Explore the cost of this home by adjusting the details. Changes won't be saved.Climate risks
Neighborhood: 92201
Nearby schools
GreatSchools rating
- 6/10Carrillo Ranch Elementary SchoolGrades: K-5Distance: 0.8 mi
- 6/10John Glenn Middle School Of International StudiesGrades: 6-8Distance: 0.7 mi
- 7/10La Quinta High SchoolGrades: 9-12Distance: 1.2 mi
- $382,7002 bd2 ba1.5k sqft80203 Royal Birkdale Dr, Indio, CA 92201Off Market
- $417,0882 bd2 ba1.6k sqft80207 Royal Birkdale Dr, Indio, CA 92201Sold

- $377,6002 bd2 ba1.3k sqft80209 Royal Birkdale Dr, Indio, CA 92201Off Market

- $551,3002 bd2 ba2k sqft80201 Royal Birkdale Dr, Indio, CA 92201Off Market
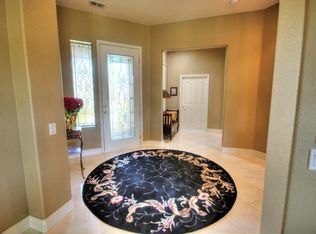
- $395,0002 bd2 ba1.4k sqft80211 Royal Birkdale Dr, Indio, CA 92201Off Market
- $584,1002 bd2 ba1.7k sqft80206 Royal Birkdale Dr, Indio, CA 92201Off Market
- $592,7002 bd2 ba2k sqft80204 Royal Birkdale Dr, Indio, CA 92201Off Market
- $386,9002 bd2 ba1.3k sqft80208 Royal Birkdale Dr, Indio, CA 92201Off Market
A local agent can set up tours, give advice and negotiate with sellers.
Similar homes
- $465,0003 bd2 ba2.2k sqft43784 Royal Saint George Dr, Indio, CA 92201For Sale
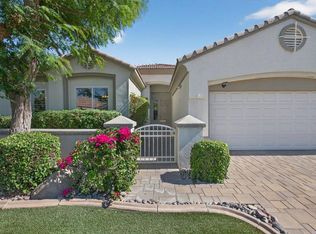 MLS ID #219151480DA, Terry Cagen & Deborah Ferrell..., Berkshire Hathaway HomeServices California Properties. CRMLS
 - $469,0002 bd2 ba1.9k sqft80159 Royal Birkdale Dr, Indio, CA 92201For Sale
 MLS ID #219149921DA, Phil Freebern, Riviera West Realtors, Inc.. CRMLS
 - $525,0003 bd2 ba1.5k sqft80559 Virginia Ave, Indio, CA 92201For Sale
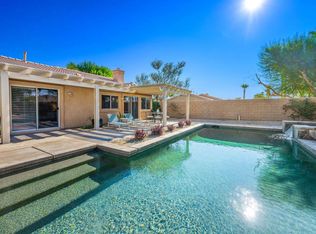 MLS ID #219151137PS, Steve Enlow, Desert Sands Realty. CRMLS
 - $449,0002 bd2 ba1.7k sqft44719 Alexandria Vale, Indio, CA 92201For Sale
 MLS ID #219146707DA, Sondra Bittner, C 21 Coachella Valley RE. CRMLS
 - $495,0002 bd2 ba2k sqft80171 Royal Birkdale Dr, Indio, CA 92201For SaleMLS ID #219150087DA, Mark Wasserman, Equity Union. CRMLS
- $445,0002 bd2 ba1.9k sqft80456 Glen Eagles Ct, Indio, CA 92201For SaleMLS ID #219144398DA, Terry Cagen & Deborah Ferrell..., Berkshire Hathaway HomeServices California Properties. CRMLS
- $465,0003 bd2 ba1.2k sqft80821 Dartmouth Ave, Indio, CA 92201For SaleMLS ID #219150380DA, Magdalena Nava, Berkshire Hathaway HomeServices California Properties. CRMLS
- $599,0003 bd4 ba2.1k sqft80442 Jasper Park Ave, Indio, CA 92201For SaleMLS ID #26872783, Howard Lorey DRE # 01263717, Nourmand & Associates-BH. CLAW
- $425,0002 bd2 ba1.7k sqft43762 Royal Saint George Dr, Indio, CA 92201For SaleMLS ID #219148957DA, Zachary Kauffman, Radius Agent Realty. CRMLS
- $450,0003 bd2 ba1.7k sqft80592 Hoylake Dr, Indio, CA 92201For SaleMLS ID #219144420DA, Zachary Kauffman, Radius Agent Realty. CRMLS
- $369,0002 bd2 ba1.4k sqft80167 Royal Birkdale Dr, Indio, CA 92201For SaleMLS ID #219149955DA, Angela Maciel-Gibbons, BPO Homes. CRMLS
- $499,9002 bd2 ba1.7k sqft44129 Royal Troon Dr, Indio, CA 92201For SaleMLS ID #219147481DA, Sandy Hursey, Luxury Resort Properties. CRMLS
- $450,0004 bd2 ba1.6k sqft81037 Alberta Ave, Indio, CA 92201For SaleMLS ID #219147998PS, Cody Burke, HomeSmart. CRMLS
- $515,0003 bd2 ba2.4k sqft44414 Royal Lytham Dr, Indio, CA 92201For SaleMLS ID #ND26146076, Nazarus Louis, Real Broker. CRMLS
- $400,0002 bd2 ba1.4k sqft80529 Avenida San Fernando, Indio, CA 92203For SaleMLS ID #219151243DA, ICE Default Agent, CDAR NON LISTED OFFICE. SDMLS
- $499,0002 bd3 ba2.1k sqft80060 Kinghorn Ct, Indio, CA 92201For SaleMLS ID #219144766DA, Rhonda Taplin, HomeSmart. CRMLS
- $545,0002 bd2 ba1.5k sqft44391 Royal Lytham Dr, Indio, CA 92201For SaleMLS ID #219150088DA, Kamoei Group, BBS Brokers Realty. CRMLS
- $499,9993 bd3 ba1.8k sqft45342 Big Canyon St, Indio, CA 92201For SaleMLS ID #PW26115999, Jasmine Nguyen, Highland Realty. CRMLS
- $459,0003 bd3 ba1.8k sqft80578 Hoylake Dr, Indio, CA 92201For SaleMLS ID #219145077DA, Zachary Kauffman, Radius Agent Realty. CRMLS
- $399,0002 bd2 ba1.4k sqft80570 Hoylake Dr, Indio, CA 92201For SaleMLS ID #219146240DA, Terry Cagen & Deborah Ferrell..., Berkshire Hathaway HomeServices California Properties. CRMLS
Local buyer's agents are ready to help
