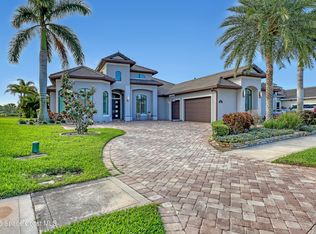
Presenting the exquisite custom-built St Thomas II plan, located in the exclusive gated community of Seville in Viera West. This stunning modern coastal designed home, showcases meticulous attention to detail, and available for new owners today. No need to pay much more to build and wait nearly 1.5 years. Boasting a well-designed floor-plan, arranged to capture the incredible views to the rear, ideal for any size gathering, while providing private retreats for all guests. The lower level features three spacious bedrooms, a spacious bonus room, and two guest bathrooms. Upstairs, is a secluded guest retreat with another full bath and a covered balcony. The outdoor oasis offers a 'rare' larger sized salt-system custom pool, built-in heated spa, and summer kitchen with a brand new gas grill. Enjoy grand gatherings on the expansive covered patio, complete with a beautifully crafted tongue and groove ceiling. Positioned on a premium waterfront homesite, affording breathtaking views of the nature preserve across the lake, complemented by a highly desirable southeast facing rear. The interior boasts magnificent finishes, including tall ceilings adorned with accent beams in the open great room plan, upgraded large plank tile flooring, crown molding, plantation shutters, and tall baseboards. Noteworthy features include custom wood trim around windows and doors, a stunning upgraded kitchen with tall white cabinetry, commercial-grade appliances such as a 6 burner 'Dacor' gas range, glistening quartz counters, and an oversized island. The extensive dining nook offers enchanting views of the pool and lake. The great room seamlessly blends with the outdoors through the 90-degree pocket sliding glass doors, ensuring a delightful atmosphere for entertaining, there's even remote powered window shades. The primary suite exudes luxury, featuring custom closets concealed behind elegant barn doors. The lavish primary bathroom showcases two large vanities with quartz counters, modern lighting, and a generous walk-in shower with dual heads. Additional guest bathrooms are equally impressive, boasting quartz counters, custom mirrors, and premium lighting. The property also includes a large energy-efficient hybrid hot water heater. As a resident of Seville, you'll enjoy membership to the exclusive Addison Village Club, offering resort-style pools, pickle ball courts, a clubhouse, and more. The prime location of this home allows for effortless access to all that Viera has to offer, A Rated schools, healthcare facilities, Avenue Viera shopping and dining, golf cart friendly paths, two convenient access points to I-95, the new Costco, and the forthcoming Publix. Additionally, the Melbourne and Orlando International Airports, pristine beaches, Port Canaveral, and numerous space engineering and healthcare employers are all within a 15-30-minute drive. Prepare to be captivated by the enchanting allure of this residence, designed to provide an extraordinary living experience. This home, it's amenities, home-site and community, simply cannot be duplicated. Don't miss the rare opportunity to acquire your dream home in Seville - make your plans today!
Sold for $1,299,000
$1,299,000
8021 Barrosa Cir, Melbourne, FL 32940
4beds
2,862sqft
Single Family Residence
Built in 2017
0.3 Acres Lot
$1,322,900 Zestimate®
$454/sqft
$4,746 Estimated rent
Home value
$1,322,900
$1.24M - $1.40M
$4,746/mo
Zestimate® history
Owner options
List your home for rent
$4,746/mo
Rent Zestimate®
Find your next renter with Zillow Rental Manager. Plus, with online applications, you can quickly screen prospective tenants – for free.
$4,746/mo
Rent Zestimate®
Refinance and save
$9,558/mo
Est. payment
Refinancing to a lower rate could help reduce your monthly payments and save thousands over the life of the loan.
$9,558/mo
Est. payment
Explore your selling options
Work with a Zillow partner agent
Leverage their expertise and Zillow's premium Showcase listings to get your home seen by more buyers.
Get startedList with your own agent
Get your home in front of millions of buyers by listing it on Zillow.
Learn how to do itSell it yourself
Take full control of how buyers see your home on Zillow by listing For Sale by Owner (FSBO).
List your homeWhat's special
Resort-style poolsModern lightingAttention to detailNew costcoRated schoolsCustom mirrorsPremium lighting
Zillow last checked:
Listing updated:
Listed by:
Steve Vitani 321-749-9394,
RE/MAX Elite
Bought with:
Non-Member Non-Member Out Of Area, nonmls
Non-MLS or Out of Area
Source: Space Coast AOR,MLS#: 1004324
Facts & features
Interior
Bedrooms & bathrooms
- Bedrooms: 4
- Bathrooms: 4
- Full bathrooms: 4
Primary bedroom
- Level: Main
- Area: 247
- Dimensions: 19.00 x 13.00
Bedroom 2
- Level: Main
- Area: 141.12
- Dimensions: 12.60 x 11.20
Bedroom 3
- Level: Main
- Area: 151.8
- Dimensions: 13.20 x 11.50
Bedroom 4
- Description: Upstairs Ensuite
- Level: Upper
- Area: 122.72
- Dimensions: 10.40 x 11.80
Bonus room
- Description: Media/Office/5th Bdrm
- Level: Main
- Area: 195.58
- Dimensions: 15.40 x 12.70
Great room
- Level: Main
- Area: 382.2
- Dimensions: 19.50 x 19.60
Heating
- Central, Electric, Heat Pump
Cooling
- Central Air, Electric
Appliances
- Included: Dishwasher, Disposal, Dryer, Electric Water Heater, Gas Range, Microwave, Refrigerator, Washer
- Laundry: Gas Dryer Hookup
Features
- Breakfast Nook, Ceiling Fan(s), Kitchen Island, Open Floorplan, Pantry, Primary Bathroom - Shower No Tub, Primary Downstairs, Smart Thermostat, Split Bedrooms, Walk-In Closet(s)
- Flooring: Carpet, Tile
- Has fireplace: No
Interior area
- Total structure area: 4,325
- Total interior livable area: 2,862 sqft
Property
Parking
- Total spaces: 3
- Parking features: Attached, Garage, Garage Door Opener
- Attached garage spaces: 3
Features
- Levels: Two
- Stories: 2
- Patio & porch: Covered, Patio, Screened
- Exterior features: Outdoor Kitchen, Storm Shutters
- Has private pool: Yes
- Pool features: Gas Heat, In Ground, Salt Water, Screen Enclosure
- Has spa: Yes
- Spa features: Heated, In Ground, Private
- Has view: Yes
- View description: Lake
- Has water view: Yes
- Water view: Lake
- Waterfront features: Lake Front
Lot
- Size: 0.3 Acres
- Features: Other
Details
- Additional parcels included: 3011919
- Parcel number: 263621Wg000kk.00013.00
- Zoning description: Residential
- Special conditions: Standard
Construction
Type & style
- Home type: SingleFamily
- Architectural style: Other
- Property subtype: Single Family Residence
Materials
- Block, Concrete, Stucco
- Roof: Tile
Condition
- New construction: No
- Year built: 2017
Utilities & green energy
- Sewer: Public Sewer
- Water: Public
- Utilities for property: Electricity Connected, Natural Gas Connected, Sewer Connected, Water Connected
Green energy
- Energy efficient items: Water Heater
Community & HOA
Community
- Security: Security Gate, Smoke Detector(s)
- Subdivision: Seville at Addison Village
HOA
- Has HOA: Yes
- Amenities included: Clubhouse, Gated, Management - Off Site, Pickleball, Tennis Court(s)
- Services included: Maintenance Grounds
- HOA fee: $634 semi-annually
- HOA name: Seville Neighborhood Association
- HOA phone: 321-784-8011
- Second HOA fee: $230 annually
Location
- Region: Melbourne
Financial & listing details
- Price per square foot: $454/sqft
- Tax assessed value: $1,012,810
- Annual tax amount: $8,368
- Date on market: 2/15/2024
- Listing terms: Cash,Conventional,VA Loan
- Road surface type: Asphalt, Paved
Price history
| Date | Event | Price |
|---|---|---|
| 3/26/2024 | Sold | $1,299,000$454/sqft |
Source: Space Coast AOR #1004324 Report a problem | ||
| 3/18/2024 | Pending sale | $1,299,000$454/sqft |
Source: Space Coast AOR #1004324 Report a problem | ||
| 2/27/2024 | Contingent | $1,299,000$454/sqft |
Source: Space Coast AOR #1004324 Report a problem | ||
| 2/15/2024 | Listed for sale | $1,299,000+99.6%$454/sqft |
Source: Space Coast AOR #1004324 Report a problem | ||
| 5/12/2017 | Sold | $650,734$227/sqft |
Source: Space Coast AOR #784011 Report a problem | ||
Public tax history
| Year | Property taxes | Tax assessment |
|---|---|---|
| 2025 | $13,365 +47.9% | $1,012,810 +41.8% |
| 2024 | $9,039 +1.2% | $714,090 +3% |
| 2023 | $8,929 +6.7% | $693,300 +3% |
| 2022 | $8,369 -5% | $673,110 +3% |
| 2021 | $8,806 +0.1% | $653,510 +1.4% |
| 2020 | $8,793 +6.6% | $644,490 +9.2% |
| 2019 | $8,251 | $590,030 +1.9% |
| 2018 | $8,251 -0.7% | $579,030 +2105.8% |
| 2017 | $8,308 +394.5% | $26,250 +54.4% |
| 2016 | $1,680 | $17,000 |
Find assessor info on the county website
Neighborhood: Viera West
Nearby homes
- $1,225,0004 bd3 ba3.1k sqft8011 Barrosa Cir, Melbourne, FL 32940Sold
- $1,434,1004 bd3 ba3.5k sqft8031 Barrosa Cir, Melbourne, FL 32940Off Market

- $1,318,400-- bd-- ba2.7k sqft8001 Barrosa Cir, Melbourne, FL 32940Off Market
- $1,262,400-- bd-- ba2.8k sqft8041 Barrosa Cir, Melbourne, FL 32940Off Market
- $1,289,0004 bd3 ba3.1k sqft8022 Barrosa Cir, Melbourne, FL 32940Off Market
- $1,192,2003 bd3 ba3k sqft8002 Barrosa Cir, Melbourne, FL 32940Off Market
- $1,327,400-- bd-- ba2.9k sqft8042 Barrosa Cir, Melbourne, FL 32940Off Market
- $1,410,500-- bd-- ba3.3k sqft7991 Barrosa Cir, Melbourne, FL 32940Off Market
Nearby schools
GreatSchools rating
- 10/10Quest Elementary SchoolGrades: PK-6Distance: 0.5 mi
- NADevereux HospitalGrades: K-12Distance: 1.4 mi
- 7/10Viera High SchoolGrades: PK,9-12Distance: 2.7 mi
Schools provided by the listing agent
- Elementary: Quest
- Middle: DeLaura
- High: Viera
Source: Space Coast AOR. This data may not be complete. We recommend contacting the local school district to confirm school assignments for this home.
Get a cash offer in 3 minutes
Find out how much your home could sell for in as little as 3 minutes with a no-obligation cash offer.
Estimated market value
$1,322,900
Get a cash offer in 3 minutes
Find out how much your home could sell for in as little as 3 minutes with a no-obligation cash offer.
Estimated market value
$1,322,900
- Florida
- Brevard County
- Melbourne
- 32940
- Viera West
- 8021 Barrosa Cir
