Welcome to 8021 Belladonna, a beautifully maintained Highland Homes residence located in the desirable Columbus Heights community. This move-in-ready, single-story home offers 1,976 square feet, 3 bedrooms, 2 bathrooms, a 2-car garage, and a versatile flex room that can easily function as a 4th bedroom, home office, or hobby space.
Curb appeal is exceptional with a manicured lawn, tree-lined streets, and sidewalks creating a warm, neighborhood feel. Inside, enjoy soaring ceilings, abundant natural light, wood-style flooring, and an open-concept layout designed for both everyday comfort and entertaining.
The spacious kitchen features a large island, gas cooktop, abundant cabinetry, and expansive counter space, flowing seamlessly into formal and casual dining areas—perfect for hosting family and friends. The living area centers around a cozy gas fireplace and is framed by walls of windows that fill the home with light.
The primary suite is a peaceful retreat with generous space and privacy. Step outside to your oversized, extended covered patio overlooking a large backyard—ideal for outdoor living, pets, play equipment, or future entertaining spaces.
Additional highlights include a sprinkler system, ceiling fans, gas fireplace, and extended patio. Residents enjoy access to a community pool and neighborhood playground, making Columbus Heights a wonderful place to call home.
Conveniently located near I-35 and the Chisholm Trail Parkway, this home offers easy access to shopping, dining, schools, and major employers. Schedule your private showing today — this one won’t last!
Sold
Price Unknown
8021 Belladonna Dr, Fort Worth, TX 76123
3beds
1,976sqft
Single Family Residence
Built in 2000
6,969 Square Feet Lot
$312,200 Zestimate®
$--/sqft
$2,321 Estimated rent
Home value
$312,200
Estimated sales range
Not available
$2,321/mo
Zestimate® history
Owner options
List your home for rent
$2,321/mo
Rent Zestimate®
Find your next renter with Zillow Rental Manager. Plus, with online applications, you can quickly screen prospective tenants – for free.
$2,321/mo
Rent Zestimate®
Refinance and save
$600/mo
Est. payment
Refinancing to a lower rate could help reduce your monthly payments and save thousands over the life of the loan.
$600/mo
Est. payment
Explore your selling options
Work with a Zillow partner agent
Leverage their expertise and Zillow's premium Showcase listings to get your home seen by more buyers.
Get startedList with your own agent
Get your home in front of millions of buyers by listing it on Zillow.
Learn how to do itSell it yourself
Take full control of how buyers see your home on Zillow by listing For Sale by Owner (FSBO).
List your homeWhat's special
Cozy gas fireplaceLarge backyardAbundant natural lightCeiling fansWood-style flooringOversized extended covered patioTree-lined streets
Zillow last checked:
Listing updated:
Listed by:
Margaret Motheral 0660218 817-731-8466,
Briggs Freeman Sotheby's Int'l 817-731-8466
Bought with:
Nina Henderson
Better Homes & Gardens, Winans
Source: NTREIS,MLS#: 21108664
Facts & features
Interior
Bedrooms & bathrooms
- Bedrooms: 3
- Bathrooms: 2
- Full bathrooms: 2
Primary bedroom
- Features: Walk-In Closet(s)
- Level: First
- Dimensions: 19 x 13
Bedroom
- Features: Ceiling Fan(s)
- Level: First
- Dimensions: 10 x 10
Bedroom
- Level: First
- Dimensions: 11 x 10
Primary bathroom
- Features: Built-in Features, Dual Sinks, En Suite Bathroom, Garden Tub/Roman Tub
- Level: First
- Dimensions: 6 x 9
Dining room
- Level: First
- Dimensions: 13 x 10
Other
- Features: Built-in Features
- Level: First
- Dimensions: 9 x 5
Kitchen
- Features: Breakfast Bar, Built-in Features, Ceiling Fan(s), Eat-in Kitchen, Kitchen Island, Pantry
- Level: First
- Dimensions: 22 x 20
Living room
- Level: First
- Dimensions: 16 x 15
Office
- Level: First
- Dimensions: 11 x 10
Utility room
- Features: Utility Room
- Level: First
- Dimensions: 7 x 5
Heating
- Central, Fireplace(s), Gas, Natural Gas
Cooling
- Central Air, Ceiling Fan(s), Electric
Appliances
- Included: Dishwasher, Gas Cooktop, Disposal, Gas Oven, Gas Water Heater, Microwave, Refrigerator
- Laundry: Washer Hookup, Electric Dryer Hookup, Laundry in Utility Room
Features
- Built-in Features, Chandelier, Double Vanity, Kitchen Island, Open Floorplan, Pantry, Cable TV, Vaulted Ceiling(s), Walk-In Closet(s)
- Flooring: Carpet, Laminate, Tile
- Windows: Window Coverings
- Has basement: No
- Number of fireplaces: 1
- Fireplace features: Den, Gas Starter, Wood Burning
Interior area
- Total interior livable area: 1,976 sqft
Property
Parking
- Total spaces: 2
- Parking features: Garage Faces Front, Garage, Garage Door Opener, Kitchen Level
- Attached garage spaces: 2
Features
- Levels: One
- Stories: 1
- Patio & porch: Front Porch, Patio
- Exterior features: Lighting, Private Yard, Rain Gutters, Storage
- Pool features: None, Community
- Fencing: Back Yard,Fenced,Privacy,Wood
Lot
- Size: 6,969 Square Feet
- Features: Corner Lot, Hardwood Trees, Landscaped, Subdivision, Sprinkler System, Few Trees
- Residential vegetation: Grassed, Pine
Details
- Parcel number: 07268416
Construction
Type & style
- Home type: SingleFamily
- Architectural style: Traditional,Detached
- Property subtype: Single Family Residence
- Attached to another structure: Yes
Materials
- Brick
- Foundation: Slab
- Roof: Composition
Condition
- Year built: 2000
Utilities & green energy
- Sewer: Public Sewer
- Water: Public
- Utilities for property: Sewer Available, Separate Meters, Underground Utilities, Water Available, Cable Available
Community & HOA
Community
- Features: Playground, Pool, Curbs, Sidewalks
- Security: Security System Leased, Security System, Carbon Monoxide Detector(s), Smoke Detector(s)
- Subdivision: Columbus Heights
HOA
- Has HOA: Yes
- Services included: All Facilities, Maintenance Grounds
- HOA fee: $600 annually
- HOA name: Hulen Heights HOA
- HOA phone: 866-473-2573
Location
- Region: Fort Worth
Financial & listing details
- Tax assessed value: $273,049
- Annual tax amount: $3,858
- Date on market: 11/10/2025
- Cumulative days on market: 81 days
- Listing terms: Cash,Conventional
- Road surface type: Asphalt
Price history
| Date | Event | Price |
|---|---|---|
| 2/23/2026 | Sold | -- |
Source: NTREIS #21108664 Report a problem | ||
| 2/6/2026 | Pending sale | $315,000$159/sqft |
Source: NTREIS #21108664 Report a problem | ||
| 2/3/2026 | Contingent | $315,000$159/sqft |
Source: NTREIS #21108664 Report a problem | ||
| 11/10/2025 | Listed for sale | $315,000$159/sqft |
Source: NTREIS #21108664 Report a problem | ||
Public tax history
| Year | Property taxes | Tax assessment |
|---|---|---|
| 2025 | $3,859 -25.5% | $273,049 -13.7% |
| 2024 | $5,179 +9% | $316,212 -2.1% |
| 2023 | $4,749 -16.6% | $323,000 +21.4% |
| 2022 | $5,697 +4.2% | $266,000 +14.1% |
| 2021 | $5,468 +1.7% | $233,062 +4.1% |
| 2020 | $5,374 +6.2% | $223,882 -0.4% |
| 2019 | $5,063 +5.8% | $224,712 +17.7% |
| 2018 | $4,785 +9.6% | $190,865 +1.1% |
| 2017 | $4,364 +9.9% | $188,852 +13.5% |
| 2016 | $3,972 +5.3% | $166,353 +16% |
| 2015 | $3,771 | $143,400 |
| 2014 | $3,771 | $143,400 +10.3% |
| 2013 | -- | $130,000 |
| 2012 | -- | $130,000 |
| 2011 | -- | $130,000 -5.5% |
| 2010 | -- | $137,600 -5.8% |
| 2009 | -- | $146,100 |
| 2008 | -- | $146,100 |
| 2007 | -- | $146,100 -3.1% |
| 2006 | -- | $150,800 |
| 2005 | -- | $150,800 |
| 2004 | -- | $150,800 |
| 2003 | -- | $150,800 -0.8% |
| 2002 | -- | $152,000 +9.1% |
| 2001 | -- | $139,300 +473.3% |
| 2000 | -- | $24,300 |
Find assessor info on the county website
Neighborhood: Hulen Heights
Nearby homes
- $322,5004 bd3 ba2.1k sqft8017 Belladonna Dr, Fort Worth, TX 76123Off Market
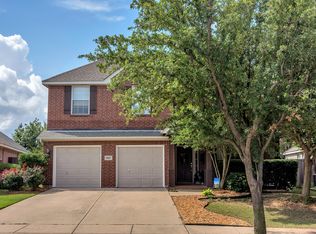
- $--4 bd3 ba2.7k sqft8024 Hosta Way, Fort Worth, TX 76123Sold
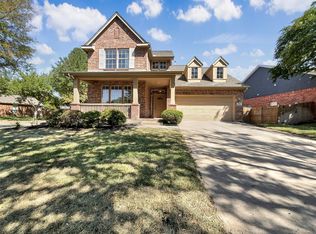
- $331,5003 bd2 ba2.3k sqft8020 Hosta Way, Fort Worth, TX 76123Off Market
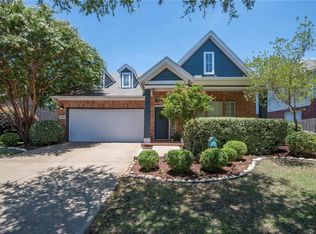
- $--3 bd2 ba2.1k sqft8013 Belladonna Dr, Fort Worth, TX 76123Sold
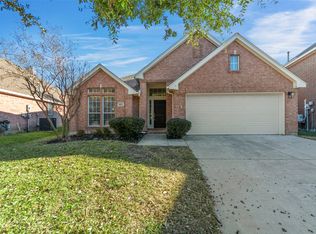
- $--4 bd3 ba2.4k sqft4601 Belladonna Dr, Fort Worth, TX 76123Sold
- $325,3004 bd4 ba2.2k sqft8016 Hosta Way, Fort Worth, TX 76123Off Market
- $307,1003 bd2 ba2.1k sqft8009 Belladonna Dr, Fort Worth, TX 76123Off Market
- $101,2603 bd2 ba848 sqft4609 Belladonna Dr, Fort Worth, TX 76123Off Market
Nearby schools
GreatSchools rating
- 5/10Dallas Park Elementary SchoolGrades: PK-5Distance: 0.7 mi
- 3/10Summer Creek Middle SchoolGrades: 6-8Distance: 1.9 mi
- 3/10North Crowley High SchoolGrades: 9-12Distance: 1 mi
Schools provided by the listing agent
- Elementary: Dallas Park
- Middle: Summer Creek
- High: North Crowley
- District: Crowley ISD
Source: NTREIS. This data may not be complete. We recommend contacting the local school district to confirm school assignments for this home.
Get a cash offer in 3 minutes
Find out how much your home could sell for in as little as 3 minutes with a no-obligation cash offer.
Estimated market value
$312,200
Get a cash offer in 3 minutes
Find out how much your home could sell for in as little as 3 minutes with a no-obligation cash offer.
Estimated market value
$312,200
- Texas
- Tarrant County
- Fort Worth
- 76123
- Hulen Heights
- 8021 Belladonna Dr
Nearby cities
Nearby neighborhoods
Nearby zip codes
Other Fort Worth Topics
