TOTALLY REMODELED AND MOVE-IN READY! This beautifully updated 3-bedroom, 2.5-bath home feels like a new house with extensive renovations completed throughout. Features include a stunning remodeled kitchen with granite countertops, tile backsplash, stainless steel appliances, updated fixtures, and gorgeous new flooring. All bathrooms have been fully renovated, and the home boasts fresh interior and exterior paint, updated lighting, and modern finishes throughout.
Enjoy multiple living spaces including two separate living areas, a formal dining room, and a finished lower level with a fireplace. The sunroom off the dining area provides additional living space and opens to a deck overlooking the large, fenced .36-acre backyard—perfect for entertaining, pets, or play.
The oversized 2-car garage offers plenty of room for vehicles, storage, or a workshop. Situated on a quiet cul-de-sac in a desirable neighborhood with convenient access to shopping, dining, and major highways for an easy commute.
Exceptional value with all the major updates already completed—just move in and enjoy!
Pending
$360,000
8021 Brookside Cir, Kansas City, KS 66109
3beds
1,776sqft
Single Family Residence
Built in 1966
0.36 Acres Lot
$-- Zestimate®
$203/sqft
$-- HOA
What's special
- 38 days |
- 83 |
- 2 |
Zillow last checked:
Listing updated:
Listed by:
Tyler Schell 913-961-7531,
RE/MAX Realty Suburban Inc
Source: Heartland MLS as distributed by MLS GRID,MLS#: 2625214
Facts & features
Interior
Bedrooms & bathrooms
- Bedrooms: 3
- Bathrooms: 3
- Full bathrooms: 2
- 1/2 bathrooms: 1
Primary bedroom
- Level: Main
Bedroom 2
- Level: Main
Bedroom 3
- Level: Main
Primary bathroom
- Level: Main
Bathroom 1
- Level: Main
Dining room
- Level: Main
Kitchen
- Level: Main
Living room
- Level: Main
Recreation room
- Level: Basement
Sun room
- Level: Main
Heating
- Forced Air, Other
Cooling
- Electric
Appliances
- Included: Double Oven, Built-In Oven, Gas Range
- Laundry: Lower Level
Features
- Ceiling Fan(s), Vaulted Ceiling(s)
- Flooring: Carpet, Vinyl
- Basement: Concrete,Finished,Walk-Out Access
- Number of fireplaces: 1
- Fireplace features: Basement, Great Room
Interior area
- Total structure area: 1,776
- Total interior livable area: 1,776 sqft
- Finished area above ground: 1,248
- Finished area below ground: 528
Property
Parking
- Total spaces: 2
- Parking features: Attached, Garage Faces Front
- Attached garage spaces: 2
Features
- Patio & porch: Deck
- Fencing: Metal
Lot
- Size: 0.36 Acres
- Features: City Lot, Cul-De-Sac
Details
- Parcel number: 010917
Construction
Type & style
- Home type: SingleFamily
- Architectural style: Traditional
- Property subtype: Single Family Residence
Materials
- Frame, Other
- Roof: Composition
Condition
- Fixer
- Year built: 1966
Utilities & green energy
- Sewer: Public Sewer
- Water: Public
Community & HOA
Community
- Subdivision: Other
HOA
- Has HOA: No
Location
- Region: Kansas City
Financial & listing details
- Price per square foot: $203/sqft
- Tax assessed value: $263,000
- Annual tax amount: $4,678
- Date on market: 6/11/2026
- Listing terms: Cash,Conventional,FHA,VA Loan
- Ownership: Investor
- Road surface type: Paved
Estimated market value
Not available
Estimated sales range
Not available
Not available
Price history
| Date | Event | Price |
|---|---|---|
| 6/15/2026 | Pending sale | $360,000$203/sqft |
Source:  Heartland MLS as distributed by MLS GRID #2625214 Report a problem Heartland MLS as distributed by MLS GRID #2625214 Report a problem | ||
| 6/11/2026 | Listed for sale | $360,000+67.4%$203/sqft |
Source: Heartland MLS as distributed by MLS GRID #2625214 Report a problem | ||
| 2/6/2026 | Listing removed | $215,000$121/sqft |
Source: Heartland MLS as distributed by MLS GRID #2596512 Report a problem | ||
| 1/30/2026 | Price change | $215,000-4.4%$121/sqft |
Source: Heartland MLS as distributed by MLS GRID #2596512 Report a problem | ||
| 1/16/2026 | Listed for sale | $225,000+50%$127/sqft |
Source: Heartland MLS as distributed by MLS GRID #2596512 Report a problem | ||
| 12/11/2025 | Sold | -- |
Source: Public Record Report a problem | ||
| 11/13/2025 | Pending sale | $150,000$84/sqft |
Source: Heartland MLS as distributed by MLS GRID #2587120 Report a problem | ||
| 11/11/2025 | Listed for sale | $150,000$84/sqft |
Source: Heartland MLS as distributed by MLS GRID #2587120 Report a problem | ||
Public tax history
| Year | Property taxes | Tax assessment |
|---|---|---|
| 2025 | $4,678 +12% | $30,245 +8% |
| 2024 | $4,178 +0.5% | $28,014 +8.3% |
| 2023 | $4,156 +22.4% | $25,863 +22.8% |
| 2022 | $3,395 +10.3% | $21,068 +12.9% |
| 2021 | $3,079 +6.7% | $18,653 +6.6% |
| 2020 | $2,887 +8.2% | $17,503 +8% |
| 2019 | $2,668 +6.6% | $16,207 +6% |
| 2018 | $2,503 +0.8% | $15,289 +1.6% |
| 2017 | $2,484 +7.8% | $15,042 +8.7% |
| 2016 | $2,303 +1.8% | $13,834 +3% |
| 2015 | $2,262 +9.5% | $13,432 +3.2% |
| 2014 | $2,066 | $13,018 |
| 2013 | -- | $13,018 |
| 2012 | -- | $13,018 |
| 2011 | -- | -- |
| 2008 | -- | $14,559 -12.8% |
| 2007 | -- | $16,687 +10.3% |
| 2006 | -- | $15,135 +10.5% |
| 2005 | -- | $13,697 +27.2% |
| 2004 | -- | $10,765 -13.3% |
| 2003 | -- | $12,420 +15.4% |
| 2002 | -- | $10,764 +35.4% |
| 2000 | -- | $7,947 |
Find assessor info on the county website
Monthly payment
Est. payment
Payment breakdown
Explore the cost of this home by adjusting the details. Changes won't be saved.Climate risks
Neighborhood: 66109
Nearby schools
GreatSchools rating
- 4/108408 - Lowell Brune Elementary SchoolGrades: K-5Distance: 1.2 mi
- 2/10D D Eisenhower Middle SchoolGrades: 6-8Distance: 1.2 mi
- 1/10Washington High SchoolGrades: 9-12Distance: 1.2 mi
Schools provided by the listing agent
- Middle: Eisenhower
- High: Washington
Source: Heartland MLS as distributed by MLS GRID. This data may not be complete. We recommend contacting the local school district to confirm school assignments for this home.
- $310,200-- bd-- ba1.4k sqft8015 Brookside Cir, Kansas City, KS 66109Off Market
- $317,3004 bd3 ba2.1k sqft8027 Brookside Cir, Kansas City, KS 66109Off Market
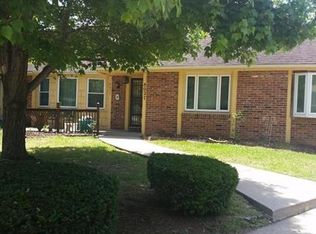
- $245,5003 bd2 ba1.5k sqft8020 Waverly Ave, Kansas City, KS 66109Off Market

- $275,3004 bd2 ba1.2k sqft8028 Waverly Ave, Kansas City, KS 66109Off Market

- $276,9003 bd3 ba1.5k sqft8028 Brookside Cir, Kansas City, KS 66109Off Market
- $271,5003 bd1 ba1.5k sqft8005 Brookside Cir, Kansas City, KS 66109Off Market
- $247,6003 bd2 ba1k sqft8014 Waverly Ave, Kansas City, KS 66109Off Market
- $210,8003 bd1 ba1k sqft8032 Waverly Ave, Kansas City, KS 66109Off Market
A local agent can set up tours, give advice and negotiate with sellers.
Similar homes
- $324,9004 bd2 ba2.4k sqft7745 Yecker Ave, Kansas City, KS 66109For Sale
 MLS ID #2624227, SBD Team, SBD Housing Solutions LLC. Heartland MLS as distributed by MLS GRID
 - $379,9004 bd3 ba2.2k sqft2617 N 83rd St, Kansas City, KS 66109For Sale
 MLS ID #2628955, Estefany Zelaya Oliva, United Real Estate Kansas City. Heartland MLS as distributed by MLS GRID
 - $385,0003 bd2 ba1.7k sqft3738 N 123rd St, Kansas City, KS 66109For Sale
 MLS ID #2628461, Andrew Caldwell, ReeceNichols - Leawood. Heartland MLS as distributed by MLS GRID
 - $295,0005 bd3 ba2k sqft1411 N 75th Dr, Kansas City, KS 66112For Sale
 MLS ID #2632127, Jeiry Lemus Ramos, Quality Cornerstone Realty. Heartland MLS as distributed by MLS GRID
 - $394,9503 bd3 ba1.8k sqft3701 N 123rd St, Kansas City, KS 66109For SaleMLS ID #2613425, Chris Austin, KW KANSAS CITY METRO. Heartland MLS as distributed by MLS GRID
- $310,0004 bd2 ba1.7k sqft7132 Parallel Pkwy, Kansas City, KS 66112For SaleMLS ID #2630922, Joe Ientile, KW Diamond Partners. Heartland MLS as distributed by MLS GRID
- $365,0003 bd3 ba1.6k sqft13101 NW Porter Rd, Parkville, MO 64152For SaleMLS ID #2630418, Meredith Kirby, Weichert, Realtors Welch & Co.. Heartland MLS as distributed by MLS GRID
- $295,0004 bd3 ba1.9k sqft1833 N 75th Dr, Kansas City, KS 66112For SaleMLS ID #2621497, Alberto Zuniga, Realty of America. Heartland MLS as distributed by MLS GRID
- $320,0003 bd3 ba1.5k sqft4211 Leavenworth Rd, Kansas City, KS 66104For SaleMLS ID #2625464, Tyler Schell, RE/MAX Realty Suburban Inc. Heartland MLS as distributed by MLS GRID
- $299,0004 bd2 ba1.9k sqft643 N 62nd Ter, Kansas City, KS 66102For SaleMLS ID #2625429, Nicky Warren, Keller Williams Platinum Prtnr. Heartland MLS as distributed by MLS GRID
- $385,0003 bd2 ba1.9k sqft5808 Mackey St, Merriam, KS 66202For SaleMLS ID #2631162, Thrive RealEstate KC Team, KW KANSAS CITY METRO. Heartland MLS as distributed by MLS GRID
- $299,0004 bd3 ba1.6k sqft4614 Waverly Ave, Kansas City, KS 66104For SaleMLS ID #2624063, Scott Lull, Milestone Realty LLC. Heartland MLS as distributed by MLS GRID
- $350,0003 bd2 ba1.7k sqft612 S Sherman Ave, Olathe, KS 66061For SaleMLS ID #2631762, Bryan Huff, Keller Williams Realty Partners Inc.. Heartland MLS as distributed by MLS GRID
- $369,9503 bd3 ba2k sqft14401 NW 67th St, Parkville, MO 64152For SaleMLS ID #2606738, Jennifer Barth, RE/MAX Realty and Auction House LLC. Heartland MLS as distributed by MLS GRID
- $259,0003 bd2 ba1.9k sqft4711 Yecker Ave, Kansas City, KS 66104For SaleMLS ID #2629651, Colton Leslie, EXP Realty LLC. Heartland MLS as distributed by MLS GRID
- $410,0003 bd3 ba2k sqft6015 Hauser Dr, Shawnee, KS 66216For SaleMLS ID #2628814, Cjco Team, ReeceNichols - Leawood. Heartland MLS as distributed by MLS GRID
- $319,9004 bd2 ba2.2k sqft3910 Sewell Ave, Kansas City, KS 66104For SaleMLS ID #2598923, Peggy Vanhamme, Open Door Realty Services LLC. Heartland MLS as distributed by MLS GRID
- $295,0005 bd3 ba2.4k sqft8206 Ohio Ave, Kansas City, KS 66112For SaleMLS ID #2623177, Julia Hassan, ReeceNichols - Leawood. Heartland MLS as distributed by MLS GRID
- $329,0005 bd3 ba2.2k sqft3137 S 9th Pl, Kansas City, KS 66103For SaleMLS ID #2615344, Grant Stafford, House Brokerage. Heartland MLS as distributed by MLS GRID
- $400,0004 bd3 ba2.3k sqft4823 NW 57th Ct, Kansas City, MO 64151For SaleMLS ID #2632331, Ron Henderson, Keller Williams KC North. Heartland MLS as distributed by MLS GRID
