Skip main navigation
Accepting backups
  • $519,900

    8021 Canby Ave Unit 3, Reseda, CA 91335

    3beds
    1,573sqft
    : 
    Loading
    Get pre-qualified
    Townhouse
    Built in 1965
    5.57 Acres Lot
    $503,600 Zestimate®
    $331/sqft
    $521/mo HOA

    What's special

    Cozy gas fireplacePrivate patioConvenient half bathTile flooringWhite cabinetryCarpet flooringGated entry
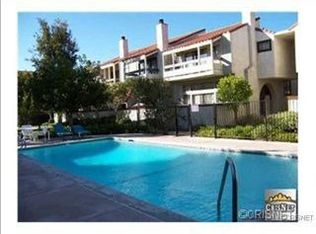
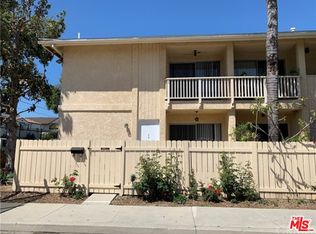
    Tucked inside the Northridge Village Townhomes, a gated community in the heart of Reseda, this two-story townhome offers a comfortable layout ready for its next chapter. Step through the gated entry, framed by a wood fence, into a bright living room featuring a cozy gas fireplace and a slider out to your own private patio -- an easy spot for morning coffee or evening unwinding. Tile flooring carries through the entry and into the dining area and kitchen, while warm wood flooring runs through the living room and staircase. The galley-style kitchen offers white cabinetry, a built-in double oven, a cooktop, and a side-by-side refrigerator with water/ice dispenser, and an adjoining dining area, complete with a ceiling fan/light fixture. A convenient half bath and hall storage closet complete the main level. Upstairs, two generously sized secondary bedrooms offer carpet flooring and mirrored closet doors, served by a hall bath with a single-sink vanity and tiled tub/shower combo. The primary suite is a true retreat, with vaulted ceilings, a mirrored closet, and a private slider out to your own balcony -- the perfect place to start or end the day. The en suite primary bath includes a separate make-up vanity area plus a single-sink vanity and tiled shower stall. Additional conveniences include a two-car, direct-access garage with a roll-up door and laundry hook-ups, dual-pane windows, and a newer water heater. Residents also enjoy access to a community rec room, pool, and playground, surrounded by grassy areas and shaded walkways -- all centrally located near shopping, dining, and easy freeway access.
    20 days
    |
    804
    |
    27
    |

    Zillow last checked:

    Listing updated:

    Listed by:

    Alex Gandel DRE #00779926 805-522-6788,

    Pinnacle Estate Properties, Inc.

    Source: CSMAOR,MLS#: 226002972MLS Logo

      Facts & features

      Interior

      Bedrooms & bathrooms
      • Bedrooms: 3
      • Bathrooms: 3
      • Full bathrooms: 1
      • 3/4 bathrooms: 1
      • 1/2 bathrooms: 1
      Heating
      • Fireplace(s), Forced Air, Natural Gas
      Cooling
      • Ceiling Fan(s), Central Air
      Appliances
      • Included: Water Heater, Dishwasher, Disposal, Gas Dryer Hookup, Refrigerator
      • Laundry: In Garage
      Features
      • High Ceilings, Open Floorplan, Storage
      • Flooring: Ceramic Tile, Wood/Wood Like
      • Doors: Sliding Glass Door(s)
      • Has fireplace: Yes
      • Fireplace features: Other, Living Room, Gas
      Interior area
      • Total structure area: 1,573
      • Total interior livable area: 1,573 sqft
      Video & virtual tour

      Property

      Parking
      • Total spaces: 2
      • Parking features: Garage Attached, Direct Access
      • Attached garage spaces: 2
      Features
      • Levels: Two
      • Stories: 2
      • Entry location: Ground Level w/Steps
      • Patio & porch: Concrete Slab, Patio Open
      • Exterior features: Balcony, Sidewalks
      • Has private pool: Yes
      • Pool features: Association
      • Has spa: Yes
      • Spa features: Association Spa, In Ground
      • Fencing: Wood
      Lot
      • Size: 5.57 Acres
      • Features: Landscaped
      Details
      • Parcel number: 2102025040
      • Special conditions: Standard

      Construction

      Type & style
      • Home type: Townhouse
      • Architectural style: Traditional
      • Property subtype: Townhouse
      Materials
      • Stucco, Wood
      • Foundation: Concrete Slab
      Condition
      • Year built: 1965

      Utilities & green energy

      • Water: District/Public

      Community & HOA

      Community
      • Features: Community Mailbox, None
      • Security: Carbon Monoxide Detector(s), Smoke Detector(s)
      HOA
      • Has HOA: Yes
      • Amenities included: Controlled Access, Park, Landscaping, Pet Rules
      • Services included: Clubhouse, Insurance, Water
      • HOA fee: $521 monthly
      • HOA name: Northridge Village HOA
      Location
      • Region: Reseda

      Financial & listing details

      • Price per square foot: $331/sqft
      • Tax assessed value: $348,156
      • Annual tax amount: $4,340
      • Date on market: 7/10/2026
      • Cumulative days on market: 21 days
      • Listing terms: Conventional,Cash
      • Road surface type: Asphalt

        Estimated market value

        $503,600

        $478,000 - $529,000

        $3,514/mo

        Price history

        DateEventPrice
        7/14/2026Contingent$519,900$331/sqft
        Source: CRMLS #226002972 Report a problem
        7/11/2026Listed for sale$519,900$331/sqft
        Source: CRMLS #226002972 Report a problem
        7/7/2026Contingent$519,900$331/sqft
        Source: CRMLS #226002972 Report a problem
        6/24/2026Listed for sale$519,900+85.7%$331/sqft
        Source: CSMAOR #226002972 Report a problem
        12/24/2013Sold$280,000+1.8%$178/sqft
        Source: Public Record Report a problem
        11/19/2013Listed for sale$275,000+17%$175/sqft
        Source: RE/MAX OLSON & ASSOCIATES #SR13233823 Report a problem
        10/21/2009Sold$235,000+17.8%$149/sqft
        Source: Public Record Report a problem
        12/16/2002Sold$199,500+53.5%$127/sqft
        Source: Public Record Report a problem
        5/25/2000Sold$130,000+73.3%$83/sqft
        Source: Public Record Report a problem
        3/31/1997Sold$75,000-11.8%$48/sqft
        Source: Public Record Report a problem
        10/15/1996Sold$85,000$54/sqft
        Source: Public Record Report a problem

        Public tax history

        YearProperty taxesTax assessment
        2025$4,340 +1.4%$348,156 +2%
        2024$4,279 +1.9%$341,330 +2%
        2023$4,198 +4.8%$334,638 +2%
        2022$4,004 +1.4%$328,077 +2%
        2021$3,948 -16.6%$321,645 -15.6%
        2020$4,735 $380,953 +2.3%
        2019$4,735 +26.9%$372,300 +23.4%
        2018$3,732 $301,659 +2%
        2017$3,732 +2.3%$295,745 +2%
        2016$3,649 +2.7%$289,947 +1.5%
        2015$3,553 +1%$285,593 +2%
        2014$3,518 $280,000 +53%
        2012-- $183,000 -22.7%
        2011-- $236,769 +0.8%
        2010-- $235,000 +4.7%
        2009-- $224,370 +2%
        2008-- $219,972 +2%
        2007-- $215,660 +2%
        2006-- $211,432
        2005-- $211,432 +4%
        2004-- $203,224 +1.9%
        2003-- $199,500 +47.6%
        2002-- $135,147 +70.1%
        2000-- $79,474
        Find assessor info on the county website

        Monthly payment

        Est. payment

        Payment breakdown

        Explore the cost of this home by adjusting the details. Changes won't be saved.
        All calculations are estimates and provided by Zillow, Inc. for informational purposes only. Actual amounts may vary.
        HOA fees may include property taxes on listings classified as Co-Ops. Contact the listing agent and/or owner for fee details.
        Mortgage interest rates are dependent on a number of factors, including credit score, down payment, and repayment length. Interest rate data provided by Zillow Group Marketplace, Inc. as of 1/1/1970 from various mortgage lenders with which we have lead or other similar arrangements; the Estimated Payment is an average of those rates.
        See how much you could borrow to make a competitive offer.

        Climate risks

        Neighborhood: Reseda

        Getting around

        55 / 100
        Somewhat Walkable
        53 / 100
        Bikeable

        Nearby schools

        GreatSchools rating

        A local agent can set up tours, give advice and negotiate with sellers.

        Browse local experts

        Similar homes

          1. Local buyer's agents are ready to help