Welcome to this exquisite entertainer's paradise in Metairie! This newly constructed raised home boasts a pavers driveway and sidewalk, creating a grand entrance. Step inside and be greeted by the luxurious vinyl plank flooring, flowing gracefully throughout the space, while oversized marble slabs adorn the island accent wall and bathrooms, exuding elegance at every turn. The coffered and trayed ceilings add a touch of architectural magnificence, complemented by beautiful millwork that graces the entire home. Get ready to be captivated by not one, but two oversized electric fireplaces, complete with multiple LED lighting options, setting the perfect atmosphere for any occasion. The master suite is a true haven, featuring a vast walk-in closet and a glamorous vanity area, while the ensuite bathroom showcases premium fixtures and stunning marble finishes. Outside, a paver walkway leads you to a sensational built-in firepit entertaining area, ideal for hosting unforgettable gatherings. This property is an entertainer's dream, offering a luxurious lifestyle filled with elegance, comfort, and endless possibilities. Don't miss out on this extraordinary gem! PAID-UP Homeowners with the sale!
Closed
Price Unknown
8021 Desoto St, Metairie, LA 70003
4beds
2,153sqft
Single Family Residence
Built in 2023
7,501 Square Feet Lot
$428,200 Zestimate®
$--/sqft
$3,282 Estimated rent
Home value
$428,200
$407,000 - $450,000
$3,282/mo
Zestimate® history
Owner options
List your home for rent
$3,282/mo
Rent Zestimate®
Find your next renter with Zillow Rental Manager. Plus, with online applications, you can quickly screen prospective tenants – for free.
$3,282/mo
Rent Zestimate®
Refinance and save
Refinancing to a lower rate could help reduce your monthly payments and save thousands over the life of the loan.
Explore your selling options
Work with a Zillow partner agent
Leverage their expertise and Zillow's premium Showcase listings to get your home seen by more buyers.
Get startedList with your own agent
Get your home in front of millions of buyers by listing it on Zillow.
Learn how to do itSell it yourself
Take full control of how buyers see your home on Zillow by listing For Sale by Owner (FSBO).
List your homeWhat's special
Zillow last checked:
Listing updated:
Listed by:
Paul Plaeger 888-893-3537,
Epique Realty
Bought with:
Raisa Galper
Compass Metro (LATT01)
Source: GSREIN,MLS#: 2418870
Facts & features
Interior
Bedrooms & bathrooms
- Bedrooms: 4
- Bathrooms: 2
- Full bathrooms: 2
Heating
- Central
Cooling
- Central Air, 1 Unit
Appliances
- Included: Dishwasher, Disposal, Microwave, Oven, Range, Refrigerator, Wine Cooler
- Laundry: Washer Hookup, Dryer Hookup
Features
- Attic, Tray Ceiling(s), Ceiling Fan(s), Stone Counters, Stainless Steel Appliances
- Windows: Screens, Storm Window(s)
- Fireplace features: Other
Interior area
- Total structure area: 2,311
- Total interior livable area: 2,153 sqft
Property
Parking
- Parking features: Off Street, Two Spaces, Driveway
Features
- Levels: One
- Stories: 1
- Patio & porch: Covered, Other, Patio, Porch
- Exterior features: Fence, Porch, Permeable Paving, Patio
- Pool features: None
Lot
- Size: 7,501 Square Feet
- Dimensions: 50 x 125
- Features: City Lot, Oversized Lot
Details
- Parcel number: 0910005255
- Special conditions: None
Construction
Type & style
- Home type: SingleFamily
- Architectural style: Contemporary
- Property subtype: Single Family Residence
Materials
- Stucco
- Foundation: Raised
- Roof: Shingle
Condition
- Never Occupied,New Construction
- New construction: Yes
- Year built: 2023
Details
- Warranty included: Yes
Utilities & green energy
- Sewer: Public Sewer
- Water: Public
Green energy
- Energy efficient items: HVAC, Lighting, Water Heater, Windows
Community & HOA
HOA
- Has HOA: No
Location
- Region: Metairie
Financial & listing details
- Date on market: 10/19/2023
Price history
| Date | Event | Price |
|---|---|---|
| 1/29/2024 | Sold | -- |
Source:  GSREIN #2418870 Report a problem GSREIN #2418870 Report a problem | ||
| 1/18/2024 | Contingent | $459,900$214/sqft |
Source: GSREIN #2418870 Report a problem | ||
| 10/20/2023 | Listed for sale | $459,900+364.5%$214/sqft |
Source: GSREIN #2418870 Report a problem | ||
| 3/24/2023 | Sold | -- |
Source: GSREIN #2380348 Report a problem | ||
| 3/21/2023 | Pending sale | $99,000$46/sqft |
Source: GSREIN #2380348 Report a problem | ||
| 2/7/2023 | Listed for sale | $99,000$46/sqft |
Source: GSREIN #2380348 Report a problem | ||
Public tax history
Tax history is unavailable.
Neighborhood: Delta
Nearby homes
- $---- bd-- ba-- sqft8017 Desoto St, Metairie, LA 70003Sold
- $--3 bd1 ba1.2k sqft805 Trudeau Dr, Metairie, LA 70003Sold
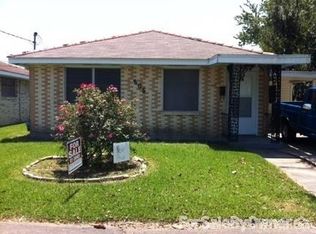
- $218,5003 bd2 ba1.2k sqft801 Trudeau Dr, Metairie, LA 70003Off Market
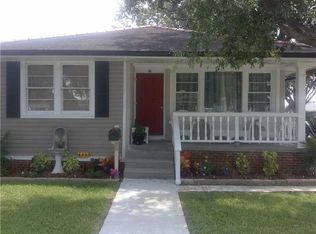
- $305,900-- bd-- ba-- sqft8013 Desoto St, Metairie, LA 70003Off Market
- $179,500-- bd-- ba-- sqft809 Trudeau Dr, Metairie, LA 70003Off Market
- $---- bd-- ba-- sqftDesoto St, Metairie, LA 70003Sold
- $---- bd-- ba-- sqft8020 Cortez St, Metairie, LA 70003Sold
- $---- bd-- ba-- sqft8016 Cortez St, Metairie, LA 70003Sold
- $238,400-- bd-- ba-- sqft813 Trudeau Dr, Metairie, LA 70003Off Market
Nearby schools
GreatSchools rating
- 7/10Ralph J Bunche ElementaryGrades: PK-5Distance: 0.7 mi
- 3/10T.H. Harris Middle SchoolGrades: 6-8Distance: 1.4 mi
- 4/10East Jefferson High SchoolGrades: 9-12Distance: 2.4 mi
Get a cash offer in 3 minutes
Find out how much your home could sell for in as little as 3 minutes with a no-obligation cash offer.
Estimated market value
$428,200
Get a cash offer in 3 minutes
Find out how much your home could sell for in as little as 3 minutes with a no-obligation cash offer.
Estimated market value
$428,200
- Louisiana
- Jefferson Parish
- Metairie
- 70003
- Delta
- 8021 Desoto St
Nearby cities
Nearby neighborhoods
Nearby zip codes
Other Metairie Topics
