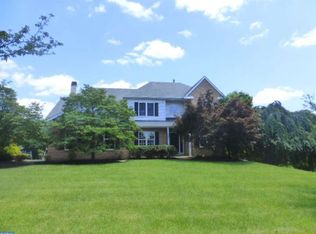
Wonderful opportunity to own this tastefully updated 4 bedroom, 2.5 bath traditional brick colonial in desirable Providence Crossing with access to blue ribbon Methacton schools! Features include new hardwood floors (2021) throughout most of the 1st floor, formal Living and Dining Rooms both with beautiful crown mouldings and chair rails in the Dining Room, a totally renovated Kitchen with white shaker cabinetry, quartz counters, and all stainless steel appliances (2021) open to a Family Room with a vaulted ceiling with new skylights (2022) and hardwood floors, a Powder Room, and convenient 1st floor Laundry Room with beadboard walls! The 2nd floor highlights include sizable rooms with ample closet space, including a Primary Bedroom with en suite Primary Bath, 3 additional secondary Bedrooms served by a Hall Bath, and all new carpet (2021)! There are plenty of other big ticket improvements done by the current seller including a 3 year young roof and skylights, a newer driveway (2022), newer systems including a high efficiency heater (2021), and a brand new hot water heater (July 2025). There is a full, drywalled Lower Level ready to be completed and great for storage and/or future additional living space! There is also an attached 2-car Garage! This home has plenty of curb appeal with a stately brick facade and large front lawn with professional landscaping. The rear yardhas fencing in place with an attractive paver patio and walkway. The location is unmatchable in close proximity to routes 422 and 202, shopping, restaurants, King of Prussia, and Providence Town Center! Don’t miss this opportunity to make this home yours!
Sold for $731,000
Zillow last checked:
Listing updated:
Bought with:
Tandra Bowers, RS302887
Keller Williams Main Line
Logan Milstein, RS359368
Keller Williams Main Line
Source: Bright MLS,MLS#: PAMC2147320
Price history
| Date | Event | Price |
|---|---|---|
| 8/19/2025 | Sold | $731,000+4.6%$267/sqft |
Source:  Bright MLS #PAMC2147320 Report a problem Bright MLS #PAMC2147320 Report a problem | ||
| 8/17/2025 | Pending sale | $699,000$255/sqft |
Source: Bright MLS #PAMC2147320 Report a problem | ||
| 7/22/2025 | Contingent | $699,000$255/sqft |
Source: Bright MLS #PAMC2147320 Report a problem | ||
| 7/16/2025 | Listed for sale | $699,000+69.7%$255/sqft |
Source: Bright MLS #PAMC2147320 Report a problem | ||
| 8/5/2021 | Sold | $412,000-8.4%$151/sqft |
Source: Bright MLS #PAMC2001560 Report a problem | ||
| 7/24/2021 | Pending sale | $450,000$164/sqft |
Source:  RE/MAX International #PAMC2001560 Report a problem RE/MAX International #PAMC2001560 Report a problem | ||
| 7/8/2021 | Listing removed | -- |
Source: RE/MAX International Report a problem | ||
| 6/24/2021 | Listed for sale | $450,000+20504.4%$164/sqft |
Source: RE/MAX International #PAMC2001560 Report a problem | ||
| 6/11/2021 | Sold | $2,184-99.5%$1/sqft |
Source: Public Record Report a problem | ||
| 11/2/2020 | Listed for sale | -- |
Source: Auction.com Report a problem | ||
| 9/5/2020 | Listing removed | -- |
Source: Auction.com Report a problem | ||
| 8/31/2020 | Pending sale | -- |
Source: Auction.com Report a problem | ||
| 8/31/2020 | Listed for sale | -- |
Source: Auction.com Report a problem | ||
| 11/21/2010 | Listing removed | $479,000$175/sqft |
Source: Prudential Fox and Roach #5714707 Report a problem | ||
| 5/23/2010 | Listed for sale | $479,000-4%$175/sqft |
Source: Prudential Fox and Roach #5714707 Report a problem | ||
| 12/21/2005 | Sold | $499,000+110%$182/sqft |
Source: Public Record Report a problem | ||
| 6/19/1995 | Sold | $237,570$87/sqft |
Source: Public Record Report a problem | ||

Get a cash offer in 3 minutes
Find out how much your home could sell for in as little as 3 minutes with a no-obligation cash offer.
Estimated market value
$746,500
